Make this the home for the holidays! Tucked away in Mt. Washington, this cozy 3-bedroom, 1.5-bath ranch offers easy one-level living with 1,107 sq. ft. of warm, welcoming space. With warm hardwood floors and a wide-open living area make it easy to trim the tree, host the family feast, or gather everyone around for cookies and cocoa. Step out to the screened-in back porch, a peaceful spot for your morning coffee and a view of the flat backyard. The attached garage adds convenience, and the unfinished basement is full of potential for a rec room, workshop, or holiday storage. Start the new year in a place that feels like home. Schedule your showing today!
For sale
$234,900
1481 Mears Ave, Cincinnati, OH 45230
3beds
1,107sqft
Single Family Residence
Built in 1958
6,969 Square Feet Lot
$227,700 Zestimate®
$212/sqft
$-- HOA
What's special
Easy one-level livingWarm hardwood floorsAttached garage adds convenienceScreened-in back porch
- 2 days
- 692
- 114
Likely to sell faster than
Zillow last checked:
Listing updated:
Listed by:
Pamela Farmer 513-324-1428,
Coldwell Banker Realty, Anders 513-474-5000
Source: Cincy MLS,MLS#: 1900623 Originating MLS: Cincinnati Area Multiple Listing Service
Facts & features
Interior
Bedrooms & bathrooms
- Bedrooms: 3
- Bathrooms: 2
- Full bathrooms: 1
- 1/2 bathrooms: 1
Primary bedroom
- Features: Bath Adjoins, Wall-to-Wall Carpet
- Level: First
- Area: 132
- Dimensions: 12 x 11
Bedroom 2
- Level: First
- Area: 132
- Dimensions: 12 x 11
Bedroom 3
- Level: First
- Area: 90
- Dimensions: 10 x 9
Bedroom 4
- Area: 0
- Dimensions: 0 x 0
Bedroom 5
- Area: 0
- Dimensions: 0 x 0
Primary bathroom
- Features: Tile Floor, Tub w/Shower
Bathroom 1
- Features: Full
- Level: First
Bathroom 2
- Features: Partial
- Level: First
Dining room
- Features: Walkout, Window Treatment, Wood Floor
- Level: First
- Area: 99
- Dimensions: 11 x 9
Family room
- Area: 0
- Dimensions: 0 x 0
Kitchen
- Features: Counter Bar, Window Treatment, Laminate Floor, Wood Cabinets
- Area: 99
- Dimensions: 11 x 9
Living room
- Features: Built-ins/Bookcases, Walkout, Window Treatment, Wood Floor
- Area: 238
- Dimensions: 17 x 14
Office
- Area: 0
- Dimensions: 0 x 0
Heating
- Forced Air, Gas
Cooling
- Central Air
Appliances
- Included: Oven/Range, Dishwasher, Refrigerator, Dryer, Washer, Disposal, Gas Water Heater
Features
- Natural Woodwork, Crown Molding
- Doors: Multi Panel Doors
- Windows: Insulated Windows, Double Hung, Vinyl
- Basement: Full,Concrete,Unfinished,Glass Block Windows
Interior area
- Total structure area: 1,107
- Total interior livable area: 1,107 sqft
Video & virtual tour
Property
Parking
- Total spaces: 1
- Parking features: On Street, Driveway, Garage Door Opener
- Attached garage spaces: 1
- Has uncovered spaces: Yes
Features
- Levels: One
- Stories: 1
- Fencing: Wood,Metal
Lot
- Size: 6,969 Square Feet
- Dimensions: 60 x 120
- Features: Less than .5 Acre
Details
- Parcel number: 0020009021600
- Zoning description: Residential
Construction
Type & style
- Home type: SingleFamily
- Architectural style: Ranch
- Property subtype: Single Family Residence
Materials
- Brick
- Foundation: Concrete Perimeter
- Roof: Shingle
Condition
- New construction: No
- Year built: 1958
Utilities & green energy
- Gas: Natural
- Sewer: Public Sewer
- Water: Public
Community & HOA
HOA
- Has HOA: No
Location
- Region: Cincinnati
Financial & listing details
- Price per square foot: $212/sqft
- Tax assessed value: $153,530
- Annual tax amount: $3,208
- Date on market: 11/20/2026
- Listing terms: No Special Financing
Estimated market value
$227,700
$216,000 - $239,000
$2,008/mo
Price history
| Date | Event | Price |
|---|---|---|
| 11/20/2026 | Listed for sale | $234,900+91.8%$212/sqft |
Source:  Cincy MLS #1900623 Report a problem | ||
| 4/29/2016 | Sold | $122,500-1.1%$111/sqft |
Source: Cincy MLS #1466405 Report a problem | ||
| 3/22/2016 | Pending sale | $123,900$112/sqft |
Source: Comey & Shepherd #1466405 Report a problem | ||
| 3/18/2016 | Listed for sale | $123,900$112/sqft |
Source: Comey & Shepherd #1466405 Report a problem | ||
| 1/18/2016 | Pending sale | $123,900$112/sqft |
Source: Comey & Shepherd #1466405 Report a problem | ||
| 12/2/2015 | Price change | $123,900-2.1%$112/sqft |
Source: Comey & Shepherd #1466405 Report a problem | ||
| 10/30/2015 | Price change | $126,500-2.6%$114/sqft |
Source: Comey & Shepherd #1466405 Report a problem | ||
| 9/15/2015 | Listed for sale | $129,900+6.5%$117/sqft |
Source: Comey & Shepherd #1466405 Report a problem | ||
| 8/26/2011 | Sold | $122,000-2.3%$110/sqft |
Source: Cincy MLS #1260040 Report a problem | ||
| 7/1/2011 | Price change | $124,900-3.8%$113/sqft |
Source: Coldwell Banker West Shell - Mariemont #1260040 Report a problem | ||
| 4/14/2011 | Price change | $129,900-7.1%$117/sqft |
Source: Coldwell Banker West Shell - Mariemont #1260040 Report a problem | ||
| 3/15/2011 | Listed for sale | $139,900+11%$126/sqft |
Source: Coldwell Banker West Shell - Mariemont #1260040 Report a problem | ||
| 3/15/2004 | Sold | $126,000$114/sqft |
Source: Cincy MLS #866883 Report a problem | ||
Public tax history
| Year | Property taxes | Tax assessment |
|---|---|---|
| 2025 | $3,321 +3.1% | $53,736 |
| 2024 | $3,220 -2.2% | $53,736 |
| 2023 | $3,293 -1.4% | $53,736 +9.9% |
| 2022 | $3,339 +1% | $48,878 |
| 2021 | $3,304 | $48,878 |
| 2020 | $3,304 +4.1% | $48,878 +14% |
| 2019 | $3,174 +5.3% | $42,875 |
| 2018 | $3,015 | $42,875 0% |
| 2017 | $3,015 +9.8% | $42,876 +0.4% |
| 2016 | $2,745 | $42,700 |
| 2015 | $2,745 -0.7% | $42,700 |
| 2014 | $2,765 +9.4% | $42,700 +11.3% |
| 2013 | $2,527 +1.8% | $38,357 |
| 2012 | $2,483 +3.1% | $38,357 |
| 2011 | $2,407 -10.4% | $38,357 -15.6% |
| 2010 | $2,687 +3.8% | $45,424 |
| 2009 | $2,589 +1.8% | $45,424 |
| 2008 | $2,542 +17.9% | $45,424 +3% |
| 2007 | $2,156 +1.1% | $44,100 |
| 2006 | $2,132 -0.9% | $44,100 |
| 2005 | $2,151 +20.3% | $44,100 +31.3% |
| 2003 | $1,788 +6.7% | $33,600 |
| 2002 | $1,676 +3% | $33,600 +9.6% |
| 2001 | $1,628 +3.4% | $30,660 |
| 2000 | $1,574 | $30,660 |
Find assessor info on the county website
Monthly payment
Est. payment
Payment breakdown
Explore the cost of this home by adjusting the details. Changes won't be saved.Climate risks
Neighborhood: Mt. Washington
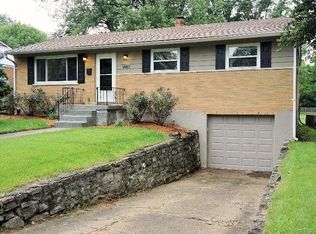
Similar homes
- $230,0002 bd2 ba1.3k sqft7343 Ridgepoint Dr APT 309, Cincinnati, OH 45230For Sale
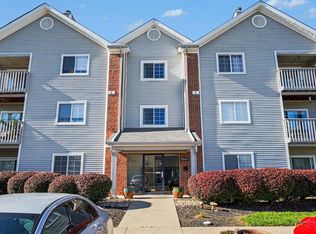
 MLS ID #1900768, Andrew Maloney, eXp Realty. Cincy MLS
- $230,0002 bd2 ba1.3k sqft7343 Ridgepoint Drive, Cincinnati, OH 45230For SaleMLS ID #1900768, Andrew Maloney. eXp Realty
- $249,9002 bd1 ba846 sqft951 Phillips Rd, Cincinnati, OH 45230For Sale
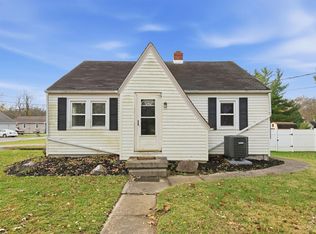 MLS ID #1900170, William K Wilson, Plum Tree Realty. Cincy MLS
- $195,0003 bd1 ba900 sqft6752 Saint Jonathan Ct, Cincinnati, OH 45230For Sale
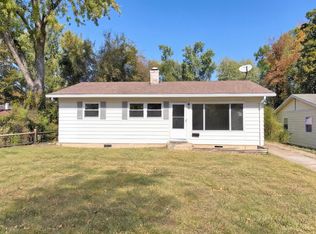 MLS ID #1899227, Daniel J. Beirne, Opendoor Brokerage LLC. Cincy MLS
- $295,0002 bd3 ba1.2k sqft5345 Aspenknoll Ct, Cincinnati, OH 45230For SaleMLS ID #1900848, Jack Wolking, Comey & Shepherd. Cincy MLS
- $248,0003 bd2 ba1.6k sqft1304 Coolidge Ave, Cincinnati, OH 45230For SaleMLS ID #1889784, Darius L. Toney, Opendoor Brokerage LLC. Cincy MLS
- $310,0003 bd2 ba1.4k sqft1431 Collinsdale Ave, Cincinnati, OH 45230For SaleMLS ID #1900755, David D Browning, Coldwell Banker Realty, Anders. Cincy MLS
- $249,0002 bd1 ba999 sqft1741 Bloomingdale Ave, Cincinnati, OH 45230For SaleMLS ID #1886561, Mitchell Light, Huff Realty. Cincy MLS
- $269,9004 bd2 ba1.3k sqft1321 Bursal Ave, Cincinnati, OH 45230For SaleMLS ID #1894416, Andrea E Szames, Comey & Shepherd. Cincy MLS
- $250,0003 bd2 ba1.4k sqft1812 Belle Meade Ct, Cincinnati, OH 45230For SaleMLS ID #1898907, Monica Weakley, eXp Realty. Cincy MLS
- $138,0002 bd2 ba854 sqft2121 Sutton Ave Unit 4A, Cincinnati, OH 45230For SaleMLS ID #1900480, Karen S Kelley, Comey & Shepherd. Cincy MLS
- $285,0003 bd2 ba1.4k sqft7181 Bridges Rd, Cincinnati, OH 45230For SaleMLS ID #1893546, Nicole L Kibler, eXp Realty. Cincy MLS
- $309,9003 bd2 ba1.3k sqft793 Laverty Ln, Cincinnati, OH 45230For SaleMLS ID #1896741, Christopher D Willman, Coldwell Banker Realty. Cincy MLS
- $224,9003 bd2 ba950 sqft1290 Columbus Ave, Cincinnati, OH 45255For SaleMLS ID #1897068, Bonnie K. Overbeck, 3 B Realty Group LLC. Cincy MLS
- $199,9002 bd1 ba784 sqft6920 Old Kellogg Rd, Cincinnati, OH 45230For SaleMLS ID #1895005, Adam G. Marit, Real Link. Cincy MLS
- $259,9002 bd3 ba1.2k sqft2238 Clough Ridge Dr, Cincinnati, OH 45230For SaleMLS ID #1891003, Janet M. Meyer, J.A. Trautmann Realty, Inc., W. Cincy MLS
- $312,0003 bd3 ba1.5k sqft1614 Barnsdale Ct, Cincinnati, OH 45230For SaleMLS ID #1897655, Leann M. Starks, eXp Realty. Cincy MLS
- $255,0003 bd1 ba1.1k sqft6219 Bedford St, Cincinnati, OH 45227For SaleMLS ID #1900294, Jennifer L Day, RE/MAX Preferred Group. Cincy MLS
- $299,0003 bd2 ba1.3k sqft5776 Panama St, Cincinnati, OH 45230For SaleMLS ID #1880834, Nat Comisar, Sibcy Cline, Inc.. Cincy MLS
