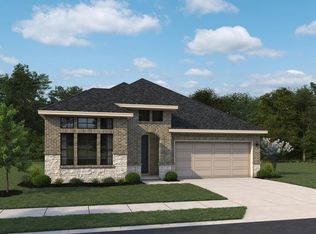
ZONED TO BARBERS HILL ISD! Experience modern living in the Cypress home plan, where elegance meets functionality across two thoughtfully designed stories. The grand entrance leads to a spacious family room that features soaring ceilings and an open view of the game room, perfect for family gatherings or entertaining friends. The gourmet kitchen, a culinary enthusiast's dream, boasts ample prep space and a generous walk-in pantry, ensuring convenience without sacrificing style. The primary bedroom serves as a serene retreat, highlighted by an architectural tray ceiling and a sophisticated double door entry that leads into the luxurious primary bath, complete with separate vanities. This home plan also includes a versatile bedroom on the first floor, ideal for guests, along with a private study that offers a perfect work from home experience. The Cypress offers an inviting blend of comfort and sophistication. This home is designed with our signature Foundry 2.0 collection.
Pending
Price cut: $40K (6/19)
$399,990
14810 Mission Ave, Mont Belvieu, TX 77523
4beds
2,677sqft
:
Get pre-qualified$3,019/mo
Single Family Residence
Built in 2026
6,499 Square Feet Lot
$408,800 Zestimate®
$149/sqft
$67/mo HOA
What's special
Spacious family roomPrivate studySoaring ceilingsGrand entranceGourmet kitchenArchitectural tray ceilingSeparate vanities
- 98 days |
- 7 |
- 0 |
Zillow last checked:
Listing updated:
Listed by:
Jared Turner 832-803-0321,
Ashton Woods
Source: HAR,MLS#: 46043532
Facts & features
Interior
Bedrooms & bathrooms
- Bedrooms: 4
- Bathrooms: 3
- Full bathrooms: 3
Heating
- Natural Gas
Cooling
- Ceiling Fan(s), Electric
Appliances
- Included: Disposal, Freestanding Oven, Gas Oven, Microwave, Free-Standing Range, Gas Range, Dishwasher
- Laundry: Electric Dryer Hookup, Washer Hookup
Features
- Formal Entry/Foyer, High Ceilings
- Flooring: Carpet, Tile, Vinyl
- Windows: Insulated/Low-E windows
Interior area
- Total structure area: 2,677
- Total interior livable area: 2,677 sqft
Property
Parking
- Total spaces: 2
- Parking features: Attached, Garage Door Opener
- Attached garage spaces: 2
Features
- Stories: 2
- Patio & porch: Covered
- Fencing: Back Yard
Lot
- Size: 6,499 Square Feet
- Features: Back Yard, Subdivided, 0 Up To 1/4 Acre
Construction
Type & style
- Home type: SingleFamily
- Architectural style: Traditional
- Property subtype: Single Family Residence
Materials
- Brick, Cement Siding, Stone
- Foundation: Slab
- Roof: Composition
Condition
- New construction: Yes
- Year built: 2026
Details
- Builder name: AshtonWoods
Utilities & green energy
- Water: Water District
Green energy
- Energy efficient items: Thermostat, HVAC
Community & HOA
Community
- Subdivision: Blue Heron Estates
HOA
- Has HOA: Yes
- HOA fee: $800 annually
Location
- Region: Mont Belvieu
Financial & listing details
- Price per square foot: $149/sqft
- Date on market: 4/28/2026
- Listing terms: Cash,Conventional,FHA,VA Loan
- Road surface type: Concrete, Curbs
Estimated market value
$408,800
$384,000 - $433,000
$3,242/mo
Price history
| Date | Event | Price |
|---|---|---|
| 6/22/2026 | Pending sale | $399,990$149/sqft |
Source:  HAR #46043532 Report a problem HAR #46043532 Report a problem | ||
| 6/19/2026 | Price change | $399,990-9.1%$149/sqft |
Source: HAR #46043532 Report a problem | ||
| 5/27/2026 | Price change | $439,990-2.2%$164/sqft |
Source: HAR #46043532 Report a problem | ||
| 5/4/2026 | Price change | $449,990-6%$168/sqft |
Source: HAR #46043532 Report a problem | ||
| 4/28/2026 | Listed for sale | $478,851$179/sqft |
Source: HAR #46043532 Report a problem | ||
Public tax history
Tax history is unavailable.
Monthly payment
Est. payment
Payment breakdown
Explore the cost of this home by adjusting the details. Changes won't be saved.Climate risks
Neighborhood: 77523
Nearby schools
GreatSchools rating
- 10/10Barbers Hill Elementary NorthGrades: 1-3Distance: 0.5 mi
- 9/10Barbers Hill Middle NorthGrades: 7-8Distance: 1.3 mi
- 9/10Barbers Hill High SchoolGrades: 9-12Distance: 1.3 mi
Schools provided by the listing agent
- Elementary: Barbers Hill North Elementary School
- Middle: Barbers Hill North Middle School
- High: Barbers Hill High School
Source: HAR. This data may not be complete. We recommend contacting the local school district to confirm school assignments for this home.
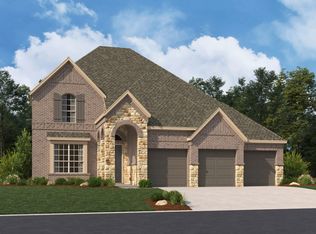
- $399,9004 bd4 ba2.6k sqft14815 Mission Ave, Mont Belvieu, TX 77523Off Market
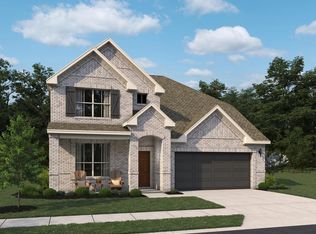
- $415,0005 bd4 ba2.8k sqft14803 Mission Ave, Mont Belvieu, TX 77523Off Market
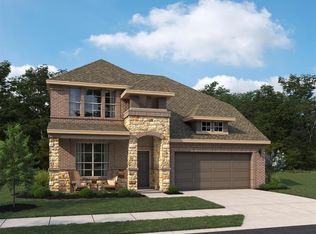
- $409,9904 bd4 ba2.8k sqft14818 Mission Ave, Mont Belvieu, TX 77523New Construction
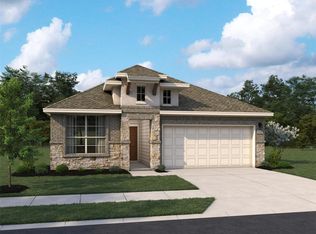
- $389,9904 bd3 ba1.8k sqft14814 Mission Ave, Mont Belvieu, TX 77523New Construction
- $399,7004 bd4 ba2.6k sqft9902 Red Knot St, Mont Belvieu, TX 77523Off Market
- $375,5003 bd3 ba2k sqft9910 Red Knot St, Mont Belvieu, TX 77523Off Market
- $340,0003 bd3 ba2.1k sqft9918 Red Knot St, Mont Belvieu, TX 77523Off Market
- from $390,5004 bd3 ba2.1k sqftAvery Plan, Blue Heron Estates, Mont Belvieu, TX 77523New Construction
A local agent can set up tours, give advice and negotiate with sellers.
Similar homes
- $409,9904 bd4 ba2.8k sqft14818 Mission Ave, Mont Belvieu, TX 77523New ConstructionHAR
- $389,9904 bd3 ba1.8k sqft14814 Mission Ave, Mont Belvieu, TX 77523New ConstructionHAR
- from $419,9903 bd3 ba2k sqftSummerton Plan, Blue Heron, Mont Belvieu, TX 77523New Construction
 Chesmar Homes
 - $404,9903 bd3 ba2k sqft14818 Buffalo Head St, Mont Belvieu, TX 77523New Construction
 Ashton Woods Homes
 - $419,9904 bd3 ba2k sqft14946 Buffalo Head St, Mont Belvieu, TX 77523New ConstructionHAR
- $449,9904 bd4 ba2.7k sqft14806 Mission Ave, Mont Belvieu, TX 77523New ConstructionHAR
- $499,0004 bd3 ba2.5k sqft15035 Mission Ave, Mont Belvieu, TX 77523New ConstructionHAR
- $359,9903 bd3 ba2k sqft14822 Mission Ave, Mont Belvieu, TX 77523New ConstructionMLS ID #27433964, Jared Turner, Ashton Woods. HAR
- from $478,9904 bd4 ba2.7k sqftCayman Plan, Blue Heron, Mont Belvieu, TX 77523New ConstructionChesmar Homes
- $404,9903 bd2 ba2k sqft14818 Buffalo Head Ave, Mont Belvieu, TX 77523New ConstructionHAR
- $403,9904 bd3 ba2.4k sqft12015 Canal View Blvd, Mont Belvieu, TX 77523New ConstructionHAR
- from $390,9904 bd3 ba2.1k sqftMickelson Plan, Riceland 50's, Mont Belvieu, TX 77523New ConstructionChesmar Homes
- $399,2705 bd3 ba2.7k sqft310 Ruby Ford Dr, Cove, TX 77523New ConstructionMLS ID #59811993, Angeline Clark, Pulte Homes MLS. HAR
- $398,0004 bd3 ba2.1k sqft12139 Canal View Blvd, Mont Belvieu, TX 77523New ConstructionChesmar Homes
- $423,0004 bd3 ba2.5k sqft11919 Canal View Blvd, Mont Belvieu, TX 77523New ConstructionHAR
- $529,0004 bd3 ba2.3k sqft15026 Mission Ave, Mont Belvieu, TX 77523New ConstructionHAR
- $370,9904 bd3 ba2.4k sqft6726 Pebble Bluff Ct, Cove, TX 77523New ConstructionHAR
- $425,0004 bd3 ba2.1k sqft12002 Rice View Dr, Mont Belvieu, TX 77523New ConstructionHAR
- $388,0003 bd3 ba2.1k sqft11828 S Pavillion Dr, Mont Belvieu, TX 77523New ConstructionMLS ID #89544190, Katie Craig, Chesmar Homes. HAR
- $365,9904 bd3 ba2.2k sqft6722 Pebble Bluff Ct, Cove, TX 77523New ConstructionHAR
