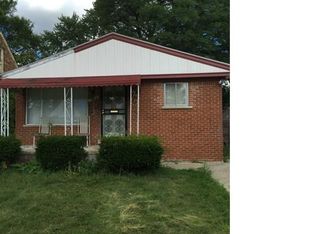
Welcome to this beautifully fully renovated 3 bedroom, 1 bath brick home in Detroit, blending modern updates with timeless character. This move-in ready property features fresh flooring, recessed lighting, and a bright living space with a charming fireplace. The updated kitchen offers modern cabinetry and flows into a dining area with flexibility for an expanded kitchen layout or additional living space.
Enjoy the durability of a classic brick exterior along with a private driveway and detached garage for added convenience.
Whether you are a homebuyer looking for a turnkey home or an investor seeking a rental ready opportunity, this property offers both value and flexibility.
Accepting backups
$72,000
14814 Cloverlawn St, Detroit, MI 48238
3beds
1,254sqft
Single Family Residence
Built in 1939
3,920 Square Feet Lot
$-- Zestimate®
$57/sqft
$-- HOA
What's special
- 26 days
- 41
- 0
Likely to sell faster than
Zillow last checked:
Listing updated:
Listed by:
Rashanda Hogans 586-216-5716,
Elite Realty Group 586-216-5716
Source: Realcomp II,MLS#: 20261059175
Facts & features
Interior
Bedrooms & bathrooms
- Bedrooms: 3
- Bathrooms: 1
- Full bathrooms: 1
Primary bedroom
- Level: Second
- Area: 216
- Dimensions: 18 X 12
Bedroom
- Level: Entry
- Area: 100
- Dimensions: 10 X 10
Bedroom
- Level: Entry
- Area: 100
- Dimensions: 10 X 10
Other
- Level: Entry
- Area: 80
- Dimensions: 8 X 10
Dining room
- Level: Entry
- Area: 100
- Dimensions: 10 X 10
Kitchen
- Level: Entry
- Area: 80
- Dimensions: 8 X 10
Living room
- Level: Entry
- Area: 168
- Dimensions: 14 X 12
Heating
- Forced Air, Natural Gas
Features
- Basement: Partial,Unfinished
- Has fireplace: Yes
- Fireplace features: Living Room
Interior area
- Total interior livable area: 1,254 sqft
- Finished area above ground: 1,254
Property
Parking
- Total spaces: 1
- Parking features: One Car Garage, Detached
- Garage spaces: 1
Features
- Levels: One And One Half
- Stories: 1.5
- Entry location: GroundLevelwSteps
- Pool features: None
Lot
- Size: 3,920 Square Feet
- Dimensions: 35 x 105.8
Details
- Parcel number: W16I031233S
- Special conditions: Short Sale No,Standard
Construction
Type & style
- Home type: SingleFamily
- Architectural style: Bungalow
- Property subtype: Single Family Residence
Materials
- Brick
- Foundation: Basement, Block
- Roof: Asphalt
Condition
- New construction: No
- Year built: 1939
Utilities & green energy
- Sewer: Public Sewer
- Water: Public
Community & HOA
Community
- Subdivision: OAKFORD SUB
HOA
- Has HOA: No
Location
- Region: Detroit
Financial & listing details
- Price per square foot: $57/sqft
- Tax assessed value: $24,400
- Annual tax amount: $4,007
- Date on market: 7/29/2026
- Cumulative days on market: 26 days
- Listing agreement: Exclusive Right To Sell
- Listing terms: Cash,Conventional,FHA
Estimated market value
Not available
Estimated sales range
Not available
$1,518/mo
Price history
| Date | Event | Price |
|---|---|---|
| 7/29/2026 | Listed for sale | $72,000-4%$57/sqft |
Source:  Realcomp II #20261059175 Report a problem Realcomp II #20261059175 Report a problem | ||
| 4/17/2026 | Listing removed | $75,000$60/sqft |
Source: Realcomp II #20261014987 Report a problem | ||
| 4/13/2026 | Price change | $75,000-6.3%$60/sqft |
Source: Realcomp II #20261014987 Report a problem | ||
| 3/18/2026 | Listed for sale | $80,000-23.8%$64/sqft |
Source: Realcomp II #20261014987 Report a problem | ||
| 12/5/2025 | Listing removed | -- |
Source: Owner Report a problem | ||
| 10/3/2025 | Listed for sale | $105,000+23.5%$84/sqft |
Source: Owner Report a problem | ||
| 8/1/2025 | Listing removed | $85,000$68/sqft |
Source: Realcomp II #20250026028 Report a problem | ||
| 6/27/2025 | Price change | $85,000-5.6%$68/sqft |
Source: Realcomp II #20250026028 Report a problem | ||
| 5/6/2025 | Price change | $90,000-9.1%$72/sqft |
Source: Realcomp II #20250026028 Report a problem | ||
| 4/15/2025 | Listed for sale | $99,000+32%$79/sqft |
Source: Realcomp II #20250026028 Report a problem | ||
| 10/15/2024 | Listing removed | -- |
Source: Owner Report a problem | ||
| 9/14/2024 | Listed for sale | $75,000$60/sqft |
Source: Owner Report a problem | ||
Public tax history
| Year | Property taxes | Tax assessment |
|---|---|---|
| 2025 | -- | $21,300 +23.8% |
| 2024 | -- | $17,200 |
| 2023 | -- | -- |
| 2022 | -- | -- |
| 2021 | -- | -- |
| 2020 | -- | -- |
| 2019 | -- | -- |
| 2018 | -- | -- |
| 2017 | -- | -- |
| 2016 | $797 | -- |
| 2015 | $797 | -- |
| 2013 | $797 | -- |
| 2010 | $797 | $20,657 -12% |
| 2009 | -- | $23,474 -14.5% |
| 2008 | -- | $27,455 |
| 2007 | -- | $27,455 +5.5% |
| 2005 | $119 | $26,024 +3% |
| 2004 | -- | $25,266 +183.2% |
| 2001 | $581 | $8,921 |
Find assessor info on the county website
Monthly payment
Est. payment
Payment breakdown
Explore the cost of this home by adjusting the details. Changes won't be saved.Climate risks
Neighborhood: Chalfonte
Similar homes
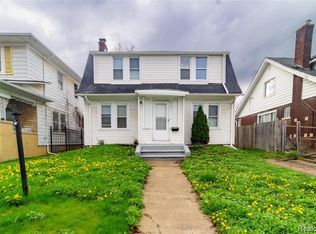
- $79,9003 bd1 ba1.3k sqft13135 Washburn St, Detroit, MI 48238For Sale
 MLS ID #20261076152, Andreina Mendoza-Herrera, RE/MAX Leading Edge. Realcomp II
 - $85,0003 bd1 ba1.1k sqft15363 Turner St, Detroit, MI 48238For Sale
 MLS ID #20261034884, Germaine Iwu, Keller Williams Realty-Great Lakes. Realcomp II
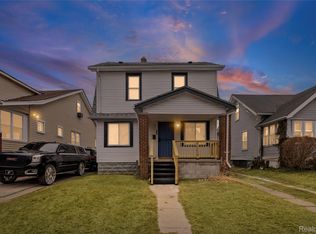
 - $94,0003 bd1 ba1.1k sqft14856 Santa Rosa Dr, Detroit, MI 48238For Sale
 MLS ID #20261023243, Marta Kopania, Realtyflo Inc. Realcomp II
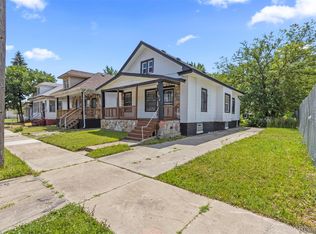
 - $65,0003 bd1 ba1k sqft7413 Elmhurst St, Detroit, MI 48204For Sale
 MLS ID #20261080113, Jamal Kabbani, Keller Williams Legacy. Realcomp II
 - $55,0004 bd3 ba1.2k sqft14216 Kentucky St, Detroit, MI 48238For SaleMLS ID #20261033481, Sherrease M Carter, KW Professionals. Realcomp II
- $80,0003 bd1 ba1.1k sqft11683 Penrod St, Detroit, MI 48228For SaleMLS ID #20261078431, Darby Reynaert, EXP Realty Main. Realcomp II
- $74,0003 bd2 ba1k sqft17327 Teppert St, Detroit, MI 48234For SaleMLS ID #20261077460, Ian Breck, Clyde Realty LLC. Realcomp II
- $74,9992 bd1 ba1.3k sqft18697 Schaefer Hwy E, Detroit, MI 48235For SaleMLS ID #20261080063, Nazareth Sanchez, RE/MAX Leading Edge. Realcomp II
- $69,7772 bd1 ba1.3k sqft18671 Conley St, Detroit, MI 48234For SaleMLS ID #20261081569, Lama Mohieddine, Got Key'D Realty. Realcomp II
- $95,0003 bd1 ba1.4k sqft15403 Normandy St, Detroit, MI 48238For SaleMLS ID #20261072278, Joaquin Oyuela Marcovich, Realtyflo Inc. Realcomp II
- $70,0003 bd1 ba1.4k sqft8928 Mackinaw St, Detroit, MI 48204For SaleMLS ID #20261050183, LaKisha M Dansby, Golden Key Realty Group LLC. Realcomp II
- $55,0002 bd1 ba772 sqft14825 Ohio St, Detroit, MI 48238For SaleMLS ID #20261072926, Robert Neely, Keller Williams Legacy. Realcomp II
- $85,0003 bd2 ba1.1k sqft20201 Dean St, Detroit, MI 48234For SaleMLS ID #20261081496, Dior James, EXP Realty Main. Realcomp II
- $70,0005 bd3 ba1.7k sqft9388 Ward St, Detroit, MI 48228For SaleMLS ID #20261044936, Robert Neely, Keller Williams Legacy. Realcomp II
- $70,0002 bd1 ba768 sqft19143 Keating St, Highland Park, MI 48203For SaleMLS ID #20261076536, Lashawn Peterson, EXP Realty Main. Realcomp II
- $75,0003 bd1 ba1k sqft17834 Bradford St, Detroit, MI 48205For SaleMLS ID #20261081301, Zena Berri, U.S. Investor Group. Realcomp II
- $94,9004 bd2 ba1.3k sqft14888 Mendota St, Detroit, MI 48238For SaleMLS ID #20261065458, Richard Williams, Berkshire Hathaway HomeServices The Loft Warehouse. Realcomp II
- $100,0004 bd2 ba1.3k sqft15344 Dexter Ave, Detroit, MI 48238For SaleMLS ID #20261050626, Paris Laurent, RE/MAX Leading Edge. Realcomp II
- $85,0003 bd1 ba1.1k sqft12054 Ashton Ave, Detroit, MI 48228For SaleMLS ID #20261077839, Brett Maciag, Sine & Monaghan LLC. Realcomp II
