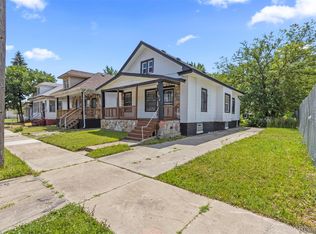
Investor opportunity on Detroit’s west side. 8928 Mackinaw Street offers a practical 3-bedroom layout with approximately 1,400 square feet above grade, a spacious living room with fireplace, formal dining room, full basement, and functional separation between the main living areas and upstairs bedrooms. The home provides the type of space and layout investors often look for in a long-term rental, portfolio addition, or value-add hold.
Located near Grand River and W. Grand Blvd, the property offers access to major west-side corridors, neighborhood services, and surrounding Detroit destinations. With an accessible price point and solid square footage, this is a strong option for buyers focused on rental potential, long-term positioning, and affordable acquisition in the Detroit market. Buyer and buyer’s agent to verify all measurements, condition, taxes, rental requirements, and intended use.
For sale
Price cut: $15K (9/29)
$70,000
8928 Mackinaw St, Detroit, MI 48204
3beds
1,400sqft
Single Family Residence
Built in 1916
4,356 Square Feet Lot
$-- Zestimate®
$50/sqft
$-- HOA
What's special
- 102 days
- 459
- 78
Zillow last checked:
Listing updated:
Listed by:
LaKisha M Dansby 248-812-7377,
Golden Key Realty Group LLC 248-422-6962
Source: Realcomp II,MLS#: 20261050183
Facts & features
Interior
Bedrooms & bathrooms
- Bedrooms: 3
- Bathrooms: 1
- Full bathrooms: 1
Bedroom
- Level: Second
- Area: 143
- Dimensions: 13 X 11
Bedroom
- Level: Second
- Area: 132
- Dimensions: 11 X 12
Bedroom
- Level: Second
- Area: 99
- Dimensions: 11 X 9
Other
- Level: Second
- Area: 63
- Dimensions: 7 X 9
Dining room
- Level: Entry
- Area: 143
- Dimensions: 11 X 13
Kitchen
- Level: Entry
- Area: 108
- Dimensions: 12 X 9
Living room
- Level: Entry
- Area: 247
- Dimensions: 19 X 13
Heating
- Forced Air, Natural Gas
Features
- Basement: Unfinished
- Has fireplace: No
Interior area
- Total interior livable area: 1,400 sqft
- Finished area above ground: 1,400
Property
Parking
- Parking features: No Garage
Features
- Levels: Two
- Stories: 2
- Entry location: GroundLevel
- Pool features: None
Lot
- Size: 4,356 Square Feet
- Dimensions: 30 x 143.84
Details
- Parcel number: W14I007338S
- Special conditions: Short Sale No,Standard
Construction
Type & style
- Home type: SingleFamily
- Architectural style: Colonial
- Property subtype: Single Family Residence
Materials
- Brick
- Foundation: Basement, Block
- Roof: Asphalt
Condition
- New construction: No
- Year built: 1916
Utilities & green energy
- Sewer: Public Sewer
- Water: Public
Community & HOA
Community
- Subdivision: LAMBRECHT KELLY & COS GRAND RIVER TERMINALPLATS
HOA
- Has HOA: No
Location
- Region: Detroit
Financial & listing details
- Price per square foot: $50/sqft
- Tax assessed value: $7,860
- Annual tax amount: $1,826
- Date on market: 7/1/2026
- Cumulative days on market: 102 days
- Listing agreement: Exclusive Right To Sell
- Listing terms: Cash,Conventional,FHA,FHA 203K,Usda Loan,Va Loan
Estimated market value
Not available
Estimated sales range
Not available
$1,422/mo
Price history
| Date | Event | Price |
|---|---|---|
| 9/29/2026 | Price change | $70,000-17.6%$50/sqft |
Source:  Realcomp II #20261050183 Report a problem Realcomp II #20261050183 Report a problem | ||
| 7/1/2026 | Listed for sale | $85,000$61/sqft |
Source: Realcomp II #20261050183 Report a problem | ||
| 6/21/2023 | Listing removed | -- |
Source: Zillow Rentals Report a problem | ||
| 6/16/2023 | Listed for rent | $1,200$1/sqft |
Source: Zillow Rentals Report a problem | ||
Public tax history
| Year | Property taxes | Tax assessment |
|---|---|---|
| 2025 | -- | $16,700 +22.8% |
| 2024 | -- | $13,600 +25.9% |
| 2023 | -- | $10,800 +30.1% |
| 2022 | -- | $8,300 -17% |
| 2021 | -- | $10,000 |
| 2020 | $1,025 +52.5% | $10,000 +28.2% |
| 2019 | $672 | $7,800 +20% |
| 2018 | $672 | $6,500 +4.8% |
| 2017 | -- | $6,200 -52.3% |
| 2016 | $839 | $13,000 +38.3% |
| 2015 | $839 -20.5% | $9,400 -28.4% |
| 2013 | $1,056 +25.8% | $13,124 -30.2% |
| 2010 | $839 | $18,804 -12% |
| 2009 | -- | $21,368 -10.5% |
| 2008 | -- | $23,875 |
| 2007 | -- | $23,875 +5.5% |
| 2005 | $106 | $22,630 +3% |
| 2004 | -- | $21,971 |
Find assessor info on the county website
Monthly payment
Est. payment
Payment breakdown
Explore the cost of this home by adjusting the details. Changes won't be saved.Climate risks
Neighborhood: Petosky-Otsego
Similar homes
- $65,0003 bd1 ba1k sqft7413 Elmhurst St, Detroit, MI 48204For Sale
 MLS ID #20261080113, Jamal Kabbani, Keller Williams Legacy. Realcomp II
 - $90,0003 bd2 ba1.5k sqft4676 Vancouver St, Detroit, MI 48204For Sale
 MLS ID #20261073001, Andrew Davis, Keller Williams Legacy. Realcomp II
 - $69,7772 bd1 ba1.3k sqft18671 Conley St, Detroit, MI 48234For Sale
 MLS ID #20261081569, Lama Mohieddine, Got Key'D Realty. Realcomp II
 - $85,0003 bd1 ba980 sqft5720 30th St, Detroit, MI 48210For Sale
 MLS ID #20261074667, Ligia M Godoy, CMB Real Estate. Realcomp II
 - $80,0003 bd1 ba1.1k sqft11683 Penrod St, Detroit, MI 48228For SaleMLS ID #20261078431, Darby Reynaert, EXP Realty Main. Realcomp II
- $85,0003 bd2 ba1.4k sqft12539 Chelsea St, Detroit, MI 48213For SaleMLS ID #20261081073, Kevin Watkins, Premier Equity Real Estate LLC. Realcomp II
- $55,0003 bd1 ba1k sqft2000 Brighton St, Highland Park, MI 48203For SaleMLS ID #20261056366, Jessica Schultz, EXP Realty - Mark White & Associates. Realcomp II
- $85,0003 bd1 ba1.1k sqft15363 Turner St, Detroit, MI 48238For SaleMLS ID #20261034884, Germaine Iwu, Keller Williams Realty-Great Lakes. Realcomp II
- $75,0003 bd1 ba1k sqft9980 Ashton Ave, Detroit, MI 48228For SaleMLS ID #20261053565, Angie Sierra, REMAX City Centre. Realcomp II
- $74,0003 bd2 ba1k sqft17327 Teppert St, Detroit, MI 48234For SaleMLS ID #20261077460, Ian Breck, Clyde Realty LLC. Realcomp II
- $58,0003 bd1 ba728 sqft18220 Stout St, Detroit, MI 48219For SaleMLS ID #20261081744, Maricela Meza, Realty of America. Realcomp II
- $69,9003 bd2 ba1.1k sqft18096 Joann St, Detroit, MI 48205For SaleMLS ID #20251048392, Jermaine Golden, REMAX City Centre. Realcomp II
- $77,0003 bd2 ba1.1k sqft19249 Eureka St, Detroit, MI 48234For SaleMLS ID #20261064216, Antwuan M Hawkins, Five Star Luxury Realty. Realcomp II
- $95,0003 bd1 ba1.4k sqft15403 Normandy St, Detroit, MI 48238For SaleMLS ID #20261072278, Joaquin Oyuela Marcovich, Realtyflo Inc. Realcomp II
- $94,9993 bd2 ba1.2k sqft157 W Nevada St, Highland Park, MI 48203For SaleMLS ID #20261072645, Demontay Scott, EXP Z Real Estate. Realcomp II
- $99,0003 bd1 ba1k sqft9583 Stahelin Ave, Detroit, MI 48228For SaleMLS ID #20261081748, Maricela Meza, Realty of America. Realcomp II
- $79,9003 bd1 ba2k sqft11681 Rosemont Ave, Detroit, MI 48228For SaleMLS ID #20261068370, Jason Salem, REALTEAM Real Estate. Realcomp II
- $68,0002 bd1 ba895 sqft7746 Rosemont Ave, Detroit, MI 48228For SaleMLS ID #20261050210, Gaston Munoz, Munoz Realty Inc. Realcomp II
- $70,0002 bd1 ba772 sqft18937 Algonac St, Detroit, MI 48234For SaleMLS ID #20261048816, Ryan Lonsway, Real Broker, LLC Troy. Realcomp II
- $90,0005 bd3 ba1.7k sqft9388 Ward St, Detroit, MI 48228For SaleMLS ID #20261044936, Robert Neely, Keller Williams Legacy. Realcomp II
