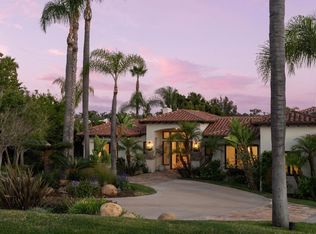
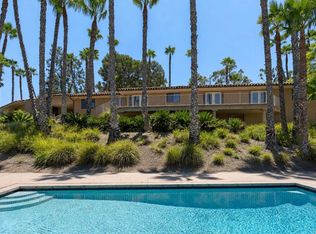
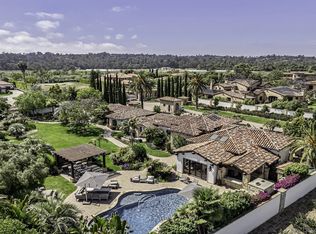
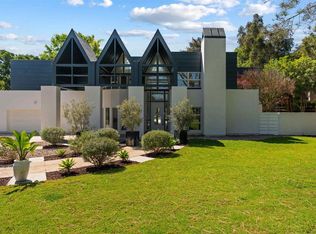
A private architectural retreat nestled within the exclusive gated community of Rancho Farms Estates, this exceptional residence offers a rare blend of contemporary elegance, resort-inspired living, and serene natural beauty. Situated on approximately 1.72 acres at the end of a quiet cul-de-sac, the property enjoys extraordinary privacy while remaining just minutes from Rancho Valencia Resort & Spa, premier dining, golf, boutique shopping, and convenient freeway access. Originally designed by renowned architect Richard Salpietra, the home showcases soaring ceilings, expansive walls of glass covered with automatic curtains, and thoughtfully integrated indoor-outdoor living spaces that invite natural light and picturesque canyon views into nearly every room. The open-concept design seamlessly connects sophisticated interior spaces with the surrounding landscape, creating an atmosphere that is both refined and welcoming. Designed for gracious entertaining and effortless everyday living, the residence features a convenient butler's pantry connecting the kitchen and formal dining room, a dedicated office adjacent to the kitchen, dual walk-in pantries, and a charming breakfast nook overlooking the grounds. The expansive primary suite, only a couple steps down from the living area, serves as a private sanctuary, complete with a separate wet bar area wired and plumbed for a wine refrigerator and prep sink, offering an ideal setting for relaxation and intimate entertaining. Numerous thoughtful enhancements elevate both comfort and functionality, including automatic exterior lighting, privacy-tinted windows, an updated pool pump and motor, a poolside shower/ and half bath, a newer HVAC system, double ovens, dual disposals with a dedicated vegetable preparation sink, abundant storage throughout, and integrated surround sound. The resort-inspired grounds create a private oasis for relaxation and entertaining, featuring a sparkling pool, mature palms, flowering gardens, and multiple outdoor gathering spaces. The expansive acreage offers exceptional versatility, with ample room for curated gardens, an orchard, or even a boutique vineyard to complement a refined Rancho Santa Fe lifestyle. Further enhancing the estate are a gated entry, an oversized three-car garage, controlled community access, low HOA fees, and access to award-winning schools. Rarely does a property so successfully combine architectural significance, privacy, modern convenience, and an extraordinary connection to nature. Experience the essence of Rancho Santa Fe living, where timeless design, natural beauty, and everyday luxury converge in one remarkable estate.
For sale
Listed by: Coldwell Banker West • Raul Viruete • Contact: support@virueterealty.com
$6,000,000
14821 Calle Montelibano, Rancho Santa Fe, CA 92067
4beds
4,398sqft
:
Get pre-qualified$40,166/mo
Single Family Residence
Built in 1994
1.72 Acres Lot
$5,718,800 Zestimate®
$1,364/sqft
$394/mo HOA
What's special
- 32 days |
- 1,045 |
- 49 |
Zillow last checked:
Listing updated:
Listed by:
Raul Viruete DRE #01339351 support@virueterealty.com,
Coldwell Banker West,
Mary Beth Viruete DRE #01706389 619-987-5840,
Coldwell Banker West
Source: CRMLS,MLS#: PTP2604955 Originating MLS: California Regional MLS (North San Diego County & Pacific Southwest AORs)
Originating MLS: California Regional MLS (North San Diego County & Pacific Southwest AORs)Facts & features
Interior
Bedrooms & bathrooms
- Bedrooms: 4
- Bathrooms: 4
- Full bathrooms: 2
- 3/4 bathrooms: 1
- 1/2 bathrooms: 1
- Main level bathrooms: 3
- Main level bedrooms: 2
Rooms
- Room types: Bedroom, Entry/Foyer, Great Room, Laundry, Library, Primary Bathroom, Primary Bedroom, Media Room, Other
Bedroom
- Features: Multi-Level Bedroom
Other
- Features: Dressing Area
Other
- Features: Walk-In Closet(s)
Cooling
- Central Air
Appliances
- Laundry: Laundry Room
Features
- Dressing Area, Walk-In Closet(s)
- Has fireplace: Yes
- Fireplace features: Gas, Primary Bedroom, Outside, Wood Burning
- Common walls with other units/homes: No Common Walls
Interior area
- Total interior livable area: 4,398 sqft
Video & virtual tour
Property
Parking
- Total spaces: 3
- Parking features: Garage - Attached
- Attached garage spaces: 3
Features
- Levels: Multi/Split
- Entry location: Ground Floor
- Has private pool: Yes
- Pool features: In Ground
- Has view: Yes
- View description: Canyon
Lot
- Size: 1.72 Acres
- Features: Cul-De-Sac, Drip Irrigation/Bubblers, Sprinklers In Rear, Sprinklers In Front, Irregular Lot, Lot Over 40000 Sqft, Landscaped, Level, Sprinkler System, Yard
Details
- Parcel number: 3030610400
- Zoning: R-1:SINGLE FAM-RES
- Special conditions: Standard
Construction
Type & style
- Home type: SingleFamily
- Property subtype: Single Family Residence
Condition
- Year built: 1994
Utilities & green energy
- Sewer: Public Sewer
Community & HOA
Community
- Features: Park, Suburban
HOA
- Has HOA: Yes
- Amenities included: Controlled Access
- HOA fee: $394 monthly
- HOA name: Rancho Farms Estates
- HOA phone: 858-123-4567
Location
- Region: Rancho Santa Fe
Financial & listing details
- Price per square foot: $1,364/sqft
- Date on market: 6/30/2026
- Cumulative days on market: 33 days
- Listing terms: Cash,FHA,VA Loan
Estimated market value
$5,718,800
$5.43M - $6.00M
$16,570/mo
Price history
| Date | Event | Price |
|---|---|---|
| 6/30/2026 | Listed for sale | $6,000,000+30.4%$1,364/sqft |
Source:  CRMLS #PTP2604955 Report a problem CRMLS #PTP2604955 Report a problem | ||
| 10/10/2024 | Sold | $4,600,000-7.9%$1,046/sqft |
Source: CRMLS #NDP2404148 Report a problem | ||
| 9/19/2024 | Pending sale | $4,995,000$1,136/sqft |
Source: CRMLS #NDP2404148 Report a problem | ||
| 8/8/2024 | Price change | $4,995,000-6.6%$1,136/sqft |
Source: CRMLS #NDP2404148 Report a problem | ||
| 6/27/2024 | Price change | $5,350,000-2.7%$1,216/sqft |
Source: CRMLS #NDP2404148 Report a problem | ||
| 5/15/2024 | Listed for sale | $5,500,000+23.2%$1,251/sqft |
Source: CRMLS #NDP2404148 Report a problem | ||
| 12/26/2023 | Sold | $4,465,000+4%$1,015/sqft |
Source: CRMLS #NDP2309406 Report a problem | ||
| 12/20/2023 | Pending sale | $4,295,000$977/sqft |
Source: CRMLS #NDP2309406 Report a problem | ||
| 12/12/2023 | Listed for sale | $4,295,000+66.8%$977/sqft |
Source: CRMLS #NDP2309406 Report a problem | ||
| 12/26/2013 | Listing removed | $2,575,000$585/sqft |
Source: Pacific Sotheby's Int'l Realty #130033109 Report a problem | ||
| 7/5/2013 | Listed for sale | $2,575,000$585/sqft |
Source: Pacific Sotheby's Int'l Realty #130033109 Report a problem | ||
Public tax history
Tax history is unavailable.
Monthly payment
Est. payment
Payment breakdown
Explore the cost of this home by adjusting the details. Changes won't be saved.Climate risks
Neighborhood: 92067
Nearby schools
GreatSchools rating
- 9/10Solana Santa Fe Elementary SchoolGrades: K-6Distance: 1.3 mi
- 8/10Earl Warren Middle SchoolGrades: 7-8Distance: 5.1 mi
- 10/10Torrey Pines High SchoolGrades: 9-12Distance: 3.3 mi
- $4,600,0004 bd5 ba4.3k sqft14821 Calle Montelibano, San Diego, CA 92130Sold
- $5,689,7006 bd6 ba6.3k sqft14869 Calle Montelibano, Rancho Santa Fe, CA 92067Off Market
- $5,193,8005 bd6 ba6.2k sqft14852 Calle Montelibano, Rancho Santa Fe, CA 92067Off Market
- $5,856,3005 bd5 ba5.3k sqft6655 Rancho Santa Fe Farms Dr, Rancho Santa Fe, CA 92130Off Market
- $4,913,2004 bd5 ba6.6k sqft14770 Avenida Insurgentes, Rancho Santa Fe, CA 92067Off Market
- $5,047,9006 bd4 ba7k sqft14868 Calle Montelibano, San Diego, CA 92130Off Market
- $4,536,0005 bd5 ba5.1k sqft14880 Avenida Insurgentes, San Diego, CA 92130Off Market
- $4,110,9005 bd4 ba5.3k sqft14750 Avenida Insurgentes, San Diego, CA 92130Off Market
A local agent can set up tours, give advice and negotiate with sellers.
Similar homes
- $4,785,0005 bd6 ba4.2k sqft7825 Muirfield Way, Rancho Santa Fe, CA 92067For Sale
 MLS ID #NDP2606439, Bayley Bachiero, Douglas Elliman of California. CRMLS
 - $4,495,0004 bd4 ba4.9k sqft17517 El Vuelo, Rancho Santa Fe, CA 92067For Sale
 MLS ID #NDP2606231, Jason Barry, Barry Estates. CRMLS
 - $4,875,0005 bd4 ba4k sqft15823 The River Trl, Rancho Santa Fe, CA 92091For Sale
 MLS ID #260016984, Tracie Kersten, Compass. SDMLS
 - $6,750,0005 bd5 ba5.2k sqft4557 Vista De La Tierra, Del Mar, CA 92014For Sale
 MLS ID #NDP2603443, Benjamin Hamady, Swell Property. CRMLS
 - $5,075,0005 bd4 ba3.3k sqft4955 Rancho Viejo Dr, Del Mar, CA 92014For SaleMLS ID #NDP2605433, Paul Fan, Willis Allen Real Estate. CRMLS
- $4,799,0004 bd5 ba5.3k sqft13138 Caminito Mendiola, San Diego, CA 92130For SaleMLS ID #NDP2605577, Farryl Moore, Coldwell Banker Realty. CRMLS
- $5,799,0005 bd6 ba5.4k sqft8062 Entrada De Luz E, San Diego, CA 92127For SaleMLS ID #NDP2604347, Lorelei Nielsen, Berkshire Hathaway HomeService. CRMLS
- $5,995,0004 bd4 ba3.2k sqft226 Stratford Park Cir, Del Mar, CA 92014For SaleMLS ID #260009397, Mike Cady, Coastal Premier Properties. SDMLS
- $6,299,0003 bd4 ba3.7k sqft117 Via De La Valle, Del Mar, CA 92014For SaleMLS ID #PT26084993, Lyle Anderson, Realty ONE Group Pacific. CRMLS
- $8,995,0005 bd4 ba6.2k sqft16039 Via Del Alba, Rancho Santa Fe, CA 92067For SaleMLS ID #250045761, Linda Sansone, Pacific Sotheby's International Realty. SDMLS
- $3,950,0004 bd5 ba4.1k sqftArtesana, San Diego, CA 92130For SaleMLS ID #260017635, Lu Dai, Pacific Coast International Corporation. SDMLS
- $5,495,0005 bd5 ba5k sqft1375 Ravean Ct, Encinitas, CA 92024For SaleMLS ID #260018286, Meyer Swanepoel, Serhant California, Inc.. SDMLS
- $7,995,0005 bd7 ba6.1k sqft5758 Las Palomas, Rancho Santa Fe, CA 92067For SaleMLS ID #260014832, Craig Lotzof, The Agency. SDMLS
- $3,995,0005 bd5 ba3.2k sqft17412 La Brisa Ln, Rancho Santa Fe, CA 92067For SaleMLS ID #260013736, Julie C Dakin, Compass. SDMLS
- $5,250,0006 bd7 ba6k sqft8490 Silent Tide Ct, San Diego, CA 92127For SaleMLS ID #NDP2604230, David Butler, Real Brokerage Technologies. CRMLS
- $5,250,0005 bd6 ba3.9k sqft7911 El Paseo Grande, La Jolla, CA 92037For SaleMLS ID #260018396, Elizabeth Callaway, Compass. SDMLS
- $5,875,0006 bd8 ba5k sqft13995 Mira Montana Dr, Del Mar, CA 92014For SaleMLS ID #260017280, Michael Angotta II, Compass. SDMLS
- $5,995,0005 bd4 ba4k sqft6714 Muirlands Dr, La Jolla, CA 92037For SaleMLS ID #260013220, Brett A Combs, Compass. SDMLS
- $7,995,0004 bd4 ba4.3k sqft15816 Via Del Alba, Rancho Santa Fe, CA 92067New ConstructionMLS ID #NDP2509844, David Miller, Swell Property. CRMLS
- $4,995,0004 bd5 ba2.4k sqft6113 El Tordo, Rancho Santa Fe, CA 92067New ConstructionMLS ID #NDP2605973, Jason Barry, Barry Estates. CRMLS
Local buyer's agents are ready to help
