This beautifully maintained 4-bedroom, 3.5-bathroom home offers 3,110 square feet of thoughtfully designed living space in one of Herriman's most convenient locations. Just 5 minutes from Mountain View Village, Costco, and a wide array of shops and restaurants, this home combines everyday practicality with standout features throughout, The recently finished walkout basement is an entertainer's dream, complete with a wet bar and a walkout to the backyard - perfect for hosting family and friends. Upstairs, enjoy a dedicated home office with custom built-in cabinets, ideal for remote work or study. The spacious living area is anchored by a large electric linear fireplace, adding warmth and modern style to the space. Step outside to the expansive deck, shaded in the afternoons for comfortable outdoor living. The south-facing driveway means minimal shoveling come winter, and the upstairs primary suite is complete with beautiful mountain views. Additional highlights include an upstairs laundry room for everyday convenience and lots of storage space throughout the home. As a bonus, the home comes equipped with permanent Jellyfish holiday lighting, making seasonal decorating effortless year-round. Don't miss your chance to own this move-in-ready home in a prime Herriman location!
For sale
Price cut: $10K (7/29)
$619,000
14823 S Messi St W, Herriman, UT 84096
4beds
3,110sqft
:
Get pre-qualified$3,740/mo
Single Family Residence
Built in 2019
4,356 Square Feet Lot
$614,600 Zestimate®
$199/sqft
$20/mo HOA
What's special
South-facing drivewayWalkout to the backyardRecently finished walkout basementUpstairs laundry roomLarge electric linear fireplaceWet barPermanent jellyfish holiday lighting
- 11 days |
- 519 |
- 31 |
Zillow last checked:
Listing updated:
Listed by:
Michael J Sprunt 801-414-5790,
Utah Home Central
Source: UtahRealEstate.com,MLS#: 2173253
Facts & features
Interior
Bedrooms & bathrooms
- Bedrooms: 4
- Bathrooms: 4
- Full bathrooms: 3
- 1/2 bathrooms: 1
- Partial bathrooms: 1
Rooms
- Room types: Master Bathroom
Heating
- Central, >= 95% efficiency
Cooling
- Central Air
Appliances
- Included: Dryer, Freezer, Microwave, Refrigerator, Washer, Water Softener Owned, Disposal, Gas Oven, Gas Range
- Laundry: Gas Dryer Hookup
Features
- Wet Bar, Walk-In Closet(s)
- Flooring: Carpet, Laminate
- Doors: Sliding Doors
- Windows: Blinds, Double Pane Windows
- Basement: Daylight,Walk-Out Access,Basement Entrance
- Has fireplace: No
Interior area
- Total structure area: 3,110
- Total interior livable area: 3,110 sqft
- Finished area above ground: 2,170
- Finished area below ground: 940
Property
Parking
- Total spaces: 2
- Parking features: Garage - Attached
- Attached garage spaces: 2
Features
- Levels: Two
- Stories: 3
- Patio & porch: Covered, Porch, Covered Patio, Open Porch
- Fencing: Full
Lot
- Size: 4,356 Square Feet
- Features: Sprinkler: Auto-Full, Gentle Sloping
- Topography: Terrain Grad Slope
- Residential vegetation: Landscaping: Full
Details
- Additional structures: Storage Shed(s)
- Parcel number: 3308460003
- Zoning: RES
- Zoning description: Single-Family
Construction
Type & style
- Home type: SingleFamily
- Property subtype: Single Family Residence
Materials
- Asphalt, Stucco, Cement Siding
- Roof: Asphalt
Condition
- Blt./Standing
- New construction: No
- Year built: 2019
- Major remodel year: 2024
Utilities & green energy
- Sewer: Public Sewer, Sewer: Public
- Water: Culinary, Irrigation
- Utilities for property: Natural Gas Connected, Electricity Connected, Sewer Connected, Water Connected
Community & HOA
Community
- Features: Sidewalks
- Security: Fire Alarm, Security Alarm, Alarm System, Security System
- Subdivision: South Hills
HOA
- Has HOA: Yes
- Amenities included: Biking Trails, Trail(s), Playground, Snow Removal
- HOA fee: $20 monthly
- HOA name: K&R Premier
- HOA phone: 801-610-9440
Location
- Region: Herriman
Financial & listing details
- Price per square foot: $199/sqft
- Annual tax amount: $3,681
- Date on market: 7/21/2026
- Listing terms: Cash,Conventional,FHA,VA Loan
- Inclusions: Alarm System, Dryer, Freezer, Microwave, Range, Refrigerator, Storage Shed(s), Washer, Water Softener: Own
- Acres allowed for irrigation: 0
- Electric utility on property: Yes
Estimated market value
$614,600
$584,000 - $645,000
$2,865/mo
Price history
| Date | Event | Price |
|---|---|---|
| 7/29/2026 | Price change | $619,000-1.6%$199/sqft |
Source:  UtahRealEstate.com #2173253 Report a problem UtahRealEstate.com #2173253 Report a problem | ||
| 7/21/2026 | Listed for sale | $629,000$202/sqft |
Source: UtahRealEstate.com #2173253 Report a problem | ||
Public tax history
Tax history is unavailable.
Monthly payment
Est. payment
Payment breakdown
Explore the cost of this home by adjusting the details. Changes won't be saved.Climate risks
Neighborhood: 84096
Nearby schools
GreatSchools rating
- NARidge View ElementaryGrades: K-6Distance: 1.4 mi
- 6/10South Hills Middle SchoolGrades: 7-9Distance: 1.8 mi
- 5/10Mountain Ridge HighGrades: 10-12Distance: 1.5 mi
Schools provided by the listing agent
- Elementary: Ridge View
- Middle: South Hills
- District: Jordan
Source: UtahRealEstate.com. This data may not be complete. We recommend contacting the local school district to confirm school assignments for this home.
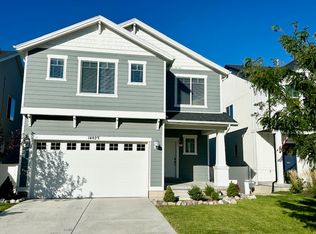
- $633,9004 bd4 ba3.1k sqft14823 S Messi St, Herriman, UT 84096Off Market
- $546,3003 bd2 ba1.9k sqft14821 S Messi St, Herriman, UT 84096Off Market
- $538,6003 bd2 ba1.9k sqft14829 S Messi St, Herriman, UT 84096Off Market
- $581,6003 bd2 ba2.1k sqft14817 S Messi St, Herriman, UT 84096Off Market
- $636,6004 bd3 ba2.3k sqft14833 S Messi St, Herriman, UT 84096Off Market
- $582,4004 bd4 ba2.7k sqft14804 S Pele Ln, Herriman, UT 84096Off Market
- $599,2003 bd3 ba3.2k sqft14808 S Pele Ln, Herriman, UT 84096Off Market
- $601,7004 bd2 ba2.3k sqft14813 S Messi St, Herriman, UT 84096Off Market
A local agent can set up tours, give advice and negotiate with sellers.
Similar homes
- $589,0004 bd4 ba3.1k sqft3433 W Cruyff Ave, Herriman, UT 84096For Sale

 MLS ID #2171824, Jordan Lee, CFI Realty LLC. UtahRealEstate.com
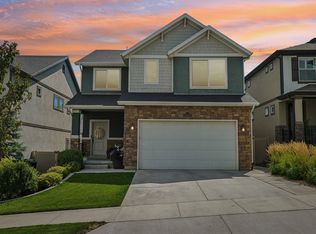
 - $620,0004 bd4 ba2.5k sqft14327 S Ashvale Dr, Herriman, UT 84096For Sale
 MLS ID #2173894, Christopher Gerac, Real Broker, LLC. UtahRealEstate.com
 - $569,0003 bd3 ba2.8k sqft14842 S Messi St, Herriman, UT 84096For Sale
 MLS ID #2154777, Jordan Stephens, Pineapple Property Group LLC. UtahRealEstate.com
 - $795,0004 bd4 ba4k sqft14823 S Birkdale Cir W, Herriman, UT 84096For Sale
 MLS ID #2175117, Rex Frazer, Real Broker, LLC (Park City). UtahRealEstate.com
 - $589,9993 bd4 ba2.7k sqft4884 W Yellow Topaz Dr #24, Herriman, UT 84096For SaleMLS ID #2172212, Benjamin Gonzalez, Equity Real Estate (West). UtahRealEstate.com
- $625,0005 bd3 ba2.4k sqft4957 W Van Cott Peak Dr, Riverton, UT 84096For SaleMLS ID #2172834, Matthew Sprunt, Utah Home Central. UtahRealEstate.com
- $690,0005 bd4 ba3.6k sqft4904 W Yellow Topaz Dr, Herriman, UT 84096For SaleMLS ID #2174416, Michael J Sprunt, Utah Home Central. UtahRealEstate.com
- $584,5004 bd3 ba2.4k sqft4929 W Red Ruby Ln, Herriman, UT 84096For SaleMLS ID #2164009, Joshua L Low, Ascent Real Estate Group LLC. UtahRealEstate.com
- $695,9005 bd4 ba3.7k sqft14461 S Yellow Topaz Dr, Herriman, UT 84096For SaleMLS ID #2159602, Michael J Sprunt, Utah Home Central. UtahRealEstate.com
- $655,0005 bd4 ba3.7k sqft4887 W White Pearl Ct, Herriman, UT 84096For SaleMLS ID #2143764, Mindy Fotheringham, Utah Key Real Estate, LLC. UtahRealEstate.com
- $749,9006 bd6 ba3.3k sqft14862 S Diorite Ct, Herriman, UT 84096For SaleMLS ID #2173805, Rylar Masco, Utah Key Real Estate, LLC. UtahRealEstate.com
- $749,0004 bd3 ba3k sqft4883 W Upper Bend Dr, Herriman, UT 84096For SaleMLS ID #2161144, Alexandria Pedroni, EXP Realty, LLC. UtahRealEstate.com
- $539,9006 bd4 ba2.5k sqft5049 Fortrose Dr, Herriman, UT 84096For SaleMLS ID #2172550, Robert McDonald, XA Realty Group, LLC. UtahRealEstate.com
- $734,9005 bd4 ba3.6k sqft4642 W Birkdale Dr S, Herriman, UT 84096For SaleMLS ID #2163285, Ava Lieb, Homie. UtahRealEstate.com
- $615,0006 bd4 ba3.7k sqft5178 Hedgerose Dr, Herriman, UT 84096For SaleMLS ID #2139553, Joseph Gordon, Gordon Real Estate Group LLC.. UtahRealEstate.com
- $495,0004 bd4 ba2.3k sqft4462 Lone Shadow Ln, Herriman, UT 84096For SaleMLS ID #2174422, Charles Adam Peart, Boardwalk Realty & Management. UtahRealEstate.com
- $769,9004 bd4 ba3.8k sqft4859 W Lower Bend Dr, Herriman, UT 84096For SaleMLS ID #2171895, Scott Hardey, Hardey Realty Group. UtahRealEstate.com
- $749,9004 bd3 ba3.6k sqft13886 S Greenford Ln #409, Herriman, UT 84096For SaleMLS ID #2172792, Kyle Tucker, Real Broker, LLC. UtahRealEstate.com
- $460,0003 bd4 ba2.2k sqft4304 W Nash Ln S, Herriman, UT 84096For SaleMLS ID #2174978, Heather Roxburgh, Real Broker, LLC (Draper). UtahRealEstate.com
- $560,0003 bd2 ba1.7k sqft14273 S Heartstone Cir, Herriman, UT 84096For SaleMLS ID #2173022, Tara F jones, Opendoor Brokerage LLC. UtahRealEstate.com
