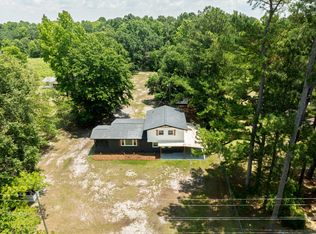
Modern Country Living on .76 Acres!Welcome to 1483 Highway 45, Saint Stephen, SC, where you'll find the perfect combination of modern finishes, open living space, and room to enjoy the outdoors. Built in 2025, this 4-bedroom, 2-bathroom home offers 1,664 square feet of thoughtfully designed living space, 9 foot ceilings, and a fully fenced in backyard on a generous 0.76-acre lot.Step inside to an open-concept floor plan featuring a spacious living area that flows seamlessly into the beautifully appointed kitchen. The kitchen is equipped with an oversized center island, abundant white shaker cabinetry, stainless steel appliances, and ample countertop space, making it ideal for both everyday living and entertaining.The private primary suite features a spa-inspired bathroom with a stunning tiled walk-in shower enclosed by a sleek black-framed glass door, creating a modern, upscale feel. Three additional bedrooms provide plenty of flexibility for family, guests, or a home office. Outside, the expansive lot offers endless possibilities. Whether you're looking for space to garden, park your recreational vehicles, or simply enjoy the peace and privacy of country living, this property provides the freedom you've been looking for. Conveniently located with easy access to nearby amenities while offering the tranquility of rural living, this move-in-ready home is an excellent opportunity for anyone seeking modern comfort with room to spread out.
Active
$260,000
1483 S Highway 45, Saint Stephen, SC 29479
4beds
1,664sqft
Mobile Home
Built in 2025
0.76 Acres Lot
$-- Zestimate®
$156/sqft
$-- HOA
What's special
Modern finishesOversized center islandExpansive lotSpace to gardenSleek black-framed glass doorAmple countertop spaceStainless steel appliances
- 1 day |
- 142 |
- 11 |
Zillow last checked:
Listing updated:
Listed by:
ChuckTown Homes Powered By LPT Realty
Source: CTMLS,MLS#: 26019975
Facts & features
Interior
Bedrooms & bathrooms
- Bedrooms: 4
- Bathrooms: 2
- Full bathrooms: 2
Heating
- Central, Electric, Heat Pump
Cooling
- Central Air
Appliances
- Laundry: Electric Dryer Hookup, Washer Hookup
Features
- High Ceilings, Walk-In Closet(s), Ceiling Fan(s)
- Flooring: Vinyl
- Has fireplace: No
Interior area
- Total structure area: 1,664
- Total interior livable area: 1,664 sqft
Property
Parking
- Parking features: Off Street
Features
- Levels: One
- Stories: 1
- Entry location: Ground Level
- Fencing: Wood
Lot
- Size: 0.76 Acres
- Features: .5 - 1 Acre
Details
- Additional structures: Shed(s)
Construction
Type & style
- Home type: MobileManufactured
- Property subtype: Mobile Home
Materials
- Vinyl Siding
- Foundation: Crawl Space
- Roof: Asphalt
Condition
- New construction: No
- Year built: 2025
Utilities & green energy
- Sewer: Septic Tank
- Water: Well
Community & HOA
Community
- Subdivision: Russellville
Location
- Region: Saint Stephen
Financial & listing details
- Price per square foot: $156/sqft
- Date on market: 7/13/2026
- Listing terms: Any,Cash,Conventional,FHA,USDA Loan,VA Loan
Estimated market value
Not available
Estimated sales range
Not available
Not available
Price history
| Date | Event | Price |
|---|---|---|
| 7/13/2026 | Listed for sale | $260,000$156/sqft |
Source:  CTMLS #26019975 Report a problem CTMLS #26019975 Report a problem | ||
Public tax history
Tax history is unavailable.
Monthly payment
Climate risks
Neighborhood: 29479
Nearby schools
GreatSchools rating
- 6/10St. Stephen Elementary SchoolGrades: PK-5Distance: 3.2 mi
- 3/10St. Stephen Middle SchoolGrades: 6-8Distance: 2.8 mi
- 3/10Timberland High SchoolGrades: 9-12Distance: 7.7 mi
Schools provided by the listing agent
- Elementary: J K Gourdin
- Middle: St. Stephen
- High: Timberland
Source: CTMLS. This data may not be complete. We recommend contacting the local school district to confirm school assignments for this home.
- $20,000-- bd-- ba-- sqft1483 Highway 45, Saint Stephen, SC 29479Sold
- $42,000-- bd2 ba-- sqft1477 Highway 45, Saint Stephen, SC 29479Off Market
- $263,900-- bd-- ba1.7k sqft1489 Highway 45, Saint Stephen, SC 29479Off Market
- $13,000-- bd-- ba-- sqft1492 Highway 45, Saint Stephen, SC 29479Off Market
- $42,000-- bd-- ba-- sqft1471 Highway 45, Saint Stephen, SC 29479Off Market
- $222,400-- bd-- ba1.7k sqft1495 Highway 45, Saint Stephen, SC 29479Off Market
- $129,600-- bd-- ba800 sqft1472 Highway 45, Saint Stephen, SC 29479Off Market
- $47,700-- bd2 ba1.3k sqft1499 Highway 45, Saint Stephen, SC 29479Off Market
Similar homes
- $247,7004 bd3 ba1.8k sqft2102 N State Hwy #35, Saint Stephen, SC 29479For Sale
 MLS ID #26017299, Kandi Mangual. CTMLS
 - $237,0003 bd2 ba1.1k sqft956 Tiger Loop, Saint Stephen, SC 29479For Sale
 MLS ID #26019770, Evelyn Cheney. CTMLS
 - $286,0004 bd2 ba1.9k sqft470 Pauline Dr, Bonneau, SC 29431For Sale
 MLS ID #26019839, Mandy Ard. CTMLS
 - $275,8004 bd2 ba2.1k sqft610 Rabbitpatch Ln, Saint Stephen, SC 29479New Construction
 MLS ID #26017213, Donna Mizell. CTMLS
 - $264,8003 bd2 ba1.5k sqft4649 N Us Hwy #52, Saint Stephen, SC 29479For SaleMLS ID #26017215, Donna Mizell. CTMLS
- $297,0003 bd2 ba1.6k sqft141 Mainester Ln, Saint Stephen, SC 29479For SaleMLS ID #26014331, Jay Law. CTMLS
- $260,0004 bd2 ba2k sqft1185 Forty One Rd, Saint Stephen, SC 29479New ConstructionMLS ID #26015268, Amy Nienstedt. CTMLS
- $245,0004 bd2 ba1.7k sqft170 Church Rd, Saint Stephen, SC 29479New ConstructionMLS ID #25028442, Michael Teibert. CTMLS
- $269,0004 bd2 ba1.5k sqft288 Tiger Lily Ln, Saint Stephen, SC 29479New ConstructionMLS ID #26006874, Michael Smith. CTMLS
- $250,0004 bd2 ba1.8k sqft623 Barn Rd, Bonneau, SC 29431For SaleMLS ID #26019426, Elissa Campbell. CTMLS
- $309,9993 bd3 ba1.4k sqft3286 N Highway 52, Saint Stephen, SC 29479For SaleMLS ID #26019870, Lee Cross. CTMLS
- $249,0003 bd2 ba1.6k sqft1093 Tobacco Rd, Saint Stephen, SC 29479For SaleMLS ID #26009703, Patrick Morris. CTMLS
- $240,0003 bd3 ba1.8k sqft948 S Main St, Moncks Corner, SC 29479For SaleMLS ID #25032059, Eric Mcfadden. CTMLS
- $304,5504 bd2 ba2k sqft964 Tiger Loop, Saint Stephen, SC 29479For SaleMLS ID #26006269, Hailey Kislinger. CTMLS
- $300,0004 bd2 ba1.6k sqft299 Friendship Cir, Pineville, SC 29468New ConstructionMLS ID #26019912, Mandy Ard. CTMLS
- $285,0003 bd2 ba1.6k sqft143 Archies Way, Pineville, SC 29468New ConstructionMLS ID #26018724, Tiera Jenkins. CTMLS
- $350,0004 bd2 ba1.9k sqft355 Trinity Church Rd, Saint Stephen, SC 29479For SaleMLS ID #26015870, Kevin Douglas. CTMLS
- $279,9004 bd2 ba1.9k sqft1020 Universal Cir, Saint Stephen, SC 29479New ConstructionMLS ID #26004364, Gamewell Brown. CTMLS
- $--4 bd2 ba1.7k sqft628 Barn Rd, Bonneau, SC 29431AuctionServiceLink Auction
- $279,9004 bd3 ba1.6k sqft1515 Matilda Cir, Pineville, SC 29468For SaleMLS ID #26010156, Naomi Tatum-payton. CTMLS
