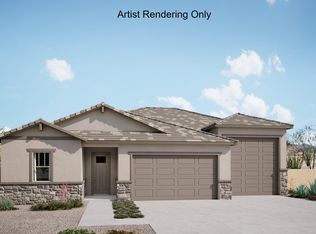
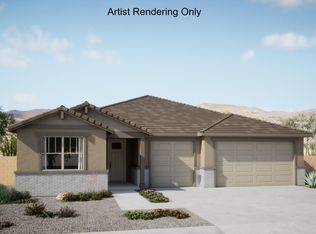
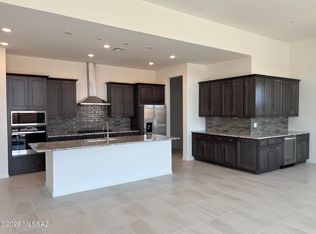
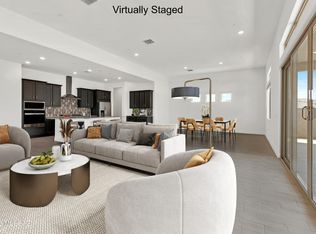
Charming Hunter plan with Rustic Spanish elevation features open Greatroom layout with great room, dining area & kitchen. Also includes covered back patio with 16' centered sliding glass door to bring plenty of natural light. Gourmet kitchen boasts gas cooktop, tons of counter space, cushion-close drawers, beverage center, huge walk-in pantry. Owner's suite is a retreat with a generously sized walk-in closet, a beautifully tiled walk-in shower, vanity with twin sinks and linen closet. Enclosed study provides office, hobby or play space. Convenient Stop-n-Drop area add organization & a place to charge your devices. Includes: tankless water heater, extended covered back patio with gas BBQ stub-out, LED disk lights, granite counters thru out.
New construction
Price cut: $10K (9/16)
$679,858
14834 E Sands Ranch Rd, Vail, AZ 85641
3beds
2,627sqft
Single Family Residence
Built in 2026
2.4 Acres Lot
$679,000 Zestimate®
$259/sqft
$21/mo HOA
What's special
- 56 days
- 326
- 23
Zillow last checked:
Listing updated:
Listed by:
Marian R Soto 520-297-6850,
Mattamy Tucson LLC,
Anjela K Salyer,
Mattamy Tucson LLC
Source: MLS of Southern Arizona,MLS#: 22617963
Facts & features
Interior
Bedrooms & bathrooms
- Bedrooms: 3
- Bathrooms: 4
- Full bathrooms: 3
- 1/2 bathrooms: 1
Heating
- Heat Pump, ENERGY STAR Qualified Equipment, Forced Air, Electric
Cooling
- Central Air, ENERGY STAR Qualified Equipment, Ceiling Fans Pre-Wired
Appliances
- Included: Tankless Water Heater, Dishwasher, Disposal, Refrigerator, Electric Oven, Gas Cooktop, Microwave, ENERGY STAR Qualified Dishwasher, ENERGY STAR Qualified Refrigerator
- Laundry: Laundry Room, Washer, Dryer
Features
- Kitchen Island, Entrance Foyer, Walk-In Closet(s), High Ceilings
- Flooring: Carpet, Ceramic Tile
- Windows: Low Emissivity Windows, ENERGY STAR Qualified Windows, Double Pane Windows
- Has fireplace: No
- Fireplace features: None
Interior area
- Total structure area: 2,627
- Total interior livable area: 2,627 sqft
Property
Parking
- Total spaces: 3
- Parking features: Garage Door Opener
- Garage spaces: 3
Accessibility
- Accessibility features: Door Levers
Features
- Levels: One
- Stories: 1
- Patio & porch: Covered
- Exterior features: None
- Pool features: None
- Spa features: None
- Fencing: Block
- Has view: Yes
- View description: Mountain(s), Desert
Lot
- Size: 2.4 Acres
- Features: Decorative Gravel, Shrubs, Sprinklers In Front, Subdivided, North/South Exposure
Details
- Parcel number: 305212920
- Zoning: Vail - GR1
- Special conditions: None
Construction
Type & style
- Home type: SingleFamily
- Architectural style: Contemporary
- Property subtype: Single Family Residence
Materials
- Frame - Stucco
- Roof: Tile
Condition
- New Construction
- New construction: Yes
- Year built: 2026
Details
- Builder name: Mattamy Homes
Utilities & green energy
- Sewer: Septic Tank
- Water: Public
Community & HOA
Community
- Features: None
- Security: Prewired, Smoke Detector(s)
- Subdivision: Mountain View Ranch (1-362)
HOA
- Has HOA: Yes
- Amenities included: None
- Services included: Common Area Maint, Street Maint
- HOA fee: $21 monthly
Location
- Region: Vail
Financial & listing details
- Price per square foot: $259/sqft
- Tax assessed value: $503
- Annual tax amount: $10
- Date on market: 7/22/2026
- Cumulative days on market: 154 days
- Listing terms: FHA,VA Loan,Conventional,Cash
- Road surface type: Paved
Estimated market value
$679,000
$645,000 - $713,000
$3,108/mo
Price history
| Date | Event | Price |
|---|---|---|
| 9/16/2026 | Price change | $679,858-1.5%$259/sqft |
Source:  MLS of Southern Arizona #22617963 Report a problem MLS of Southern Arizona #22617963 Report a problem | ||
| 7/22/2026 | Price change | $689,872-1.3%$263/sqft |
Source: MLS of Southern Arizona #22617963 Report a problem | ||
| 6/10/2026 | Price change | $698,977+0.9%$266/sqft |
Source: MLS of Southern Arizona #22609884 Report a problem | ||
| 6/1/2026 | Price change | $692,977+0.8%$264/sqft |
Source: MLS of Southern Arizona #22609884 Report a problem | ||
| 5/2/2026 | Price change | $687,660-1.5%$262/sqft |
Source: MLS of Southern Arizona #22609884 Report a problem | ||
| 4/23/2026 | Price change | $698,175-0.2%$266/sqft |
Source: MLS of Southern Arizona #22609884 Report a problem | ||
| 4/16/2026 | Listed for sale | $699,675$266/sqft |
Source: MLS of Southern Arizona #22609884 Report a problem | ||
Public tax history
| Year | Property taxes | Tax assessment |
|---|---|---|
| 2026 | $10 +0.1% | $75 |
| 2025 | $10 -3.4% | $75 |
| 2024 | $10 +0.2% | $75 |
| 2023 | $10 -6.2% | $75 |
| 2022 | $11 -1.4% | $75 |
| 2021 | $11 -4.1% | $75 |
| 2020 | $11 | $75 |
| 2019 | $11 +1.3% | $75 |
| 2018 | $11 -3.1% | $75 |
| 2017 | $12 +2.5% | $75 |
| 2016 | $11 -6.6% | $75 -6.3% |
| 2015 | $12 | $80 |
| 2002 | -- | -- |
| 2001 | $34 | -- |
Find assessor info on the county website
Monthly payment
Est. payment
Payment breakdown
Explore the cost of this home by adjusting the details. Changes won't be saved.Climate risks
Neighborhood: 85641
Nearby schools
Schools provided by the listing agent
- Elementary: Acacia
- Middle: Old Vail
- High: Vail Dist Opt
Source: MLS of Southern Arizona. This data may not be complete. We recommend contacting the local school district to confirm school assignments for this home.
Similar homes
- $709,7564 bd4 ba2.6k sqft13554 S Hathaway Ranch Rd, Vail, AZ 85641New Construction
 MLS ID #22617964, Marian R Soto, Mattamy Tucson LLC. MLS of Southern Arizona
 - $665,0002 bd2 ba2k sqft13585 S Rockhouse Canyon Trl, Vail, AZ 85641For Sale
 MLS ID #22531687, Jennifer R Bury, JMG. MLS of Southern Arizona
 - $799,0004 bd3 ba3k sqft14652 E Sands Ranch Rd, Vail, AZ 85641For Sale
 MLS ID #22621790, Danny A Roth, OMNI Homes International. MLS of Southern Arizona
 - $675,0004 bd2 ba2.1k sqft3335 E Canyoneer Dr, Vail, AZ 85641For Sale
 MLS ID #22617447, Kimberly Martonosi, Tierra Antigua Realty. MLS of Southern Arizona
 - $669,0005 bd3 ba3.1k sqft3730 E Tapia Dr, Vail, AZ 85641For SaleMLS ID #22622038, Brian P Stuetze, Coldwell Banker Realty. MLS of Southern Arizona
- $675,0003 bd3 ba2.6k sqft9989 S Placita De La Bondad, Vail, AZ 85641For SaleMLS ID #22617983, Rachel M Tyra, Tierra Antigua Realty. MLS of Southern Arizona
- $699,0004 bd3 ba2.7k sqft16278 S Creosote View Ln, Vail, AZ 85641For SaleMLS ID #22617629, Alicia Marie Pastore, Real Broker. MLS of Southern Arizona
- $750,0005 bd4 ba2.8k sqft282 N Suntan Dr, Vail, AZ 85641For SaleMLS ID #22611858, Debbie G Backus, Backus Realty and Development. MLS of Southern Arizona
- $625,0004 bd2 ba2.1k sqft1132 N Range Rider Pl, Vail, AZ 85641For SaleMLS ID #22607143, Ranel V Cox, Tierra Antigua Realty. MLS of Southern Arizona
- $575,0003 bd2 ba1.8k sqft937 N Blue Slate Dr, Vail, AZ 85641For SaleMLS ID #22609607, Ranel V Cox, Tierra Antigua Realty. MLS of Southern Arizona
- $498,0004 bd3 ba2.4k sqft14024 E Fairway Bluff Ct, Vail, AZ 85641For SaleMLS ID #22620100, Marcus Adam Hinojosa, United Real Estate Specialists. MLS of Southern Arizona
- $418,0004 bd3 ba2.4k sqft14020 E Golden Oaks Rd, Vail, AZ 85641For SaleMLS ID #22620828, Stephanie M Urban, Long Realty. MLS of Southern Arizona
- $650,0004 bd4 ba3.2k sqft12782 E Tortoise Canyon Ln, Vail, AZ 85641For SaleMLS ID #22615489, John Bellas, RE/MAX Horizon. MLS of Southern Arizona
- $430,0004 bd3 ba2.7k sqft13869 E Red Oaks Dr, Vail, AZ 85641For SaleMLS ID #22617106, Erick Quintero, Tierra Antigua Realty. MLS of Southern Arizona
- $564,9995 bd4 ba2.7k sqft17474 S Hayward Pl, Vail, AZ 85641New ConstructionMLS ID #22614527, Christina Esala, Real Broker. MLS of Southern Arizona
- $649,0004 bd2 ba2.1k sqft10910 E Escalante Rd, Tucson, AZ 85730For SaleMLS ID #22617284, Evangelina R Valdez, OMNI Homes International. MLS of Southern Arizona
- $350,0003 bd2 ba1.5k sqft1458 N Wentworth Rd, Vail, AZ 85641For SaleMLS ID #22532585, Denys Lopez Jaramillo, Real Broker. MLS of Southern Arizona
- $384,0004 bd3 ba2k sqft14070 E Red Pine Pl, Vail, AZ 85641For SaleMLS ID #22620278, Juan De La Ossa, Keller Williams Southern Arizona. MLS of Southern Arizona
- $399,5943 bd2 ba1.8k sqft13969 E Squamata Way, Vail, AZ 85641New ConstructionMLS ID #22622510, Marian R Soto, Mattamy Tucson LLC. MLS of Southern Arizona
- $769,9004 bd4 ba3k sqft12866 E Tortoise Pointe Dr, Vail, AZ 85641For SaleMLS ID #22616755, Allison Pratt, Long Realty. MLS of Southern Arizona
