Set among the trees on 8.1 wooded acres near Stockton Lake, this custom-built home is quiet, private, and finished with real attention to detail. Wood siding and a wraparound porch give it a warm, timeless look, and partial lake views can be enjoyed from the porch and from many of the rooms inside.Inside, the living room is anchored by a stacked stone fireplace that rises all the way to the ceiling. With a doored insert and blowers, it's as practical as it is beautiful, ready to warm the house on a cold winter evening. The kitchen is made for cooking and gathering, with a Wolf range, granite countertops, a porcelain farmhouse sink, and custom cabinetry. A half bath and laundry room complete the main level.Both bedrooms are private suites. On the main level, the primary suite offers a walk-in closet, soaking tub, walk-in shower, and a sliding door that opens directly onto the porch, making it easy to start the day with coffee outside and a glimpse of the water. Upstairs, a loft creates a second living area, a comfortable spot for reading, movie nights, or giving guests room to settle in. The upstairs suite features a vaulted ceiling, double closet, and tub/shower combination.The outbuildings are well suited to life near the lake. In addition to the attached two-car garage, a detached garage has been converted into a party cave for hosting friends and family, or it can easily go back to storing kayaks, paddleboards, and other lake gear. A pole barn provides covered storage for a boat or RV.Just around the corner from the Mile Long Bridge, Stockton State Park, and several lake access points, this is a peaceful place to come home to, with Stockton Lake close at hand.
Pending
$430,000
14835 E 1920 Road, Stockton, MO 65785
2beds
2,176sqft
Single Family Residence
Built in 2002
8.1 Acres Lot
$423,600 Zestimate®
$198/sqft
$8/mo HOA
What's special
- 12 days
- 560
- 54
Likely to sell faster than
Zillow last checked:
Listing updated:
Listed by:
Ashley Burres 417-326-0235,
Billy Bruce Realty,
Billy Bruce 417-399-4800,
Billy Bruce Realty
Source: SOMOMLS as distributed by MLS GRID,MLS#: 60337465
Facts & features
Interior
Bedrooms & bathrooms
- Bedrooms: 2
- Bathrooms: 3
- Full bathrooms: 2
- 1/2 bathrooms: 1
Rooms
- Room types: Loft, Bonus Room, Master Bedroom
Heating
- Central, Propane
Cooling
- Central Air, Ceiling Fan(s)
Appliances
- Included: Dishwasher, Free-Standing Propane Oven, Commercial Grade, Dryer, Washer, Exhaust Fan, Refrigerator, Electric Water Heater, Disposal
- Laundry: Main Level, W/D Hookup
Features
- Internet - Fiber Optic, Granite Counters, Vaulted Ceiling(s), Walk-In Closet(s), Walk-in Shower
- Flooring: Carpet, Laminate
- Windows: Double Pane Windows
- Has basement: No
- Has fireplace: Yes
- Fireplace features: Living Room, Blower Fan, Insert, Wood Burning, Stone, Glass Doors
Interior area
- Total structure area: 2,176
- Total interior livable area: 2,176 sqft
- Finished area above ground: 2,176
- Finished area below ground: 0
Video & virtual tour
Property
Parking
- Total spaces: 4
- Parking features: RV Barn, Paved, Oversized, Gravel, Garage Faces Side, Driveway, Boat
- Attached garage spaces: 4
- Has uncovered spaces: Yes
Features
- Levels: One and One Half
- Stories: 1
- Patio & porch: Covered, Wrap Around
- Exterior features: Rain Gutters
- Has spa: Yes
- Spa features: Bath
- Has view: Yes
- View description: Lake, Water
- Has water view: Yes
- Water view: Water,Lake
Lot
- Size: 8.1 Acres
- Features: Acreage, Dead End Street, Sloped, Mature Trees, Wooded
Details
- Additional structures: Outbuilding, RV/Boat Storage
- Parcel number: 160.308000000002.08
Construction
Type & style
- Home type: SingleFamily
- Architectural style: Cape Cod,Country
- Property subtype: Single Family Residence
Materials
- Wood Siding
- Foundation: Poured Concrete
- Roof: Asphalt
Condition
- Year built: 2002
Utilities & green energy
- Sewer: Septic Tank
- Water: Private
Community & HOA
Community
- Subdivision: RIDGEOVER ACRES
HOA
- HOA fee: $100 annually
Location
- Region: Stockton
Financial & listing details
- Price per square foot: $198/sqft
- Tax assessed value: $185,360
- Annual tax amount: $1,731
- Date on market: 10/31/2026
- Listing terms: Cash,VA Loan,USDA/RD,FHA,Conventional
- Road surface type: Gravel
Estimated market value
$423,600
$402,000 - $445,000
$1,804/mo
Price history
| Date | Event | Price |
|---|---|---|
| 11/4/2026 | Pending sale | $430,000$198/sqft |
Source:  SOMOMLS as distributed by MLS GRID #60337465 Report a problem | ||
| 10/31/2026 | Listed for sale | $430,000$198/sqft |
Source: SOMOMLS as distributed by MLS GRID #60337465 Report a problem | ||
Public tax history
| Year | Property taxes | Tax assessment |
|---|---|---|
| 2025 | $1,635 +7.8% | $35,220 +15% |
| 2024 | $1,517 +0.2% | $30,630 |
| 2023 | $1,514 +0% | $30,630 |
| 2022 | $1,514 | $30,630 |
| 2021 | -- | $30,630 +3.4% |
| 2020 | -- | $29,610 |
| 2019 | $1,433 | $29,610 |
| 2018 | $1,433 | $29,610 |
| 2017 | -- | $29,610 |
| 2016 | -- | $29,610 |
| 2015 | -- | $29,610 |
| 2014 | -- | $29,610 |
| 2013 | -- | $29,610 |
Find assessor info on the county website
Monthly payment
Est. payment
Payment breakdown
Explore the cost of this home by adjusting the details. Changes won't be saved.Climate risks
Neighborhood: 65785
Nearby schools
Schools provided by the listing agent
- Elementary: Stockton
- Middle: Stockton
- High: Stockton
Source: SOMOMLS as distributed by MLS GRID. This data may not be complete. We recommend contacting the local school district to confirm school assignments for this home.


Similar homes
- $459,5003 bd2 ba2.5k sqft3339 Highway 123, Humansville, MO 65674Active
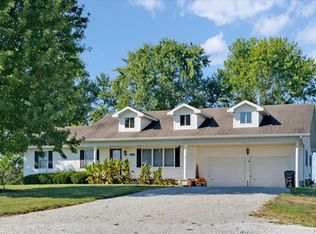
 MLS ID #60334017, Haleigh Ankrom, Billy Bruce Realty. SOMOMLS as distributed by MLS GRID
- $425,0002 bd2 ba2.3k sqft34a E Dade 86, Greenfield, MO 65661Active
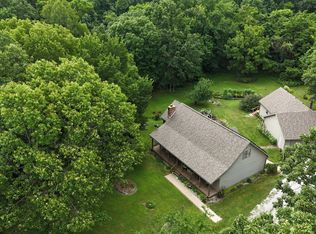 MLS ID #60335737, Kim Kinder, Ozark Acres Realty, LLC. SOMOMLS as distributed by MLS GRID
- $399,9003 bd2 ba2.4k sqft5259 Highway 123, Aldrich, MO 65601Active
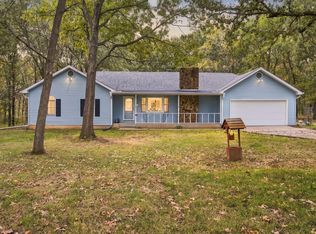 MLS ID #60336558, Heather R. Harman, Alpha Realty MO, LLC. SOMOMLS as distributed by MLS GRID
- $425,0003 bd2 ba1.8k sqft3371 S 8th Rd, Humansville, MO 65674For Sale
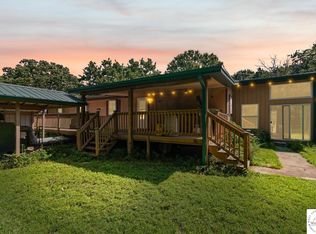
 MLS ID #103928, Kat Laxague, EXP Realty LLC. WCAR MO
- $229,0003 bd2 ba1.5k sqft111 W Craig Street, Stockton, MO 65785ActiveMLS ID #60328010, Ashley Burres, Billy Bruce Realty. SOMOMLS as distributed by MLS GRID
- $349,0003 bd2 ba1.6k sqft184 E 334th Road, Humansville, MO 65674ActiveMLS ID #60332626, Kevin Sawyer, United Country Farm & Home Sales. SOMOMLS as distributed by MLS GRID
- $252,0003 bd2 ba1.4k sqft105 W Craig Street, Stockton, MO 65785ActiveMLS ID #60334319, Tiffany J Copas, Epique Realty. SOMOMLS as distributed by MLS GRID
- $308,0003 bd2 ba1.2k sqft49 Ridgeview Road, Greenfield, MO 65661ActiveMLS ID #60329201, Holly Harralson, ReeceNichols - Springfield. SOMOMLS as distributed by MLS GRID
- $550,0004 bd3 ba2.5k sqft338 E 420th Road, Fair Play, MO 65649ActiveMLS ID #60336834, Hannah Parke, Billy Bruce Realty. SOMOMLS as distributed by MLS GRID
- $595,0004 bd2 ba2k sqft4146 S S 16th Road, Fair Play, MO 65649ActiveMLS ID #60324515, Billy Bruce, Billy Bruce Realty. SOMOMLS as distributed by MLS GRID
- $299,0002 bd2 ba1.2k sqft805 E Dade 52, Dadeville, MO 65635ActiveMLS ID #60326455, Carolyn R Donnel, Lake Country Realty, LLC. SOMOMLS as distributed by MLS GRID
- $325,0003 bd2 ba2.3k sqft101 Shelton Street, Fair Play, MO 65649ActiveMLS ID #60336670, Mary Ritter, Keller Williams Local. SOMOMLS as distributed by MLS GRID
- $630,0003 bd2 ba2.4k sqft23935 E 1000th Road, Humansville, MO 65674ActiveMLS ID #60292433, Hank Ryan, Keller Williams Local. SOMOMLS as distributed by MLS GRID
- $250,0003 bd2 ba1.4k sqft411 E 330th Road, Humansville, MO 65674Active w/ContingencyMLS ID #60329823, John Rummel, All Seasons Realtors. SOMOMLS as distributed by MLS GRID
- $249,9004 bd2 ba1.9k sqft208 S Clompton Street, Dadeville, MO 65635ActiveMLS ID #60331448, Kelly Roy, Missouri Home, Farm & Land Realty, LLC. SOMOMLS as distributed by MLS GRID
