Welcome home to this nice size condo offering comfortable living and recent updates throughout. The spacious living room features newer vinyl flooring and a sliding glass door that fills the space with natural light while providing access to the newer maintenance-free deck, perfect for relaxing or enjoying your morning coffee. The eat-in kitchen offers plenty of room for everyday dining and is enhanced by a newer stove (2024), a brand-new stainless steel refrigerator installed in 2026, and an updated light fixture for a fresh, modern feel. Both generously sized bedrooms feature attractive wood laminate flooring and ceiling fans for added comfort. The updated full bathroom showcases new flooring, a stylish vanity, updated toilet, and modern light fixture. A walk-in closet provides excellent additional storage space, helping keep everything organized and within reach. Additional conveniences include common area coin laundry, exterior parking, and low-maintenance living. HOA covers heat, water, and garbage. Ideally located near shopping, restaurants, and a scenic nature preserve, this move-in-ready condo offers the perfect combination of comfort, convenience, and value. Don't miss this fantastic opportunity to enjoy easy living in a convenient location!
Contingent
$109,900
14840 Ketelaar Dr APT 2W, Midlothian, IL 60445
2beds
800sqft
:
Get pre-qualified$1,205/mo
Condominium, Single Family Residence
Built in 1977
-- sqft lot
$108,300 Zestimate®
$137/sqft
$340/mo HOA
What's special
Generously sized bedroomsSliding glass doorEat-in kitchenWood laminate flooringExterior parkingNewer vinyl flooringCeiling fans
- 28 days |
- 315 |
- 11 |
Zillow last checked:
Listing updated:
Listed by:
Danielle Moy 708-466-4075,
@properties Christie's International Real Estate
Source: MRED as distributed by MLS GRID,MLS#: 12690483
Facts & features
Interior
Bedrooms & bathrooms
- Bedrooms: 2
- Bathrooms: 1
- Full bathrooms: 1
Rooms
- Room types: Deck, Walk In Closet
Primary bedroom
- Features: Flooring (Wood Laminate), Window Treatments (Curtains/Drapes)
- Level: Main
- Area: 117 Square Feet
- Dimensions: 13X9
Bedroom 2
- Features: Flooring (Wood Laminate)
- Level: Main
- Area: 99 Square Feet
- Dimensions: 11X9
Deck
- Features: Flooring (Other)
- Level: Main
- Area: 45 Square Feet
- Dimensions: 9X5
Kitchen
- Features: Kitchen (Eating Area-Table Space, SolidSurfaceCounter), Flooring (Wood Laminate), Window Treatments (Curtains/Drapes)
- Level: Main
- Area: 160 Square Feet
- Dimensions: 16X10
Living room
- Features: Flooring (Vinyl)
- Level: Main
- Area: 225 Square Feet
- Dimensions: 15X15
Walk in closet
- Features: Flooring (Wood Laminate)
- Level: Main
- Area: 20 Square Feet
- Dimensions: 5X4
Heating
- Natural Gas, Baseboard
Cooling
- Window Unit(s)
Appliances
- Included: Range, Microwave, Refrigerator
- Laundry: Common Area
Features
- Walk-In Closet(s)
- Flooring: Laminate
- Windows: Screens
- Basement: None
Interior area
- Total structure area: 0
- Total interior livable area: 800 sqft
Property
Parking
- Total spaces: 1
- Parking features: Asphalt, Assigned, Yes
Accessibility
- Accessibility features: No Disability Access
Features
- Exterior features: Balcony
- Has view: Yes
Lot
- Features: Common Grounds, Landscaped, Wooded, Views
Details
- Parcel number: 28103000931080
- Special conditions: None
- Other equipment: TV-Cable, Intercom, Ceiling Fan(s)
Construction
Type & style
- Home type: Condo
- Property subtype: Condominium, Single Family Residence
Materials
- Brick
Condition
- New construction: No
- Year built: 1977
Utilities & green energy
- Electric: Circuit Breakers
- Sewer: Public Sewer
- Water: Lake Michigan, Public
Community & HOA
Community
- Features: Street Lights
- Subdivision: Oak Grove
HOA
- Has HOA: Yes
- Services included: Heat, Water, Gas, Parking, Insurance, Exterior Maintenance, Lawn Care, Scavenger, Snow Removal
- HOA fee: $340 monthly
Location
- Region: Midlothian
Financial & listing details
- Price per square foot: $137/sqft
- Annual tax amount: $3,145
- Date on market: 6/28/2026
- Ownership: Condo
Estimated market value
$108,300
$103,000 - $114,000
$1,515/mo
Price history
| Date | Event | Price |
|---|---|---|
| 7/7/2026 | Contingent | $109,900$137/sqft |
Source:  MRED as distributed by MLS GRID #12690483 Report a problem MRED as distributed by MLS GRID #12690483 Report a problem | ||
| 6/28/2026 | Listed for sale | $109,900$137/sqft |
Source: MRED as distributed by MLS GRID #12690483 Report a problem | ||
| 6/15/2026 | Contingent | $109,900$137/sqft |
Source: MRED as distributed by MLS GRID #12672347 Report a problem | ||
| 6/9/2026 | Listed for sale | $109,900+238.2%$137/sqft |
Source: MRED as distributed by MLS GRID #12672347 Report a problem | ||
| 10/29/2015 | Sold | $32,500$41/sqft |
Source: MRED as distributed by MLS GRID #09021257 Report a problem | ||
Public tax history
Tax history is unavailable.
Monthly payment
Est. payment
Payment breakdown
Explore the cost of this home by adjusting the details. Changes won't be saved.Climate risks
Neighborhood: 60445
Nearby schools
GreatSchools rating
- NARidge Early Childhood CenterGrades: PK-KDistance: 0.6 mi
- 5/10Jack Hille Middle SchoolGrades: 6-8Distance: 1.4 mi
- 8/10Oak Forest High SchoolGrades: 9-12Distance: 1.1 mi
Schools provided by the listing agent
- High: Oak Forest High School
- District: 142
Source: MRED as distributed by MLS GRID. This data may not be complete. We recommend contacting the local school district to confirm school assignments for this home.
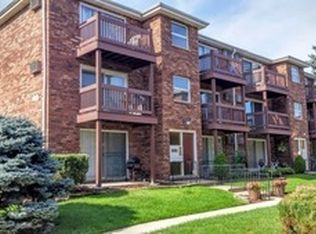
- $94,4002 bd1 ba-- sqft14810 Kilpatrick Ave APT 1E, Midlothian, IL 60445Sold
- $102,6001 bd1 ba137k sqft14810 Kilpatrick Ave APT 6W, Midlothian, IL 60445Off Market
- $104,0002 bd1 ba1k sqft14830 Kilpatrick Ave #501, Midlothian, IL 60445Off Market
- $89,0001 bd1 ba137k sqft14830 Kilpatrick Ave #502, Midlothian, IL 60445Off Market
- $108,4001 bd1 ba137k sqft14830 Kilpatrick Ave #503, Midlothian, IL 60445Off Market
- $126,4002 bd1 ba137k sqft14830 Kilpatrick Ave #504, Midlothian, IL 60445Off Market
- $112,7002 bd1 ba900 sqft14830 Kilpatrick Ave #505, Midlothian, IL 60445Off Market
- $108,1001 bd1 ba137k sqft14830 Kilpatrick Ave #506, Midlothian, IL 60445Off Market
- $111,0001 bd1 ba137k sqft14830 Kilpatrick Ave #507, Midlothian, IL 60445Off Market
A local agent can set up tours, give advice and negotiate with sellers.
A local lender can help you make sure your offer is ready when you are.
Similar homes
- $118,9002 bd1 ba1k sqft4125 191st Pl #3, Country Club Hills, IL 60478New
 MLS ID #12710842, Anthony Smith, Premier Midwest Realty, INC. MRED as distributed by MLS GRID
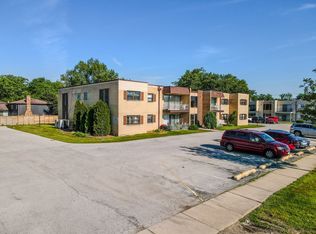
 - $119,5002 bd2 ba1k sqft18320 Cherry Creek Dr APT 2, Homewood, IL 60430Active
 MLS ID #12710328, Lori Mikosz, Anmar Realty Group, LLC. MRED as distributed by MLS GRID
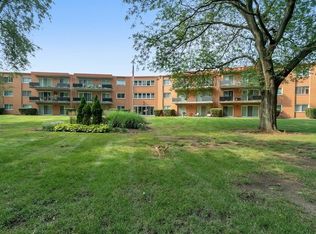
 - $110,0002 bd1 ba950 sqft940 Holbrook Rd APT 6A, Homewood, IL 60430Active
 MLS ID #12709975, Jacquie Relli, Keller Williams Preferred Rlty. MRED as distributed by MLS GRID
 - $115,0002 bd2 ba1.1k sqft931 Arquilla Dr #133, Glenwood, IL 60425Active
 MLS ID #12691692, Duval Williams, @properties Christie's International Real Estate. MRED as distributed by MLS GRID
 - $124,9001 bd1 ba700 sqft15816 Terrace Dr #3W, Oak Forest, IL 60452ActiveMLS ID #12695499, Efren Ortiz, Infiniti Properties, Inc.. MRED as distributed by MLS GRID
- $109,9002 bd1 ba950 sqft3235 S Manor Dr APT 104, Lansing, IL 60438ActiveMLS ID #12707077, Krystal Hudson, EJC REAL ESTATE SERVICES. MRED as distributed by MLS GRID
- $82,0002 bd2 ba1.2k sqft7854 S South Shore Dr APT 502, Chicago, IL 60649NewMLS ID #12712604, Ashley Kaehn, Compass. MRED as distributed by MLS GRID
- $119,0001 bd1 ba540 sqft6348 W Washington St #3D, Chicago Ridge, IL 60415Price ChangeMLS ID #12710625, Oleg Komarnytskyy, KOMAR. MRED as distributed by MLS GRID
- $110,0002 bd1 ba800 sqft3018 Bernice Rd APT 205, Lansing, IL 60438ActiveMLS ID #12543513, Leroy Viamille, GRI, Mills Realty Inc. MRED as distributed by MLS GRID
- $145,0002 bd1 ba900 sqft4833 W 109th St APT 201, Oak Lawn, IL 60453ActiveMLS ID #12687104, Lauren Litoborski, Crosstown Realtors Inc. MRED as distributed by MLS GRID
- $112,0002 bd1 ba700 sqft7337 S South Shore Dr APT 1030, Chicago, IL 60649ActiveMLS ID #12688583, Rose Brooks, Keller Williams ONEChicago. MRED as distributed by MLS GRID
- $143,9002 bd1 ba1k sqft15818 Terrace Dr Unit R3, Oak Forest, IL 60452ActiveMLS ID #12549183, Brent Wilk, Wilk Real Estate. MRED as distributed by MLS GRID
- $142,5002 bd1 ba900 sqft4917 W 109th St APT 301, Oak Lawn, IL 60453ActiveMLS ID #12697746, Maribel Marron, Baird & Warner. MRED as distributed by MLS GRID
- $120,0002 bd1 ba800 sqft553 N Carroll Pkwy APT 1D, Glenwood, IL 60425ActiveMLS ID #12575510, Sarah Camargo, ABR, RE/MAX Prestige Homes. MRED as distributed by MLS GRID
- $105,0001 bd1 ba988 sqft4038 W Almansa Ln, Oak Lawn, IL 60453Price ChangeMLS ID #12689785, Lizzy Marlinga, Fulton Grace Realty. MRED as distributed by MLS GRID
- $125,0002 bd2 ba850 sqft2728 W 87th St APT 2A, Chicago, IL 60652ActiveMLS ID #12679697, Mauricio Lopez, eXp Realty. MRED as distributed by MLS GRID
- $129,9001 bd1 ba1k sqft9840 S Pulaski Rd APT 106, Oak Lawn, IL 60453ActiveMLS ID #12689248, Kathy O'Radnik, RE/MAX 1st Service. MRED as distributed by MLS GRID
- $150,0002 bd2 ba1k sqft12821 S Kenneth Ave APT B3, Alsip, IL 60803ActiveMLS ID #12625173, John Sciberras, Coldwell Banker Realty. MRED as distributed by MLS GRID
- $127,0002 bd1 ba816 sqft12910 S Green St, Chicago, IL 60643ActiveMLS ID #12696863, Bahram Irani, Baird & Warner. MRED as distributed by MLS GRID
- $129,9001 bd1 ba650 sqft6115 W 94th St APT A5, Oak Lawn, IL 60453ActiveMLS ID #12701516, Jolanta Grocholska, SRES, Baird & Warner. MRED as distributed by MLS GRID
