Great opportunity in desirable Forsyth County, Suwanee location. This spacious 4-bedroom, 3 bath ranch offers a wonderful floor plan, plenty of living space, and endless possibilities to make it your own. Main level features a welcoming Family Room, Formal Dining and Breakfast Room, and an inviting Sunroom surrounded by windows that fill the space with natural light. Additional sitting room provides even more space to relax or entertain. The primary suite is conveniently located on the main level and features an accessible shower. The partially finished basement offers additional flexible space and is equipped with a wheelchair lift. Situated on a gorgeous .46-acre lot, with established landscaping, including blueberry bushes and fig tree, make this home even more attractive. Roof and HVAC system are approximately 4 years old, adding peace of mind. This home presents a fantastic opportunity for buyers to add their personal touches and build equity. Located in a great school district, just minutes away, shopping, dining, and everyday conveniences. Bring your vision and discover the potential this property has to offer.
Active
$575,000
1485 Keystone Dr, Suwanee, GA 30024
4beds
3,306sqft
Single Family Residence
Built in 1998
0.46 Acres Lot
$559,000 Zestimate®
$174/sqft
$13/mo HOA
What's special
Wonderful floor planWelcoming family roomBreakfast roomFormal diningPlenty of living space
- 34 days
- 606
- 31
Zillow last checked:
Listing updated:
Listed by:
Sandra Rich 678-231-0329,
HomeSmart
Source: GAMLS,MLS#: 10874019
Facts & features
Interior
Bedrooms & bathrooms
- Bedrooms: 4
- Bathrooms: 3
- Full bathrooms: 3
- Main level bathrooms: 2
- Main level bedrooms: 3
Rooms
- Room types: Family Room, Keeping Room, Laundry, Sun Room
Heating
- Central
Cooling
- Central Air
Appliances
- Included: Dishwasher, Oven/Range (Combo)
- Laundry: In Hall
Features
- Double Vanity, Master On Main Level, Separate Shower, Soaking Tub
- Flooring: Carpet, Hardwood, Laminate
- Basement: Bath Finished,Full
- Number of fireplaces: 1
Interior area
- Total structure area: 3,306
- Total interior livable area: 3,306 sqft
- Finished area above ground: 2,106
- Finished area below ground: 1,200
Property
Parking
- Parking features: Garage
- Has garage: Yes
Accessibility
- Accessibility features: Accessible Approach with Ramp, Accessible Elevator Installed, Accessible Full Bath
Features
- Levels: One
- Stories: 1
Lot
- Size: 0.46 Acres
- Features: Private, Sloped
Details
- Parcel number: 179 129
Construction
Type & style
- Home type: SingleFamily
- Architectural style: Ranch,Traditional
- Property subtype: Single Family Residence
Materials
- Wood Siding
- Roof: Composition
Condition
- Resale
- New construction: No
- Year built: 1998
Utilities & green energy
- Sewer: Septic Tank
- Water: Public
- Utilities for property: Cable Available, Electricity Available, High Speed Internet, Natural Gas Available, Phone Available, Water Available
Community & HOA
Community
- Features: None
- Subdivision: Keystone
HOA
- Has HOA: Yes
- Services included: None
- HOA fee: $160 annually
Location
- Region: Suwanee
Financial & listing details
- Price per square foot: $174/sqft
- Tax assessed value: $533,410
- Annual tax amount: $692
- Date on market: 10/16/2026
- Cumulative days on market: 34 days
- Listing agreement: Exclusive Right To Sell
- Electric utility on property: Yes
Estimated market value
$559,000
$531,000 - $587,000
$3,399/mo
Price history
| Date | Event | Price |
|---|---|---|
| 10/16/2026 | Listed for sale | $575,000+154.4%$174/sqft |
Source:  FMLS GA #7854272 Report a problem | ||
| 8/22/2006 | Sold | $226,000+31.4%$68/sqft |
Source: Public Record Report a problem | ||
| 1/6/2004 | Sold | $172,021$52/sqft |
Source: Public Record Report a problem | ||
Public tax history
| Year | Property taxes | Tax assessment |
|---|---|---|
| 2025 | $692 +1.7% | $213,364 +2.5% |
| 2024 | $681 +17.3% | $208,164 +10.6% |
| 2023 | $580 -14.3% | $188,236 +19.3% |
| 2022 | $677 +6.1% | $157,728 +35.9% |
| 2021 | $638 -0.1% | $116,040 -0.4% |
| 2020 | $639 +0.6% | $116,500 +8% |
| 2019 | $635 +0.8% | $107,840 +21.2% |
| 2017 | $630 | $88,996 |
| 2016 | $630 | $88,996 |
| 2015 | $630 +24.5% | $88,996 +21.6% |
| 2014 | $506 | $73,216 |
| 2013 | $506 -9.2% | $73,216 -8.4% |
| 2012 | $557 -4.6% | $79,908 -4.2% |
| 2011 | $584 | $83,396 -4.2% |
| 2010 | -- | $87,052 |
| 2009 | -- | $87,052 |
| 2008 | -- | $87,052 +3.4% |
| 2007 | -- | $84,160 |
| 2006 | $1,834 | $84,160 |
| 2005 | $1,834 +7.6% | $84,160 +7.6% |
| 2004 | $1,705 +3.8% | $78,240 |
| 2003 | $1,642 +8% | -- |
| 2002 | $1,520 +22.5% | -- |
| 2001 | $1,241 -1.7% | -- |
| 2000 | $1,262 | -- |
Find assessor info on the county website
Monthly payment
Est. payment
Payment breakdown
Explore the cost of this home by adjusting the details. Changes won't be saved.Climate risks
Neighborhood: 30024
Nearby schools
Schools provided by the listing agent
- Elementary: Sharon
- Middle: Riverwatch
- High: Lambert
Source: GAMLS. This data may not be complete. We recommend contacting the local school district to confirm school assignments for this home.


Similar homes
- $521,9004 bd3 ba2.5k sqft875 Cedar Creek Dr, Suwanee, GA 30024Active Under Contract

 MLS ID #10854737, June Hyde, Keller Williams Realty Atl. Partners. GAMLS
- $599,0004 bd3 ba3.4k sqft435 Pintail Ct, Suwanee, GA 30024For Sale
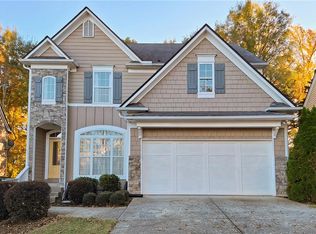
 MLS ID #7867250, CHRISTINA JUNG, Wynd Realty, LLC. FMLS GA
- $625,0004 bd3 ba2.6k sqft765 Riverside Dr, Suwanee, GA 30024Active
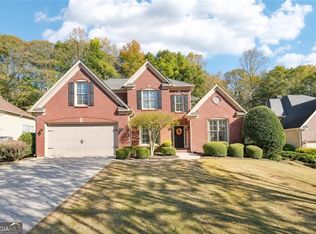 MLS ID #10885796, Lauree Watkins, Century 21 Results. GAMLS
- $549,0004 bd3 ba3k sqft1115 Grey Rock Way, Suwanee, GA 30024For Sale
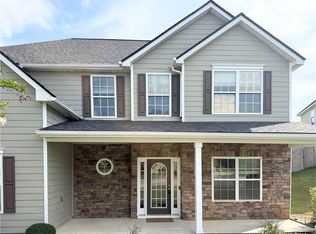 MLS ID #7863320, Ling Chen, JL Realty Atlanta, LLC. FMLS GA
- $575,0004 bd3 ba3.1k sqft2125 Melrose Trce, Cumming, GA 30041ActiveMLS ID #10892301, Gina Sharma Team, Keller Williams Realty North Atlanta. GAMLS
- $599,9005 bd3 ba2.1k sqft4725 Hardwick Ct, Suwanee, GA 30024ActiveMLS ID #10871515, Robert E Jones, Offerpad Brokerage. GAMLS
- $630,0005 bd3 ba3.5k sqft3580 Chartwell Blvd, Suwanee, GA 30024Active Under ContractMLS ID #10850384, Natalie Stampfly, Southern Classic Realtors. GAMLS
- $545,0004 bd3 ba2.5k sqft1530 Brushfoot Trl, Suwanee, GA 30024ActiveMLS ID #10823434, Don Goodner, Atlanta Communities. GAMLS
- $640,0005 bd4 ba4.2k sqft336 Andridge Ct, Suwanee, GA 30024ActiveMLS ID #10891133, Whitney Agee Team, eXp Realty. GAMLS
- $625,0003 bd3 ba2.7k sqft2435 Southers Cir, Suwanee, GA 30024ActiveMLS ID #10854937, Ryan Assad, Keller Williams Realty Atl. Partners. GAMLS
- $750,0004 bd4 ba3.1k sqft6420 Club Valley Ct, Suwanee, GA 30024ActiveMLS ID #10891385, Catherine LaMon, Keller Williams Realty Buckhead. GAMLS
- $650,0004 bd4 ba3.4k sqft5880 The Twelfth Fairway, Suwanee, GA 30024ActiveMLS ID #10869203, Tony Toich, Keller Williams Atlanta Perimeter. GAMLS
- $675,0005 bd3 ba2.5k sqft6025 Zinfandel Dr, Suwanee, GA 30024ActiveMLS ID #10884784, Natalie Stampfly, Southern Classic Realtors. GAMLS
- $699,0004 bd3 ba4.2k sqft2045 Southers Cir, Suwanee, GA 30024ActiveMLS ID #10815493, Kami Pyvand, Coldwell Banker Realty. GAMLS
- $698,0004 bd4 ba3.3k sqft163 Woodcliff Dr, Suwanee, GA 30024ActiveMLS ID #10842411, Home Group, Keller Williams Realty North Atlanta. GAMLS
- $599,0006 bd4 ba4.3k sqft1495 Rocky Shoals Ln, Suwanee, GA 30024For SaleMLS ID #7833616, Qiru Hong, All Choices Realty, LLC.. FMLS GA
- $575,0004 bd4 ba2.8k sqft4090 Chestnut Springs Ct, Cumming, GA 30041ActiveMLS ID #10850762, LME Realty, Keller Williams Realty. GAMLS
- $575,0004 bd4 ba3.2k sqft5915 Vista Brook Dr, Suwanee, GA 30024ActiveMLS ID #10755601, Ryan Assad, Keller Williams Realty Atl. Partners. GAMLS
- $789,0004 bd5 ba4.1k sqft1870 Apollo Dr, Suwanee, GA 30024ActiveMLS ID #10876527, Jingtao Earwood, Keller Williams Realty Atl. Partners. GAMLS
- $674,0005 bd4 ba3.8k sqft310 Nichols Rdg, Suwanee, GA 30024ActiveMLS ID #10854970, Margarita Fila, Harry Norman Realtors. GAMLS
