Opportunities like this are rare! Incredible brand new custom-built Home on 8.86 flat, usable acres minutes from town! Single level home offers luxury, privacy with views with a beautiful contemporary design. Soaring vaulted ceilings, luxury vinyl plank flooring, upgraded plumbing & lighting fixtures, split floor plan with 3 bedrooms + office & 2.5 baths. Chef's kitchen enjoys oversized island, prep sink, quartz counters, white cabinetry, pull-outs & stainless appliances. Great Room opens to oversized covered patio. Primary suite has coffered ceiling, walk-in closet, dual vanities & oversized tile shower w/dual heads. Finished 2-car garage, stone-wrapped pillars, exposed aggregate driveway, plus inside laundry & premium finishes. Plenty of room for a dream shop, RV parking, resort-style pool, pickleball court & more! Enjoy peaceful country living just minutes from town. Breathtaking views, wide-open space & endless possibilities for horses, RVs, gardens & future expansion.
Active
Price cut: $14K (8/28)
$785,000
14853 Antioch Rd, White City, OR 97503
4beds
3baths
2,030sqft
Single Family Residence
Built in 2026
8.86 Acres Lot
$783,000 Zestimate®
$387/sqft
$-- HOA
What's special
Premium finishesWalk-in closetStone-wrapped pillarsOversized covered patioPrimary suiteSoaring vaulted ceilingsCoffered ceiling
- 71 days
- 943
- 62
Zillow last checked:
Listing updated:
Listed by:
John L. Scott Medford 5418402992
Source: Oregon Datashare,MLS#: 220225711
Facts & features
Interior
Bedrooms & bathrooms
- Bedrooms: 4
- Bathrooms: 3
Heating
- Forced Air, Heat Pump
Cooling
- Central Air
Appliances
- Included: Dishwasher, Microwave, Oven, Range, Range Hood, Water Heater
Features
- Ceiling Fan(s), Double Vanity, Kitchen Island, Open Floorplan, Primary Downstairs, Stone Counters, Tile Shower, Vaulted Ceiling(s), Walk-In Closet(s)
- Flooring: Simulated Wood
- Windows: Vinyl Frames
- Basement: None
- Has fireplace: No
- Common walls with other units/homes: No Common Walls,No One Above,No One Below
Interior area
- Total structure area: 2,030
- Total interior livable area: 2,030 sqft
Property
Parking
- Total spaces: 2
- Parking features: Attached, Concrete, Garage Door Opener, RV Access/Parking
- Attached garage spaces: 2
Features
- Levels: One
- Stories: 1
- Patio & porch: Covered, Patio, Porch
- Has view: Yes
- View description: Mountain(s), Neighborhood, Territorial
Lot
- Size: 8.86 Acres
- Features: Level
Details
- Parcel number: 10153792
- Zoning description: EFU
- Special conditions: Standard
Construction
Type & style
- Home type: SingleFamily
- Architectural style: Contemporary
- Property subtype: Single Family Residence
Materials
- Frame
- Foundation: Concrete Perimeter
- Roof: Composition
Condition
- New construction: Yes
- Year built: 2026
Details
- Builder name: Mark Mcalister
Utilities & green energy
- Sewer: Septic Tank
- Water: Well
Community & HOA
Community
- Security: Carbon Monoxide Detector(s), Smoke Detector(s)
HOA
- Has HOA: No
Location
- Region: White City
Financial & listing details
- Price per square foot: $387/sqft
- Tax assessed value: $238,110
- Annual tax amount: $1,932
- Date on market: 7/21/2026
- Cumulative days on market: 71 days
- Listing terms: Cash,Conventional,FHA,Owner Will Carry,VA Loan
- Inclusions: O/R, DW, MW, RH, WH, GDO
- Road surface type: Paved
Estimated market value
$783,000
$744,000 - $822,000
$2,673/mo
Price history
| Date | Event | Price |
|---|---|---|
| 8/28/2026 | Price change | $785,000-1.8%$387/sqft |
Source:  Oregon Datashare #220225711 Report a problem Oregon Datashare #220225711 Report a problem | ||
| 7/21/2026 | Listed for sale | $799,000+186.4%$394/sqft |
Source: Oregon Datashare #220225711 Report a problem | ||
| 11/1/2025 | Listing removed | $279,000$137/sqft |
Source: Oregon Datashare #220201299 Report a problem | ||
| 8/1/2025 | Price change | $279,000-6.7%$137/sqft |
Source: Oregon Datashare #220201299 Report a problem | ||
| 6/3/2025 | Price change | $299,000-8%$147/sqft |
Source: Oregon Datashare #220201299 Report a problem | ||
| 5/8/2025 | Listed for sale | $325,000-6.9%$160/sqft |
Source: Oregon Datashare #220201299 Report a problem | ||
| 4/17/2025 | Listing removed | $349,000$172/sqft |
Source: Oregon Datashare #220186456 Report a problem | ||
| 7/16/2024 | Listed for sale | $349,000+125.2%$172/sqft |
Source: Oregon Datashare #220186456 Report a problem | ||
| 10/30/2023 | Sold | $155,000$76/sqft |
Source: Public Record Report a problem | ||
Public tax history
| Year | Property taxes | Tax assessment |
|---|---|---|
| 2024 | $1,880 +3.4% | $157,050 +3% |
| 2023 | $1,819 +2% | $152,480 |
| 2022 | $1,783 +2.8% | $152,480 +3% |
| 2021 | $1,734 +2.9% | $148,040 +6.1% |
| 2020 | $1,686 +2.2% | $139,550 +3% |
| 2019 | $1,649 | $135,490 +3% |
| 2018 | $1,649 +3.1% | $131,550 |
| 2017 | $1,600 +2.3% | $131,550 +6.1% |
| 2016 | $1,564 +2.9% | $124,000 |
| 2015 | $1,520 +3.7% | $124,000 +6.1% |
| 2014 | $1,466 +12.9% | $116,890 +5.5% |
| 2013 | $1,299 +4.8% | $110,760 +5.7% |
| 2012 | $1,239 -7.8% | $104,810 -7.6% |
| 2011 | $1,345 +2.4% | $113,490 +3% |
| 2010 | $1,314 +2.8% | $110,190 +3% |
| 2009 | $1,278 -0.4% | $106,990 +3% |
| 2008 | $1,283 +201.7% | $103,880 +250.2% |
| 2007 | $425 +3% | $29,666 +3% |
| 2006 | $413 | $28,804 |
Find assessor info on the county website
Monthly payment
Est. payment
Payment breakdown
Explore the cost of this home by adjusting the details. Changes won't be saved.Climate risks
Neighborhood: 97503
Nearby schools
Schools provided by the listing agent
- Elementary: Sams Valley Elem
- Middle: Hanby Middle
- High: Crater High
Source: Oregon Datashare. This data may not be complete. We recommend contacting the local school district to confirm school assignments for this home.
Similar homes
- $635,0004 bd3 ba2.8k sqft14501 Avalon Rd, White City, OR 97503For Sale
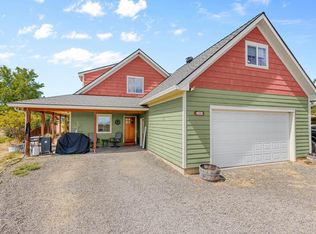
 MLS ID #220227816, Shane A Myhre, Windermere Van Vleet Eagle Point. Oregon Datashare
 - $975,0003 bd3 ba3k sqft4272 Beagle Rd, White City, OR 97503For Sale
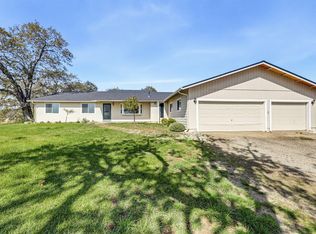 MLS ID #220228638, Colby Kielman, Oregon Opportunities Real Estate. Oregon Datashare
 - $849,8084 bd3 ba2.1k sqft1299 Highway 234, Eagle Pt, OR 97524For Sale
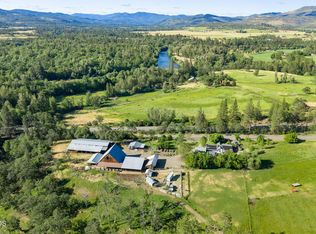 MLS ID #220222501, Douglas E Morse, John L. Scott Medford. Oregon Datashare
 - $769,9003 bd3 ba2.5k sqft11178 E Evans Creek Rd, Rogue River, OR 97537For Sale
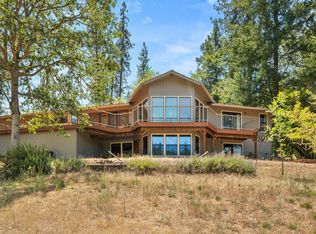 MLS ID #220224840, Colene Martin, John L Scott Real Estate Grants Pass. Oregon Datashare
 - $739,9003 bd2 ba1.2k sqft3626 Corey Rd, Central Point, OR 97502For SaleMLS ID #220227178, Michele R Griffith, RE/MAX Integrity. Oregon Datashare
- $769,9003 bd3 ba2k sqft20551 Highway 62, Shady Cove, OR 97539For SaleMLS ID #220227821, Michael T Malepsy, Windermere Trails End R.E.. Oregon Datashare
- $623,5003 bd3 ba2.1k sqft15336 Oregon #62, Eagle Pt, OR 97524For SaleMLS ID #220222505, Jonita Heim, John L. Scott Medford. Oregon Datashare
- $699,0004 bd3 ba2.3k sqft4131 W Griffin Creek Rd, Medford, OR 97501For SaleMLS ID #220218237, Alan DeVries, Cascade Hasson Sotheby's International Realty. Oregon Datashare
- $640,0004 bd2 ba2.1k sqft5164 Glen Echo Way, Central Pt, OR 97502For SaleMLS ID #220224971, Shelly Culbertson, John L. Scott Medford. Oregon Datashare
- $719,9004 bd4 ba2.8k sqft4000 E Antelope Rd, Eagle Point, OR 97524For SaleMLS ID #220226222, Roger D Lowe, Lowes Flat Fee Realty A Homezu Partner. Oregon Datashare
- $799,9003 bd3 ba2.5k sqft965 Old Ferry Rd, Shady Cove, OR 97539For SaleMLS ID #220228343, Michael W Coble, Windermere Trails End R.E.. Oregon Datashare
- $695,0003 bd2 ba1.8k sqft1765 Brownsboro Meridian Rd, Eagle Pt, OR 97524For SaleMLS ID #220226829, John Ford, Ford Real Estate. Oregon Datashare
- $750,0003 bd2 ba2k sqft431 Murphy Gulch Rd, Rogue River, OR 97537For SaleMLS ID #220215973, Buying Southern Oregon Real Estate Team, Real Broker. Oregon Datashare
- $879,9003 bd3 ba2k sqft10128 E Evans Creek Rd, Rogue River, OR 97537For SaleMLS ID #220225990, Tammie St Clair, Keller Williams Realty Southern Oregon. Oregon Datashare
- $575,0004 bd2 ba1.9k sqft222 Crescent Dr, Eagle Pt, OR 97524For SaleMLS ID #220224932, Ada Crystal Sanchez, RE/MAX Platinum. Oregon Datashare
- $748,5004 bd3 ba2.7k sqft3850 E Antelope Rd, Eagle Pt, OR 97524For SaleMLS ID #220219780, Martin Outdoor Property Group, John L. Scott Medford. Oregon Datashare
- $985,0003 bd2 ba2.8k sqft4919 Grant Rd, Central Pt, OR 97502For SaleMLS ID #220228390, Judith Foltz, John L. Scott Medford. Oregon Datashare
- $670,0004 bd3 ba2.5k sqft95 Champlin Ln, Gold Hill, OR 97525For SaleMLS ID #220227222, Garrett Zoller, USLANDCO LLC. Oregon Datashare
- $725,0003 bd2 ba2.1k sqft12974 E Evans Creek Rd, Rogue River, OR 97537For SaleMLS ID #220224383, Pamela VanArsdale, Red Rose Realty. Oregon Datashare
- $975,0004 bd3 ba2.6k sqft5900 Peace Ln, Central Point, OR 97502For SaleMLS ID #220220998, Wendy Vaughan, Windermere Van Vleet & Assoc.. Oregon Datashare
