Introducing The Wyeth, a beautiful floor plan featured in the Sonora new construction home community in San Antonio, TX. This thoughtfully designed single-story home offers 1023 square feet of living space, with 3 bedrooms and 2 bathrooms, making it the perfect option for families or those looking. The home's exterior is available in two elevation options, both featuring durable James Hardie siding for long-lasting beauty, for a cozy, yet spacious home. The Wyeth replaces a traditional garage with a driveway, providing convenient parking and easy access. The open and blended layout combines the living room, dining area, and kitchen, creating a seamless space for both everyday living and entertaining. The kitchen is a true highlight, featuring modern shaker-style cabinets, sleek stainless steel appliances, and elegant quartz countertops. A corner pantry provides added storage space, making it easy to keep everything organized and within reach. The main bedroom suite is thoughtfully located toward the front of the house for added privacy and comfort. It includes plush carpet flooring, a walk-in closet, and an ensuite bathroom with a single vanity quartz sink, a walk-in shower, and modern finishes. The secondary bedrooms are spacious and feature carpet flooring, large windows that allow natural light to fill the rooms, and closets for storage. Additional features of The Wyeth include quartz countertops in the secondary bathroom and hard surface flooring throughoutt the living room, dining area, kitchen, and wet areas, ensuring easy maintenance and a modern aesthetic.
Pending
Price increase: $999 (7/2)
$194,999
14853 Gold Lace Cactus, San Antonio, TX 78221
3beds
1,023sqft
:
Get pre-qualified$1,431/mo
Single Family Residence
Built in 2026
2,831 Square Feet Lot
$194,300 Zestimate®
$191/sqft
$15/mo HOA
What's special
Modern shaker-style cabinetsSleek stainless steel appliancesElegant quartz countertopsDurable james hardie siding
- 90 days |
- 7 |
- 3 |
Zillow last checked:
Listing updated:
Listed by:
R.J. Reyes TREC #550413 (210) 842-5458,
Keller Williams Heritage
Source: LERA MLS,MLS#: 1962959
Facts & features
Interior
Bedrooms & bathrooms
- Bedrooms: 3
- Bathrooms: 2
- Full bathrooms: 2
Primary bedroom
- Features: Walk-In Closet(s), Full Bath
- Area: 120
- Dimensions: 12 x 10
Bedroom 2
- Area: 100
- Dimensions: 10 x 10
Bedroom 3
- Area: 90
- Dimensions: 10 x 9
Primary bathroom
- Features: Shower Only, Single Vanity
- Area: 25
- Dimensions: 5 x 5
Dining room
- Area: 54
- Dimensions: 9 x 6
Kitchen
- Area: 90
- Dimensions: 9 x 10
Living room
- Area: 168
- Dimensions: 14 x 12
Heating
- Central, Electric
Cooling
- 13-15 SEER AX, Central Air
Appliances
- Included: Microwave, Range, Disposal, Dishwasher, Plumbed For Ice Maker, Electric Water Heater
- Laundry: Laundry Room, Washer Hookup, Dryer Connection
Features
- One Living Area, Liv/Din Combo, Kitchen Island, Pantry, Utility Room Inside, 1st Floor Lvl/No Steps, Open Floorplan, High Speed Internet, Walk-In Closet(s), Solid Counter Tops, Programmable Thermostat
- Flooring: Carpet, Vinyl
- Windows: Double Pane Windows, Low Emissivity Windows
- Has basement: No
- Attic: Pull Down Stairs
- Has fireplace: No
- Fireplace features: Not Applicable
Interior area
- Total interior livable area: 1,023 sqft
Video & virtual tour
Property
Parking
- Parking features: None
Features
- Levels: One
- Stories: 1
- Patio & porch: Patio
- Exterior features: Sprinkler System
- Pool features: None
- Fencing: Privacy
Lot
- Size: 2,831 Square Feet
- Dimensions: 30'X95'
- Features: Curbs, Streetlights
Construction
Type & style
- Home type: SingleFamily
- Property subtype: Single Family Residence
Materials
- Siding, Fiber Cement, Radiant Barrier
- Foundation: Slab
- Roof: Composition
Condition
- Under Construction,New Construction
- New construction: Yes
- Year built: 2026
Details
- Builder name: D.R. Horton
Utilities & green energy
- Electric: CPS
- Gas: CPS
- Sewer: SAWS, Sewer System
- Water: SAWS, Water System
Green energy
- Green verification: HERS Index Score
- Water conservation: Low Flow Commode
Community & HOA
Community
- Features: None, School Bus
- Security: Smoke Detector(s)
- Subdivision: Sonora
HOA
- Has HOA: Yes
- HOA fee: $180 annually
- HOA name: SONORA RESIDENTIAL COMMUNITY INC
Location
- Region: San Antonio
Financial & listing details
- Price per square foot: $191/sqft
- Annual tax amount: $1
- Price range: $195K - $195K
- Date on market: 5/1/2026
- Cumulative days on market: 91 days
- Listing terms: Conventional,FHA,VA Loan,TX Vet,Cash
- Ownership: Corporate Owned
- Road surface type: Paved
Estimated market value
$194,300
$185,000 - $204,000
$1,496/mo
Price history
| Date | Event | Price |
|---|---|---|
| 7/27/2026 | Pending sale | $194,999$191/sqft |
Source:  LERA MLS #1962959 Report a problem LERA MLS #1962959 Report a problem | ||
| 7/2/2026 | Price change | $194,999+0.5%$191/sqft |
Source: LERA MLS #1962959 Report a problem | ||
| 6/3/2026 | Price change | $194,000-1%$190/sqft |
Source: LERA MLS #1962959 Report a problem | ||
| 5/1/2026 | Listed for sale | $196,000$192/sqft |
Source: LERA MLS #1962959 Report a problem | ||
Public tax history
Tax history is unavailable.
Monthly payment
Est. payment
Payment breakdown
Explore the cost of this home by adjusting the details. Changes won't be saved.Climate risks
Neighborhood: 78221
Nearby schools
GreatSchools rating
- NAColonel Menchaca Early Childhood CenterGrades: PK-KDistance: 1.1 mi
- 4/10Losoya Middle SchoolGrades: 6-8Distance: 2.8 mi
- 4/10Southside High SchoolGrades: 9-12Distance: 3.2 mi
Schools provided by the listing agent
- Elementary: Gallardo
- Middle: Losoya
- High: Southside
- District: South Side I.S.D
Source: LERA MLS. This data may not be complete. We recommend contacting the local school district to confirm school assignments for this home.
- $120,500-- bd-- ba1.2k sqft22702 Gold Cap St, San Antonio, TX 78221Off Market
- $183,4003 bd2 ba1.2k sqft1035 Grand Riv, San Antonio, TX 78221Off Market
- $271,8004 bd2 ba2.2k sqft7319 Sharma Valley, San Antonio, TX 78252Off Market
- $276,2003 bd2 ba2.1k sqft9842 Chavaneaux Lndg, San Antonio, TX 78221Off Market
- $--4 bd3 ba1.9k sqft9543 Hinterlands Dr, San Antonio, TX 78221Sold
- $--3 bd2 ba1.5k sqft9523 Hinterlands Dr, San Antonio, TX 78221Sold
- $--4 bd3 ba3k sqft9439 Hinterlands Dr, San Antonio, TX 78221Sold
- $--3 bd2 ba1.6k sqft9430 Hinterlands Dr, San Antonio, TX 78221Sold
- $--3 bd2 ba2k sqft9422 Hinterlands Dr, San Antonio, TX 78221Sold
A local agent can set up tours, give advice and negotiate with sellers.
Similar homes
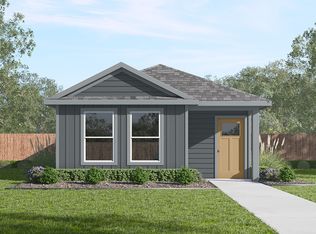
- $194,9993 bd2 ba1k sqft14837 Gold Lace Cactus, San Antonio, TX 78221New Construction
 MLS ID #1962947, R.J. Reyes TREC #550413, Keller Williams Heritage. LERA MLS
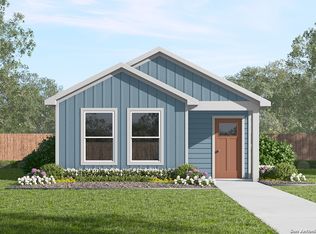
 - $195,9993 bd2 ba1k sqft14868 Gold Lace Cactus, San Antonio, TX 78221New Construction
 MLS ID #1962970, R.J. Reyes TREC #550413, Keller Williams Heritage. LERA MLS
 - $195,9993 bd2 ba1k sqft2025 Giant Cactus, San Antonio, TX 78221New ConstructionLERA MLS
- $196,9993 bd2 ba1k sqft15015 Pink Quill, San Antonio, TX 78221New ConstructionLERA MLS
- $198,8393 bd2 ba1k sqft2032 Giant Cactus, San Antonio, TX 78221New ConstructionLERA MLS
- $198,8393 bd2 ba1k sqft2056 Giant Cactus, San Antonio, TX 78221New ConstructionLERA MLS
- $203,4543 bd2 ba1k sqft14821 Gold Lace Cactus, San Antonio, TX 78221New ConstructionLERA MLS
- $204,9993 bd2 ba1.3k sqft13322 FURYK DR, San Antonio, TX 78221For SaleMLS ID #1996354, Ruben Prieto TREC #735804, Jason Mitchell Real Estate Tex. LERA MLS
- from $199,0003 bd2 ba1k sqftThe Wyeth Plan, Sonora, San Antonio, TX 78221New ConstructionDR Horton
- from $193,0003 bd2 ba1k sqftThe Gabriel Plan, Sonora, San Antonio, TX 78221New ConstructionDR Horton
- from $205,0003 bd2 ba1.2k sqftThe Ranger Plan, Sonora, San Antonio, TX 78221New ConstructionDR Horton
- $199,9993 bd2 ba1.4k sqft971 ELDER BND, San Antonio, TX 78221For SaleMLS ID #1958343, Susan Looger TREC #789742, Keller Williams Heritage. LERA MLS
- $165,9992 bd2 ba813 sqft2017 Giant Cactus, San Antonio, TX 78221New ConstructionLERA MLS
- $165,9992 bd2 ba813 sqft2024 Giant Cactus, San Antonio, TX 78221New ConstructionLERA MLS
- $163,9992 bd2 ba813 sqft2109 Giant Cactus, San Antonio, TX 78221New ConstructionLERA MLS
- from $169,0002 bd2 ba813 sqftThe Hannah Plan, Sonora, San Antonio, TX 78221New ConstructionDR Horton
- $215,0003 bd2 ba1.4k sqft623 Vermilion, San Antonio, TX 78221For SaleMLS ID #1948148, Shane Neal TREC #608871, eXp Realty. LERA MLS
- $164,9992 bd2 ba813 sqft14824 Gold Lace Cactus, San Antonio, TX 78221New ConstructionMLS ID #1953685, R.J. Reyes TREC #550413, Keller Williams Heritage. LERA MLS
- from $210,0003 bd3 ba1.4k sqftThe Linnet Plan, Sonora, San Antonio, TX 78221New ConstructionDR Horton
- $229,0003 bd2 ba1.4k sqft13319 DUTRA RD, San Antonio, TX 78221For SaleMLS ID #1951662, Iris Gonzalez TREC #766872, Real Broker, LLC. LERA MLS
