Welcome to 1486 Dancing Elk Drive, where luxury country
living meets timeless design in the highly sought-after gated community of London
Ranch Estates. Nestled on a generous half-acre homesite, this beautifully crafted
custom residence showcases a perfect harmony of elegance, comfort, and
functionality with 4 bedrooms and 3 bathrooms. At the heart of the home lies a
chef-inspired kitchen, complete with a stunning quartz island, premium stainless
steel appliances, and custom cabinetry—thoughtfully designed for both everyday
living and effortless entertaining. The luxurious primary suite serves as a private
retreat, featuring dual vanities, a frameless walk-in glass shower, and expansive
His and Her walk-in closets with custom built-ins for optimal organization.
Additional highlights include three spacious secondary bedrooms, a dedicated home
office or study, and high-end finishes throughout, reflecting quality craftsmanship
and attention to detail. Step outside to the extended covered patio, ideal for year-
round outdoor living and entertaining. As a resident of London Ranch Estates, enjoy
resort-style amenities including a community pool with lazy river, pickleball court,
and beautifully landscaped green spaces—all within a serene and private setting.
This exceptional property presents a rare opportunity to embrace modern luxury
living in one of London’s most newest communities.
New construction
Price cut: $100K (6/2)
$699,000
1486 Dancing Elk Dr, Corpus Christi, TX 78415
4beds
3,150sqft
:
Get pre-qualified$4,944/mo
Single Family Residence
Built in 2024
0.57 Acres Lot
$697,500 Zestimate®
$222/sqft
$80/mo HOA
What's special
Extended covered patioBeautifully landscaped green spacesHigh-end finishesCustom built-insCustom residenceStunning quartz islandFrameless walk-in glass shower
- 309 days |
- 134 |
- 9 |
Zillow last checked:
Listing updated:
Listed by:
Missy Flores 361-442-4994,
Keller Williams Coastal Bend,
Madeline Mikulencak 361-945-0803,
Keller Williams Coastal Bend
Source: South Texas MLS,MLS#: 466101 Originating MLS: Corpus Christi
Originating MLS: Corpus ChristiFacts & features
Interior
Bedrooms & bathrooms
- Bedrooms: 4
- Bathrooms: 3
- Full bathrooms: 3
Heating
- Central, Gas
Cooling
- Central Air
Appliances
- Included: Dishwasher, Disposal
- Laundry: Washer Hookup, Dryer Hookup
Features
- Cathedral Ceiling(s), Open Floorplan, Split Bedrooms, Breakfast Bar, Kitchen Island
- Flooring: Tile, Vinyl
- Has fireplace: Yes
Interior area
- Total structure area: 3,150
- Total interior livable area: 3,150 sqft
Video & virtual tour
Property
Parking
- Total spaces: 3
- Parking features: Garage
- Garage spaces: 3
Features
- Levels: One
- Stories: 1
- Exterior features: Other
- Has private pool: Yes
- Pool features: None
- Fencing: None
Lot
- Size: 0.57 Acres
- Features: Interior Lot
Details
- Parcel number: 617708
Construction
Type & style
- Home type: SingleFamily
- Property subtype: Single Family Residence
Materials
- HardiPlank Type, Stone, Stucco
- Foundation: Slab
- Roof: Shingle
Condition
- New Construction
- New construction: Yes
- Year built: 2024
Utilities & green energy
- Water: Public
- Utilities for property: Septic Available, Water Available
Community & HOA
Community
- Features: Gated
- Security: Gated Community
- Subdivision: London Ranch Estates
HOA
- Has HOA: Yes
- Amenities included: Pool
- Services included: Common Areas
- HOA fee: $80 monthly
Location
- Region: Corpus Christi
Financial & listing details
- Price per square foot: $222/sqft
- Date on market: 10/9/2025
- Cumulative days on market: 493 days
- Listing agreement: Exclusive Right To Sell
- Listing terms: Cash,Conventional,FHA,VA Loan
Estimated market value
$697,500
$663,000 - $732,000
$3,330/mo
Price history
| Date | Event | Price |
|---|---|---|
| 6/2/2026 | Price change | $699,000-12.5%$222/sqft |
Source:  South Texas MLS #466101 Report a problem South Texas MLS #466101 Report a problem | ||
| 4/1/2026 | Price change | $799,000-5.4%$254/sqft |
Source: South Texas MLS #466101 Report a problem | ||
| 10/9/2025 | Listed for sale | $844,200$268/sqft |
Source: South Texas MLS #466101 Report a problem | ||
| 10/8/2025 | Listing removed | $844,200$268/sqft |
Source: South Texas MLS #457194 Report a problem | ||
| 7/22/2025 | Price change | $844,200+4.2%$268/sqft |
Source: South Texas MLS #457194 Report a problem | ||
| 4/8/2025 | Listed for sale | $809,950$257/sqft |
Source: South Texas MLS #457194 Report a problem | ||
Public tax history
Tax history is unavailable.
Monthly payment
Est. payment
Payment breakdown
Explore the cost of this home by adjusting the details. Changes won't be saved.Climate risks
Neighborhood: 78415
Nearby schools
GreatSchools rating
- 9/10London Intermediate SchoolGrades: 3-5Distance: 3.5 mi
- 9/10London MiddleGrades: 7-8Distance: 3.6 mi
- 8/10London High SchoolGrades: 9-12Distance: 3.6 mi
Schools provided by the listing agent
- Elementary: London
- Middle: London
- High: London
- District: London ISD
Source: South Texas MLS. This data may not be complete. We recommend contacting the local school district to confirm school assignments for this home.
- $418,500-- bd-- ba1.8k sqft2650 Fm Road 665, Corpus christi, TX 78415Off Market
- $440,300-- bd-- ba3.1k sqft2664 Fm Road 665, Corpus Christi, TX 78415Off Market
- $319,900-- bd-- ba2k sqft2313 Black Berry Road Cres #26A, Corpus Christi, TX 78415Off Market
- $327,000-- bd-- ba1.4k sqft2345 Black Berry Road Cres #26A, Corpus Christi, TX 78415Off Market
- $264,2003 bd-- ba2k sqft6026 Kaycrest, Corpus Christi, TX 78415Off Market
- $196,0003 bd-- ba1k sqft6030 Kaycrest, Corpus Christi, TX 78415Off Market
- $253,800-- bd-- ba1.4k sqft6029 Kaycrest, Corpus Christi, TX 78415Off Market
- $299,9003 bd3 ba1.7k sqft1201 Melbourne Dr, Corpus Christi, TX 78415Off Market
- $173,700-- bd-- ba1.4k sqft5341 Navarro, Corpus Christi, TX 78415Off Market
A local agent can set up tours, give advice and negotiate with sellers.
A local lender can help you make sure your offer is ready when you are.
Similar homes
- $648,6954 bd3 ba2.7k sqft1461 Nopal Lomas, Corpus Christi, TX 78415New Construction
 MLS ID #480326, Jeremy De La Garza, Corpus Christi Realty Group. South Texas MLS
 - $699,0004 bd4 ba2.9k sqft1462 Dos Estrellas Dr, Corpus Christi, TX 78415New Construction
 MLS ID #473654, Missy Flores, Keller Williams Coastal Bend. South Texas MLS
 - $685,0004 bd3 ba3k sqft1526 Mariposa Ranch Dr, Corpus Christi, TX 78415New Construction
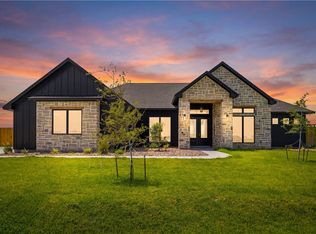 MLS ID #476440, Donna Vickery, Coldwell Banker Pacesetter Steel. South Texas MLS
 - $668,2504 bd3 ba2.4k sqft1485 Fenner Ranch Dr, Corpus Christi, TX 78415New Construction
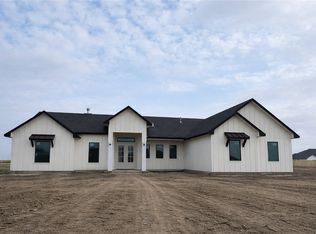 MLS ID #472920, Missy Flores, Keller Williams Coastal Bend. South Texas MLS
 - $699,0004 bd3 ba3.2k sqft1886 Papa Mori Dr, Corpus Christi, TX 78414For SaleMLS ID #479956, Stephanie Hastings, Keller Williams Coastal Bend. South Texas MLS
- $539,9994 bd3 ba2.6k sqft1486 Dragonstone Ct, Corpus Christi, TX 78415New ConstructionMLS ID #480648, Freddie Gonzalez, Elegant Homes. South Texas MLS
- $799,0004 bd3 ba3k sqft2185 London Ranch Dr, Corpus Christi, TX 78415New ConstructionMLS ID #476525, Donna Vickery, Coldwell Banker Pacesetter Steel. South Texas MLS
- $775,0004 bd4 ba2.9k sqft2193 London Ranch Dr, Corpus Christi, TX 78415New ConstructionMLS ID #474655, Missy Flores, Keller Williams Coastal Bend. South Texas MLS
- $820,0994 bd3 ba3.1k sqft5409 Skyhawk, Corpus Christi, TX 78415New ConstructionMLS ID #476950, Jeremy De La Garza, Corpus Christi Realty Group. South Texas MLS
- $860,9684 bd3 ba3k sqft1478 Dancing Elk Dr, Corpus Christi, TX 78415New ConstructionMLS ID #469085, Missy Flores, Keller Williams Coastal Bend. South Texas MLS
- $699,9904 bd4 ba3.7k sqft1850 Mama Fefi Dr, Corpus Christi, TX 78414New ConstructionMLS ID #462220, Sara Mostaghasi, Keller Williams Coastal Bend. South Texas MLS
- $669,0004 bd3 ba3.2k sqft702 Mama Fefi Dr, Corpus Christi, TX 78414New ConstructionMLS ID #462222, Sara Mostaghasi, Keller Williams Coastal Bend. South Texas MLS
- $953,0804 bd3 ba3.8k sqft9057 Phantom, Corpus Christi, TX 78415New ConstructionMLS ID #476951, Jeremy De La Garza, Corpus Christi Realty Group. South Texas MLS
- $649,9004 bd5 ba2.8k sqft5426 Legends Dr, Corpus Christi, TX 78414For SaleMLS ID #472910, Cori Diaz, Christi Properties. South Texas MLS
- $513,0004 bd3 ba2.4k sqft1510 Aegon Ct, Corpus Christi, TX 78415New ConstructionMLS ID #465858, Toni Grimes, TMG Realty Group. South Texas MLS
- $749,0004 bd4 ba3.3k sqft1525 Mariposa Ranch Dr, Corpus Christi, TX 78415New ConstructionMLS ID #477436, Missy Flores, Keller Williams Coastal Bend. South Texas MLS
- $649,0004 bd3 ba3k sqft5803 S Oso Pkwy, Corpus Christi, TX 78414For SaleMLS ID #474272, MaryMargaret Hebert, Coldwell Banker Pacesetter Steel. South Texas MLS
- $511,3105 bd3 ba2.5k sqft1442 Chloe Cay, Corpus Christi, TX 78415New ConstructionMLS ID #474721, Jeremy De La Garza, Corpus Christi Realty Group. South Texas MLS
- $900,0004 bd3 ba3.6k sqft1189 Southampton Dr, Corpus Christi, TX 78415For SaleMLS ID #476415, Doug Nichols, Coldwell Banker Pacesetter Steel. South Texas MLS
- $439,9004 bd3 ba2k sqft1510 Daenerys Ct, Corpus Christi, TX 78415New ConstructionMLS ID #480248, Trey Hill, Corpus Christi Realty Group. South Texas MLS
