Welcome home to London Ranch Estates, a premier resort-style gated community. Situated on an expansive half-acre homesite, this thoughtfully designed home offers an open-concept layout with generous living spaces, 4 bedrooms, 3 bathrooms, a 2.5-car garage, private study, mudroom, and separate kids’ den.
At the heart of the home, the kitchen pairs function with standout design. Enjoy abundant prep space, stainless steel appliances, built-in oven and microwave, gas cooktop, dishwasher, pot filler, and a striking custom vent hood. A showstopping 9-foot Calacatta Belaros island anchors the space and creates a natural gathering place.
The spacious primary suite is designed as a private retreat, featuring a cased ceiling and barn doors leading into the luxurious en-suite bath. Dual vanities, his-and-hers walk-in closets, a soaking garden tub, and separate walk-in shower with Hex Almond flooring complete the space.
Storage is abundant throughout, with multiple closets, a dedicated mudroom, and an oversized laundry room. Outside, the covered patio overlooks a generous backyard with plenty of room to create a future pool and outdoor oasis.
Residents of London Ranch Estates also enjoy neighborhood amenities including a pickleball court and resort-style lazy river pool.
Call or text today to schedule your private showing.
New construction
$648,695
1461 Nopal Lomas, Corpus Christi, TX 78415
4beds
2,714sqft
Single Family Residence
Built in 2026
0.54 Acres Lot
$-- Zestimate®
$239/sqft
$80/mo HOA
What's special
Generous backyardExpansive half-acre homesiteStainless steel appliancesCovered patioHis-and-hers walk-in closetsPrivate studyCased ceiling
- 4 days |
- 74 |
- 3 |
Zillow last checked:
Listing updated:
Listed by:
Jeremy De La Garza 361-688-2383,
Corpus Christi Realty Group,
Sandra De La Garza 361-877-3733,
Corpus Christi Realty Group
Source: South Texas MLS,MLS#: 480326 Originating MLS: Corpus Christi
Originating MLS: Corpus ChristiFacts & features
Interior
Bedrooms & bathrooms
- Bedrooms: 4
- Bathrooms: 3
- Full bathrooms: 3
Heating
- Gas, Heat Pump, Central, Electric
Cooling
- Electric, Gas, Heat Pump, Central Air
Appliances
- Included: Dishwasher, Electric Oven, Electric Range, Gas Cooktop, Disposal, Microwave, Range Hood
- Laundry: Washer Hookup, Dryer Hookup
Features
- Home Office, Primary Downstairs, Open Floorplan, Breakfast Bar, Kitchen Island
- Flooring: Carpet, Tile
- Has fireplace: No
Interior area
- Total structure area: 2,714
- Total interior livable area: 2,714 sqft
Property
Parking
- Total spaces: 2
- Parking features: Attached, Garage, Garage Door Opener, On Street
- Attached garage spaces: 2
- Has uncovered spaces: Yes
Features
- Levels: One
- Stories: 1
- Patio & porch: Covered, Patio
- Has private pool: Yes
- Pool features: None
- Fencing: Wood
Lot
- Size: 0.54 Acres
- Features: Cul-De-Sac, Subdivided
Details
- Parcel number: 617692
Construction
Type & style
- Home type: SingleFamily
- Property subtype: Single Family Residence
Materials
- Concrete, Stone, Stucco, Wood Siding
- Foundation: Slab
- Roof: Shingle
Condition
- New Construction
- New construction: Yes
- Year built: 2026
Utilities & green energy
- Water: Public
- Utilities for property: Natural Gas Available, Phone Available, Septic Available, Separate Meters, Water Available
Community & HOA
Community
- Features: Gated
- Security: Gated Community
- Subdivision: London Ranch Estates
HOA
- Has HOA: Yes
- Amenities included: Gated, Pickleball, Pool
- Services included: Other
- HOA fee: $80 monthly
Location
- Region: Corpus Christi
Financial & listing details
- Price per square foot: $239/sqft
- Date on market: 8/10/2026
- Cumulative days on market: 5 days
- Listing agreement: Exclusive Right To Sell
- Listing terms: Cash,Conventional,FHA,VA Loan
Estimated market value
Not available
Estimated sales range
Not available
Not available
Price history
| Date | Event | Price |
|---|---|---|
| 8/10/2026 | Listed for sale | $648,695$239/sqft |
Source:  South Texas MLS #480326 Report a problem South Texas MLS #480326 Report a problem | ||
Public tax history
Tax history is unavailable.
Monthly payment
Est. payment
Payment breakdown
Explore the cost of this home by adjusting the details. Changes won't be saved.Climate risks
Neighborhood: 78415
Nearby schools
GreatSchools rating
- 9/10London Intermediate SchoolGrades: 3-5Distance: 3.5 mi
- 9/10London MiddleGrades: 7-8Distance: 3.6 mi
- 8/10London High SchoolGrades: 9-12Distance: 3.6 mi
Schools provided by the listing agent
- Elementary: London
- Middle: London
- High: London
- District: London ISD
Source: South Texas MLS. This data may not be complete. We recommend contacting the local school district to confirm school assignments for this home.
- $418,500-- bd-- ba1.8k sqft2650 Fm Road 665, Corpus christi, TX 78415Off Market
- $440,300-- bd-- ba3.1k sqft2664 Fm Road 665, Corpus Christi, TX 78415Off Market
- $319,900-- bd-- ba2k sqft2313 Black Berry Road Cres #26A, Corpus Christi, TX 78415Off Market
- $327,000-- bd-- ba1.4k sqft2345 Black Berry Road Cres #26A, Corpus Christi, TX 78415Off Market
- $264,2003 bd-- ba2k sqft6026 Kaycrest, Corpus Christi, TX 78415Off Market
- $196,0003 bd-- ba1k sqft6030 Kaycrest, Corpus Christi, TX 78415Off Market
- $253,800-- bd-- ba1.4k sqft6029 Kaycrest, Corpus Christi, TX 78415Off Market
- $299,9003 bd3 ba1.7k sqft1201 Melbourne Dr, Corpus Christi, TX 78415Off Market
- $173,700-- bd-- ba1.4k sqft5341 Navarro, Corpus Christi, TX 78415Off Market
A local agent can set up tours, give advice and negotiate with sellers.
A local lender can help you make sure your offer is ready when you are.
Similar homes
- $539,9994 bd3 ba2.6k sqft1486 Dragonstone Ct, Corpus Christi, TX 78415New Construction
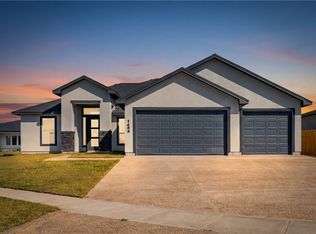 MLS ID #480648, Freddie Gonzalez, Elegant Homes. South Texas MLS
 - $668,2504 bd3 ba2.4k sqft1485 Fenner Ranch Dr, Corpus Christi, TX 78415New Construction
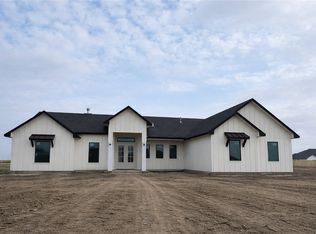 MLS ID #472920, Missy Flores, Keller Williams Coastal Bend. South Texas MLS
 - $685,0004 bd3 ba3k sqft1526 Mariposa Ranch Dr, Corpus Christi, TX 78415New Construction
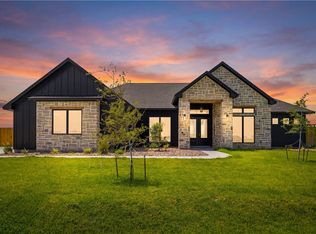 MLS ID #476440, Donna Vickery, Coldwell Banker Pacesetter Steel. South Texas MLS
 - $699,0004 bd4 ba2.9k sqft8401 Lago Vista Dr, Corpus Christi, TX 78414For Sale
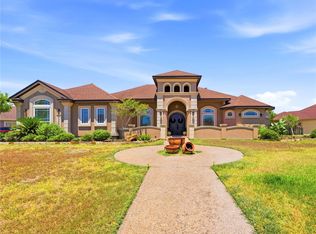 MLS ID #480807, Josiah Salinas, Prime Real Estate. South Texas MLS
 - $699,0004 bd4 ba2.9k sqft1462 Dos Estrellas Dr, Corpus Christi, TX 78415New ConstructionMLS ID #473654, Missy Flores, Keller Williams Coastal Bend. South Texas MLS
- $544,9984 bd3 ba2.7k sqft1469 Dragonstone Ct, Corpus Christi, TX 78415New ConstructionMLS ID #480391, Freddie Gonzalez, Elegant Homes. South Texas MLS
- $699,0004 bd3 ba3.1k sqft1486 Dancing Elk Dr, Corpus Christi, TX 78415New ConstructionMLS ID #466101, Missy Flores, Keller Williams Coastal Bend. South Texas MLS
- $699,0004 bd3 ba3.2k sqft1886 Papa Mori Dr, Corpus Christi, TX 78414For SaleMLS ID #479956, Stephanie Hastings, Keller Williams Coastal Bend. South Texas MLS
- $589,9004 bd3 ba2.8k sqft1477 Irigoyen Ct, Corpus Christi, TX 78415New ConstructionMLS ID #475591, Sara Azali, RE/MAX Professionals. South Texas MLS
- $614,9994 bd3 ba2.9k sqft2033 Arash Dr, Corpus Christi, TX 78413For SaleMLS ID #479395, Laura Commons, Keller Williams Coastal Bend. South Texas MLS
- $799,0004 bd3 ba3k sqft2185 London Ranch Dr, Corpus Christi, TX 78415New ConstructionMLS ID #476525, Donna Vickery, Coldwell Banker Pacesetter Steel. South Texas MLS
- $639,9004 bd3 ba3k sqft5921 King Trl, Corpus Christi, TX 78414For SaleMLS ID #479276, Travis Teel, TEEL PROPERTIES. South Texas MLS
- $775,0004 bd4 ba2.9k sqft2193 London Ranch Dr, Corpus Christi, TX 78415New ConstructionMLS ID #474655, Missy Flores, Keller Williams Coastal Bend. South Texas MLS
- $820,0994 bd3 ba3.1k sqft5409 Skyhawk, Corpus Christi, TX 78415New ConstructionMLS ID #476950, Jeremy De La Garza, Corpus Christi Realty Group. South Texas MLS
- $625,0004 bd4 ba2.8k sqft6009 King Trl, Corpus Christi, TX 78414For SaleMLS ID #479811, Cliff Zarbock, Mr. Real Estate & Associates. South Texas MLS
- $649,9004 bd5 ba2.8k sqft5426 Legends Dr, Corpus Christi, TX 78414For SaleMLS ID #472910, Cori Diaz, Christi Properties. South Texas MLS
- $510,0004 bd3 ba2.4k sqft1409 Jack Chesney, Corpus Christi, TX 78415For SaleMLS ID #476922, Toni Grimes, TMG Realty Group. South Texas MLS
- $486,3035 bd3 ba2.5k sqft818 Fishers Is, Corpus Christi, TX 78415New ConstructionMLS ID #477151, Gino Montalvo, Mirabal Montalvo & Associates. South Texas MLS
- $460,3054 bd3 ba2.2k sqft813 Fishers Is, Corpus Christi, TX 78415New ConstructionMLS ID #476733, Gino Montalvo, Mirabal Montalvo & Associates. South Texas MLS
- $649,0004 bd3 ba3k sqft5803 S Oso Pkwy, Corpus Christi, TX 78414For SaleMLS ID #474272, MaryMargaret Hebert, Coldwell Banker Pacesetter Steel. South Texas MLS
