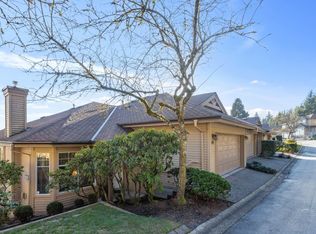
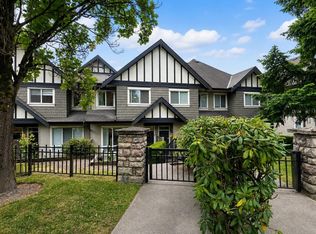
Beautiful end-unit townhome perched at the top of Stoney Creek. Enjoy sweeping views from the front, a private nature patio in the rear, and trails mere steps from your door. This 3 bed + flex & 3 bath home is ideal for families who love the outdoors but appreciate urban convenience. Walk to Panorama Park, Panorama Heights Elementary, and Westwood Plateau Village. A short drive brings you to Town Centre, Lafarge Lake, Douglas College, and more! Lovingly renovated in 2012: luxury laminate & carpet, full kitchen refresh, custom built-ins, designer paint, and updated primary ensuite. Convenient features include closet organizers, built-in vacuum, and 240V EV-ready outlet. The flex space downstairs could double as a 4th bedroom. Poly-B replacement means this home is ready for a new family.
For sale
C$999,900
1486 Johnson St #44, Coquitlam, BC V3E 3J9
3beds
1,893sqft
Townhouse
Built in 1998
-- sqft lot
$-- Zestimate®
C$528/sqft
C$497/mo HOA
What's special
End-unit townhomeLuxury laminate and carpetFull kitchen refreshCustom built-insDesigner paintUpdated primary ensuiteCloset organizers
- 1 day
- 18
- 1
Zillow last checked:
Listing updated:
Listed by:
Kyle Rademaker,
Royal LePage Sterling Realty Brokerage
Source: Greater Vancouver REALTORS®,MLS®#: R3162288 Originating MLS®#: Greater Vancouver
Originating MLS®#: Greater VancouverFacts & features
Interior
Bedrooms & bathrooms
- Bedrooms: 3
- Bathrooms: 3
- Full bathrooms: 2
- 1/2 bathrooms: 1
Heating
- Forced Air, Natural Gas
Appliances
- Included: Washer/Dryer, Dishwasher, Refrigerator, Stove, Microwave
- Laundry: In Unit
Features
- Central Vacuum Roughed In
- Windows: Window Coverings, Insulated Windows
- Basement: Finished
- Number of fireplaces: 1
- Fireplace features: Insert, Gas
- Common walls with other units/homes: End Unit
Interior area
- Total structure area: 1,893
- Total interior livable area: 1,893 sqft
Video & virtual tour
Property
Parking
- Total spaces: 2
- Parking features: Garage, Guest, Front Access, Concrete, Garage Door Opener
- Garage spaces: 2
Features
- Levels: Two
- Stories: 2
- Has view: Yes
- View description: CITY AND VALLEY
Lot
- Features: Near Golf Course, Greenbelt, Private, Recreation Nearby, Wooded
Construction
Type & style
- Home type: Townhouse
- Property subtype: Townhouse
- Attached to another structure: Yes
Condition
- Year built: 1998
Community & HOA
Community
- Features: Near Shopping
- Security: Security System, Smoke Detector(s)
- Subdivision: Stoney Creek
HOA
- Has HOA: Yes
- Amenities included: Trash, Maintenance Grounds, Management, Snow Removal
- HOA fee: C$497 monthly
Location
- Region: Coquitlam
Financial & listing details
- Price per square foot: C$528/sqft
- Annual tax amount: C$3,920
- Date on market: 9/8/2026
- Ownership: Freehold Strata
Price history
Price history is unavailable.
Public tax history
Tax history is unavailable.
Climate risks
Neighborhood: Westwood Plateau


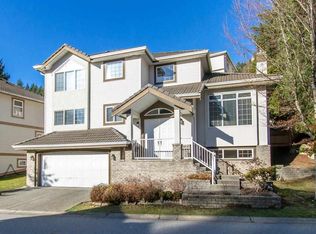
Similar homes
- C$699,0002 bd3 ba1.1k sqft65 Foxwood Dr #56, Pt Moody, BC V3H 4Z5For Sale
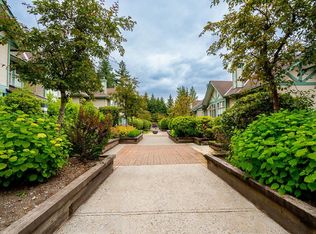 MLS ID #R3162643, Karen Weiner, Royal LePage Elite West Brokerage. Greater Vancouver REALTORS®
 - C$1,099,0003 bd2 ba2k sqft795 Noons Creek Dr #22, Pt Moody, BC V3H 4V4For Sale
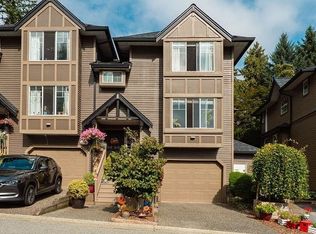 MLS ID #R3151241, Monica Harmse, Oakwyn Realty Ltd. Brokerage. Greater Vancouver REALTORS®
 - C$1,049,0003 bd3 ba1.4k sqft9088 Halston Ct #16, Burnaby, BC V3N 0A7For Sale
 MLS ID #R3159254, Winnie Chan PREC*, 1NE Collective Realty Inc. Brokerage. Greater Vancouver REALTORS®
 - C$965,0003 bd3 ba2.2k sqft323 Governors Ct #55, New Westminster, BC V3L 5S6For Sale
 MLS ID #R3147446, Kellie Vallee, RE/MAX All Points Realty Brokerage. Greater Vancouver REALTORS®
