Absolutely breathtaking panoramic views from this sought-after 2 level ranch style home. This rare plan with primary bedroom on the main shows beautifully and offers an inviting & comfortable living experience. Rich engineered h/w through main living areas complete w two gas fireplaces. Updated kitchen, white cabinets, granite counters & stainless appliances. Adjacent breakfast eating area & cozy family TV room. Large picture windows frame a stunning panoramic view of Mt Baker and beyond, providing a picturesque backdrop for everyday living. Enjoy easy access to the sunny S. facing deck from both kitchen & Primary Bdrm. The lower level complete w 2 bdrms, recreation area, laundry & utility/storage. Wine room, yes! Roof 2014, Lennox furnace 2020. Double garage. Must see this amazing home!!
For sale
C$1,299,900
2979 Panorama Dr #121, Coquitlam, BC V3E 2W8
3beds
2,532sqft
Townhouse
Built in 1996
-- sqft lot
$-- Zestimate®
C$513/sqft
C$659/mo HOA
What's special
Breathtaking panoramic viewsTwo gas fireplacesUpdated kitchenWhite cabinetsGranite countersStainless appliancesAdjacent breakfast eating area
- 122 days |
- 37 |
- 2 |
Zillow last checked:
Listing updated:
Listed by:
Kelley Law,
RE/MAX All Points Realty Brokerage
Source: Greater Vancouver REALTORS®,MLS®#: R3108220 Originating MLS®#: Greater Vancouver
Originating MLS®#: Greater VancouverFacts & features
Interior
Bedrooms & bathrooms
- Bedrooms: 3
- Bathrooms: 3
- Full bathrooms: 2
- 1/2 bathrooms: 1
Heating
- Forced Air, Natural Gas
Appliances
- Included: Washer/Dryer, Dishwasher, Refrigerator, Stove
- Laundry: In Unit
Features
- Central Vacuum
- Windows: Window Coverings
- Basement: Full
- Number of fireplaces: 2
- Fireplace features: Gas
- Common walls with other units/homes: End Unit
Interior area
- Total structure area: 2,841
- Total interior livable area: 2,532 sqft
Video & virtual tour
Property
Parking
- Total spaces: 2
- Parking features: Garage, Guest, Front Access, Aggregate
- Garage spaces: 2
Features
- Stories: 2
- Pool features: Outdoor Pool
- Spa features: Swirlpool/Hot Tub
- Has view: Yes
- View description: UNOBSTRUCTED PANORAMIC VIEW
Lot
- Features: Central Location, Private, Recreation Nearby
Construction
Type & style
- Home type: Townhouse
- Architectural style: Rancher/Bungalow w/Bsmt.
- Property subtype: Townhouse
- Attached to another structure: Yes
Condition
- Year built: 1996
Community & HOA
Community
- Features: Near Shopping
- Subdivision: Deercrest Estates
HOA
- Has HOA: Yes
- Amenities included: Clubhouse, Exercise Centre, Recreation Facilities, Caretaker, Trash, Maintenance Grounds, Management
- HOA fee: C$659 monthly
Location
- Region: Coquitlam
Financial & listing details
- Price per square foot: C$513/sqft
- Annual tax amount: C$5,581
- Date on market: 4/8/2026
- Ownership: Freehold Strata
K
Kelley Law
By pressing Contact Agent, you agree that the real estate professional identified above may call/text you about your search, which may involve use of automated means and pre-recorded/artificial voices. You don't need to consent as a condition of buying any property, goods, or services. Message/data rates may apply. You also agree to our Terms of Use. Zillow does not endorse any real estate professionals. We may share information about your recent and future site activity with your agent to help them understand what you're looking for in a home.
Price history
Price history is unavailable.
Public tax history
Tax history is unavailable.
Climate risks
Neighborhood: Westwood Plateau
Nearby schools
GreatSchools rating
- 5/10Birch Bay Home ConnectionsGrades: K-8Distance: 21.1 mi
- 6/10Blaine High SchoolGrades: 9-12Distance: 21.6 mi
- C$2,798,0009 bd7 ba8k sqft2982 Sunridge Ct, Coquitlam, BC V3E3M5For Sale

- C$1,049,9003 bd3 ba1.8k sqft1486 Johnson St #44, Coquitlam, BC V3E3J9For Sale
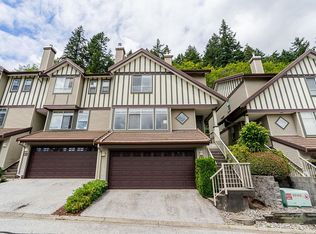
- C$1,249,0004 bd4 ba2k sqft1486 Johnson St #19, Coquitlam, BC V3E3J9For Sale

- C$2,760,0006 bd6 ba5.3k sqft1550 Rockcress Pl, Coquitlam, BC V3E2Y1For Sale

- C$2,999,9998 bd9 ba7.9k sqft1535 Rockcress Pl, Coquitlam, BC V3E2Y1For Sale
- C$2,199,0007 bd7 ba6.3k sqft1548 Parkway Blvd, Coquitlam, BC V3E2Y5For Sale
- C$1,588,9006 bd4 ba3.7k sqft1705 Parkway Blvd #25, Coquitlam, BC V3E3T3For Sale
- C$1,488,8005 bd4 ba3.1k sqft1705 Parkway Blvd #42, Coquitlam, BC V3E3T3For Sale
Similar homes
- C$1,699,0004 bd3 ba2.7k sqft1437 Lambert Way, Coquitlam, BC V3E 2Z8For Sale
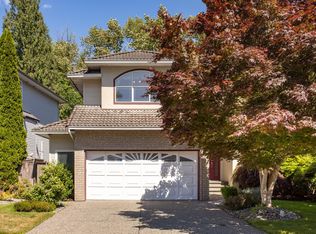 MLS ID #R3153096, Lynn Dequanne, RE/MAX Crest Realty Brokerage. Greater Vancouver REALTORS®
 - C$1,458,8003 bd3 ba1.9k sqft2734 Westlake Dr, Coquitlam, BC V3C 5J7For Sale
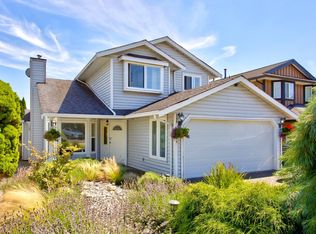 MLS ID #R3151873, Michelle Hawthorne PREC*, RE/MAX Sabre Realty Group Brokerage. Greater Vancouver REALTORS®
 - C$1,299,0004 bd3 ba2.5k sqft2484 Nile Gate #A, Pt Coquitlam, BC V3B 8B3For Sale
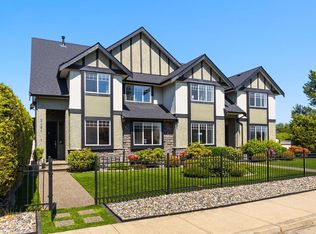 MLS ID #R3132218, Jen Murphy, Stonehaus Realty Corp. Brokerage. Greater Vancouver REALTORS®
 - C$1,299,0004 bd3 ba2.5k sqft2484 Nile Gate #B, Pt Coquitlam, BC V3B 8B3For Sale
 MLS ID #R3132225, Jen Murphy, Stonehaus Realty Corp. Brokerage. Greater Vancouver REALTORS®
 - C$1,149,9003 bd3 ba2k sqft3000 Riverbend Dr #210, Coquitlam, BC V3C 6R1For SaleMLS ID #R3151076, Jeff Ho PREC*, Royal LePage West Real Estate Services Brokerage. Greater Vancouver REALTORS®
- C$1,575,0005 bd4 ba3.1k sqft1410 Mountainview Ct, Coquitlam, BC V3E 2R9For SaleMLS ID #R3118712, Peter Dushop, RE/MAX LIFESTYLES REALTY Brokerage. Greater Vancouver REALTORS®
- C$1,550,0003 bd3 ba2k sqft1372 Oxford St, Coquitlam, BC V3E 3G4For SaleMLS ID #R3142365, Matt Miri - PREC, Royal LePage - Wolstencroft Brokerage. Greater Vancouver REALTORS®
- C$1,289,9003 bd3 ba2.2k sqft3500 144th St #22, Surrey, BC V4P 3J6For SaleMLS ID #R3149350, Demitri Zambus, The Agency White Rock Brokerage. Greater Vancouver REALTORS®
- C$1,099,0003 bd3 ba2k sqft998 Riverside Dr #24, Pt Coquitlam, BC V3B 7Y4For SaleMLS ID #R3139624, Tom Devlin - PREC, Hugh & McKinnon Realty Ltd. Brokerage. Greater Vancouver REALTORS®
- C$1,688,0004 bd4 ba2.4k sqft1899 Parkway Blvd, Coquitlam, BC V3E 3L5For SaleMLS ID #R3142657, Carolyn Pogue PREC*, Royal LePage Sterling Realty Brokerage. Greater Vancouver REALTORS®
- C$1,188,8004 bd3 ba2.2k sqft15929 88a Ave, Surrey, BC V4N 2X9For SaleMLS ID #R3152129, Benson Lee PREC*, Nu Stream Realty Inc. Brokerage. Greater Vancouver REALTORS®
- C$1,329,0003 bd3 ba2.2k sqft3500 144th St #65, Surrey, BC V4P 3J6For SaleMLS ID #R3137498, Allison MacDonald, Macdonald Realty Brokerage. Greater Vancouver REALTORS®
- C$1,099,0003 bd3 ba1.7k sqft320 Decaire St #6, Coquitlam, BC V3K 7C3For SaleMLS ID #R3144581, Ashley Cho - PREC, Sutton Premier Realty Brokerage. Greater Vancouver REALTORS®
- C$1,329,0003 bd3 ba2.2k sqft1881 144th St #3, Surrey, BC V4A 7E8For SaleMLS ID #R3138021, Randy Cooper, Homelife Benchmark Realty Corp. Brokerage. Greater Vancouver REALTORS®
- C$1,425,0003 bd3 ba2k sqft1747 Rufus Dr, North Vancouver, BC V7J 3L8For SaleMLS ID #R3148561, Kayseen Gordic, Angell, Hasman & Associates Realty Ltd. Brokerage. Greater Vancouver REALTORS®
- C$1,250,0003 bd3 ba2.6k sqft19573 116b Ave, Pitt Meadows, BC V3Y 1R8For SaleMLS ID #R3149193, Sharman Wieser PREC*, Oakwyn Realty Ltd. Brokerage. Greater Vancouver REALTORS®
- C$1,389,0003 bd3 ba2.2k sqft11845 190th St, Pitt Meadows, BC V3Y 2L2For SaleMLS ID #R3147202, Krista Marion, RE/MAX All Points Realty Brokerage. Greater Vancouver REALTORS®
- C$899,9003 bd3 ba2.5k sqft15188 62a Ave #16, Surrey, BC V3S 1W7For SaleMLS ID #R3152461, Andrew Wan PREC*, Oakwyn Realty Ltd. Brokerage. Greater Vancouver REALTORS®
- C$1,188,0003 bd3 ba2.1k sqft15500 Rosemary Heights Cres #137, Surrey, BC V3Z 0K1For SaleMLS ID #R3139273, Sarah Daniels, Macdonald Realty (Surrey/152) Brokerage. Greater Vancouver REALTORS®
- C$1,199,0003 bd3 ba1.7k sqft17917 68th Ave #5, Surrey, BC V3S 9C8For SaleMLS ID #R3148604, Edith Katronis - PREC, Homelife Benchmark Realty Corp. Brokerage. Greater Vancouver REALTORS®
