PANORAMIC VIEW! VIEW! & IN-LAW WALK-OUT SUITE! Beautifully updated 4bed, 4bath end-unit corner townhouse in a QUIET community, featuring breathtaking SE-facing views from the living room & all 3 bedrooms. Enjoy the PRIVATE balcony, DOUBLE attached garage, hardwood flooring, and a fully finished walk-out in-law suite with separate entrance. Extensive upgrades include a new AC, high-efficiency tankless hot water system, full electrical rewiring, Level 2 EV charger, and upgraded PEX plumbing (No Poly-B). The stylish kitchen boasts QUARTZ countertops and backsplash, stainless steel appliances, and upgraded window glass, new baseboards, garage door upgrades, and much more. located near Panorama Park, trails, golf courses, tennis courts, transit, recreation facilities, and top-rated schools.
For sale
C$1,249,000
1486 Johnson St #19, Coquitlam, BC V3E 3J9
4beds
2,061sqft
Townhouse
Built in 1998
-- sqft lot
$-- Zestimate®
C$606/sqft
C$531/mo HOA
What's special
Private balconyDouble attached garageHardwood flooringStylish kitchenQuartz countertops and backsplashStainless steel appliancesUpgraded window glass
- 18 days |
- 21 |
- 1 |
Zillow last checked:
Listing updated:
Listed by:
Mehdi Miar PREC*,
Royal Pacific Realty Corp. Brokerage
Source: Greater Vancouver REALTORS®,MLS®#: R3144054 Originating MLS®#: Greater Vancouver
Originating MLS®#: Greater VancouverFacts & features
Interior
Bedrooms & bathrooms
- Bedrooms: 4
- Bathrooms: 4
- Full bathrooms: 3
- 1/2 bathrooms: 1
Heating
- Electric, Heat Pump
Cooling
- Air Conditioning
Appliances
- Included: Washer/Dryer, Dishwasher, Refrigerator, Stove
- Laundry: In Unit
Features
- Windows: Window Coverings
- Basement: Finished,Exterior Entry
- Number of fireplaces: 1
- Fireplace features: Insert, Gas
- Common walls with other units/homes: Corner Unit
Interior area
- Total structure area: 2,061
- Total interior livable area: 2,061 sqft
Property
Parking
- Total spaces: 3
- Parking features: Garage, Guest, Front Access
- Garage spaces: 2
Features
- Levels: Two
- Stories: 2
- Exterior features: Garden, Playground, Balcony, Private Yard
Lot
- Features: Near Golf Course, Recreation Nearby
Construction
Type & style
- Home type: Townhouse
- Property subtype: Townhouse
- Attached to another structure: Yes
Condition
- Year built: 1998
Community & HOA
Community
- Security: Smoke Detector(s)
- Subdivision: Stoney Creek
HOA
- Has HOA: Yes
- Amenities included: Trash, Maintenance Grounds, Snow Removal
- HOA fee: C$531 monthly
Location
- Region: Coquitlam
Financial & listing details
- Price per square foot: C$606/sqft
- Annual tax amount: C$3,976
- Date on market: 7/8/2026
- Ownership: Freehold Strata
Mehdi Miar PREC*
Mehdi Miar PREC*
By pressing Contact Agent, you agree that the real estate professional identified above may call/text you about your search, which may involve use of automated means and pre-recorded/artificial voices. You don't need to consent as a condition of buying any property, goods, or services. Message/data rates may apply. You also agree to our Terms of Use. Zillow does not endorse any real estate professionals. We may share information about your recent and future site activity with your agent to help them understand what you're looking for in a home.
Price history
Price history is unavailable.
Public tax history
Tax history is unavailable.
Climate risks
Neighborhood: Westwood Plateau
Nearby schools
GreatSchools rating
- 5/10Birch Bay Home ConnectionsGrades: K-8Distance: 21 mi
- 6/10Blaine High SchoolGrades: 9-12Distance: 21.5 mi
- C$1,090,0003 bd3 ba1.8k sqft1486 Johnson St #44, Coquitlam, BC V3E3J9For Sale
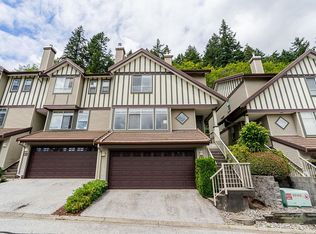
- C$1,270,0003 bd3 ba2.4k sqft2979 Panorama Dr #142, Coquitlam, BC V3E2W8For Sale

- C$1,299,0003 bd4 ba2.7k sqft2979 Panorama Dr #32, Coquitlam, BC V3E2W8For Sale
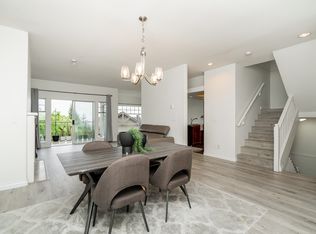
- C$1,299,9003 bd3 ba2.5k sqft2979 Panorama Dr #121, Coquitlam, BC V3E2W8For Sale
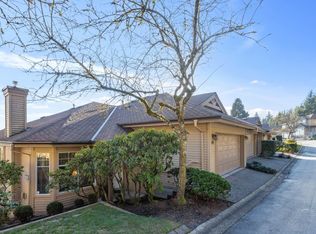
- C$4,2505 bd3 ba3k sqft16XX Plateau Cres, Coquitlam, BC V3E3B3For Rent
- C$2,150,0006 bd5 ba4.5k sqft1522 Whitebark Pl, Coquitlam, BC V3E2V8For Sale
- C$2,749,0006 bd6 ba5.7k sqft1499 Johnson St, Coquitlam, BC V3E2T1For Sale
- C$1,999,0006 bd5 ba3.9k sqft3010 Maplewood Ct, Coquitlam, BC V3E3P3For Sale
Similar homes
- C$1,189,0003 bd3 ba2.3k sqft1465 Parkway Blvd #113, Coquitlam, BC V3E 3E6For Sale
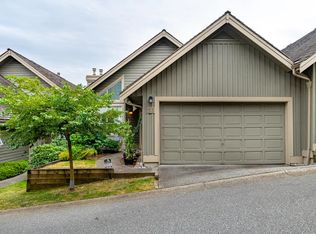 MLS ID #R3141544, Wayne Dick, RE/MAX All Points Realty Brokerage. Greater Vancouver REALTORS®
 - C$1,129,0004 bd4 ba2.9k sqft915 Fort Fraser Rise #2, Pt Coquitlam, BC V3C 6K3For Sale
 MLS ID #R3148350, Rod Hayes PREC*, Royal LePage Sterling Realty Brokerage. Greater Vancouver REALTORS®
 - C$1,230,0005 bd3 ba2.3k sqft3000 Riverbend Dr #328, Coquitlam, BC V3C 6R1For Sale
 MLS ID #R3140012, Chris Ackerman PREC*, Royal LePage Elite West Brokerage. Greater Vancouver REALTORS®
 - C$1,259,0004 bd3 ba3k sqft678 Citadel Dr #101, Pt Coquitlam, BC V3C 6M7For Sale
 MLS ID #R3140897, Benjamin Kim PREC*, Stonehaus Realty Corp. Brokerage. Greater Vancouver REALTORS®
 - C$1,099,0004 bd3 ba2.2k sqft3347 Dewdney Trunk Rd #4, Pt Moody, BC V3H 2E4For SaleMLS ID #R3136964, Allan Krueger, Royal LePage Elite West Brokerage. Greater Vancouver REALTORS®
- C$1,475,0004 bd3 ba1.8k sqft1062 Spar Dr, Coquitlam, BC V3H 3G8For SaleMLS ID #R3147679, Felix Hunter, Oakwyn Realty Ltd. Brokerage. Greater Vancouver REALTORS®
- C$1,438,0004 bd3 ba1.9k sqft3216 Savary Ave, Coquitlam, BC V3E 1M3For SaleMLS ID #R3128304, Monet Tyler PREC*, Royal LePage West Real Estate Services Brokerage. Greater Vancouver REALTORS®
- C$1,250,0004 bd4 ba2.9k sqft13820 116th Ave, Surrey, BC V3R 2T2For SaleMLS ID #R3125830, Katrina Amurao - PREC, eXp Realty of Canada Inc. Brokerage. Greater Vancouver REALTORS®
- C$1,399,9994 bd3 ba2.2k sqft619 Swanson Pl, Pt Coquitlam, BC V3B 7M2For SaleMLS ID #R3143620, Dylan Bogardi, RE/MAX Westcoast Brokerage. Greater Vancouver REALTORS®
- C$1,258,0004 bd3 ba2.1k sqft3350 Rosemont Dr #11, Vancouver, BC V5S 2C9For SaleMLS ID #R3142208, Jordan Bosa PREC*, RE/MAX Crest Realty Brokerage. Greater Vancouver REALTORS®
- C$1,368,8004 bd3 ba1.8k sqft1310 Mitchell St #171, Coquitlam, BC V3E 0N9For SaleMLS ID #R3117780, Norman Lum PREC*, RE/MAX Crest Realty Brokerage. Greater Vancouver REALTORS®
- C$1,199,9993 bd3 ba1.6k sqft1124 Rochester Ave, Coquitlam, BC V3K 2X4For SaleMLS ID #R3134468, Denise Mai PREC*, eXp Realty Brokerage. Greater Vancouver REALTORS®
- C$1,260,0004 bd4 ba2.2k sqft2277 Oak Meadows Dr #228, Surrey, BC V3Z 0W6For SaleMLS ID #R3142123, Jean Fan PREC*, RE/MAX Westcoast Brokerage. Greater Vancouver REALTORS®
- C$1,399,0005 bd3 ba2.5k sqft16355 108a Ave, Surrey, BC V4N 1N8For SaleMLS ID #R3147575, Ritchie Zhao - PREC, Royal LePage West Real Estate Services Brokerage. Greater Vancouver REALTORS®
- C$1,256,8004 bd3 ba2k sqft10500 Delsom Cres #36, Delta, BC V4C 0C3For SaleMLS ID #R3111502, Du Hong PREC*, Parallel 49 Realty Brokerage. Greater Vancouver REALTORS®
- C$719,0003 bd2 ba1.3k sqft1240 Falcon Dr #46, Coquitlam, BC V3E 2B4For SaleMLS ID #R3141538, Wayne Dick, RE/MAX All Points Realty Brokerage. Greater Vancouver REALTORS®
- C$1,275,0003 bd3 ba1.6k sqft215 E 4th St #9, North Vancouver, BC V7L 1J1For SaleMLS ID #R3133527, Mehran Babaee PREC*, Team 3000 Realty Ltd. Brokerage. Greater Vancouver REALTORS®
- C$1,299,0005 bd4 ba2.4k sqft19914 73a Ave, Langley, BC V2Y 3J3For SaleMLS ID #R3148490, Alex Maldeis - PREC, RE/MAX Treeland Realty Brokerage. Greater Vancouver REALTORS®
- C$1,099,0004 bd4 ba2k sqft1108 Riverside Close #14, Pt Coquitlam, BC V3B 8C2For SaleMLS ID #R3109584, Antony Filippelli, Royal LePage West Real Estate Services Brokerage. Greater Vancouver REALTORS®
- C$1,029,0002 bd2 ba1.5k sqft2865 Glen Dr #55, Coquitlam, BC V3B 6Y8For SaleMLS ID #R3114260, Reza Shei, Oakwyn Realty Encore Brokerage. Greater Vancouver REALTORS®
