Discover a property that offers more than just a place to call home! This inviting 3 bedroom 2 bath home features 2000+/- square feet on nearly 2 acres blends modern updates, comfortable living, and unique features that are hard to find. Inside, you'll love the spacious primary bedroom, updated kitchen with new appliances and two beautiful bathrooms. A partially finished basement offers additional flexible space for relaxing, hobbies, and/or entertaining. Step outside to enjoy the above ground pool and expansive deck, perfect for the summer gatherings and making memories with family and friends. The true standout is the beautiful "restored mail pouch barn", over 100 years old, offering a remarkable piece of history and a one of a kind setting for family, friends, and big celebrations!! With thoughtful interior and exterior updates, room to spread out, enjoy history right in your own backyard. It is a lifestyle that's anything but ordinary. A rare opportunity where comfort, character, and entertaining come together.
New construction
$457,500
1486 Midland Rd, Bay City, MI 48706
3beds
2,077sqft
Single Family Residence
Built in 1991
1.86 Acres Lot
$448,100 Zestimate®
$220/sqft
$-- HOA
What's special
Above ground poolTwo beautiful bathroomsSpacious primary bedroom
- 17 days
- 2,515
- 202
Zillow last checked:
Listing updated:
Listed by:
Patrick Devereaux 989-280-2622,
RE/MAX New Image 989-790-0890
Source: MiRealSource,MLS#: 50225793 Originating MLS: Saginaw Board of REALTORS
Facts & features
Interior
Bedrooms & bathrooms
- Bedrooms: 3
- Bathrooms: 2
- Full bathrooms: 2
Rooms
- Room types: Living Room, Master Bedroom, First Flr Lavatory, Second Flr Full Bathroom, Dining Room
Bedroom 1
- Features: Carpet
- Level: Second
- Area: 224
- Dimensions: 16 x 14
Bedroom 2
- Features: Carpet
- Level: Second
- Area: 100
- Dimensions: 10 x 10
Bedroom 3
- Features: Carpet
- Level: Second
- Area: 143
- Dimensions: 11 x 13
Bathroom 1
- Features: Ceramic
- Level: Second
- Area: 48
- Dimensions: 6 x 8
Bathroom 2
- Features: Ceramic
- Level: First
- Area: 40
- Dimensions: 5 x 8
Dining room
- Features: Wood
- Level: First
- Area: 143
- Dimensions: 11 x 13
Family room
- Features: Wood
- Level: Lower
- Area: 168
- Dimensions: 12 x 14
Kitchen
- Features: Wood
- Level: First
- Area: 156
- Dimensions: 12 x 13
Living room
- Features: Wood
- Level: First
- Area: 336
- Dimensions: 12 x 28
Heating
- Forced Air, Natural Gas
Cooling
- Central Air
Appliances
- Included: Dishwasher, Range/Oven, Refrigerator, Gas Water Heater
- Laundry: Lower Level
Features
- Cathedral/Vaulted Ceiling, Eat-in Kitchen
- Flooring: Carpet, Wood, Ceramic Tile
- Windows: Bay Window(s)
- Basement: Block,Finished,Full
- Has fireplace: No
Interior area
- Total structure area: 2,977
- Total interior livable area: 2,077 sqft
- Finished area above ground: 2,077
- Finished area below ground: 0
Property
Parking
- Total spaces: 1
- Parking features: Garage, Attached, Electric in Garage
- Attached garage spaces: 1
Features
- Levels: Two
- Stories: 2
- Patio & porch: Porch
- Exterior features: Balcony
- Has private pool: Yes
- Pool features: Above Ground
- Frontage type: Road
- Frontage length: 232
Lot
- Size: 1.86 Acres
- Dimensions: 232 x 348
- Features: Corner Lot, Wooded
Details
- Additional structures: Barn(s), Shed(s)
- Parcel number: 10002140011004
- Special conditions: Private
Construction
Type & style
- Home type: SingleFamily
- Architectural style: Traditional
- Property subtype: Single Family Residence
Materials
- Wood Siding
- Foundation: Basement
Condition
- New construction: Yes
- Year built: 1991
Utilities & green energy
- Sewer: Public Sanitary
- Water: Public
Community & HOA
Community
- Subdivision: None
HOA
- Has HOA: No
Location
- Region: Bay City
Financial & listing details
- Price per square foot: $220/sqft
- Tax assessed value: $247,000
- Annual tax amount: $4,206
- Date on market: 10/23/2026
- Cumulative days on market: 18 days
- Listing agreement: Exclusive Right To Sell
- Listing terms: Cash,Conventional,FHA,VA Loan
- Road surface type: Paved
Estimated market value
$448,100
$426,000 - $471,000
$2,035/mo
Price history
| Date | Event | Price |
|---|---|---|
| 10/23/2026 | Listed for sale | $457,500+72.6%$220/sqft |
Source:  MIDMLS #50225792 Report a problem | ||
| 8/10/2022 | Sold | $265,000-3.6%$128/sqft |
Source:  Realcomp II #61050072348 Report a problem | ||
| 7/11/2022 | Pending sale | $274,900$132/sqft |
Source:  MiRealSource #50072348 Report a problem | ||
| 7/1/2022 | Price change | $274,900-1.8%$132/sqft |
Source: MiRealSource #50072348 Report a problem | ||
| 6/27/2022 | Price change | $279,900-1.8%$135/sqft |
Source: MiRealSource #50072348 Report a problem | ||
| 6/17/2022 | Price change | $284,900-1.7%$137/sqft |
Source: MiRealSource #50072348 Report a problem | ||
| 5/7/2022 | Pending sale | $289,900$140/sqft |
Source: MiRealSource #50072348 Report a problem | ||
| 4/29/2022 | Listed for sale | $289,900+1.7%$140/sqft |
Source: MiRealSource #50072348 Report a problem | ||
| 12/14/2021 | Listing removed | -- |
Source: Owner Report a problem | ||
| 10/25/2021 | Price change | $285,000-1.7%$137/sqft |
Source: Owner Report a problem | ||
| 10/12/2021 | Listed for sale | $289,900$140/sqft |
Source: Owner Report a problem | ||
| 9/25/2021 | Pending sale | $289,900$140/sqft |
Source: Owner Report a problem | ||
| 9/1/2021 | Listed for sale | $289,900+42.1%$140/sqft |
Source: Owner Report a problem | ||
| 12/20/2019 | Sold | $204,000-7.2%$98/sqft |
Source: MiRealSource #31395136 Report a problem | ||
| 11/1/2019 | Pending sale | $219,900$106/sqft |
Source: Bay Area Real Estate #31395136 Report a problem | ||
| 10/10/2019 | Price change | $219,900-4.3%$106/sqft |
Source: Bay Area Real Estate #31395136 Report a problem | ||
| 9/23/2019 | Listed for sale | $229,900$111/sqft |
Source: Bay Area Real Estate #31395136 Report a problem | ||
Public tax history
| Year | Property taxes | Tax assessment |
|---|---|---|
| 2025 | $3,999 +2.5% | $123,500 +5.4% |
| 2024 | $3,901 | $117,200 +13.1% |
| 2023 | -- | $103,600 +1% |
| 2022 | -- | $102,600 +14.4% |
| 2021 | -- | $89,700 +9% |
| 2020 | -- | $82,300 -6.4% |
| 2019 | -- | $87,900 -7.8% |
| 2018 | -- | $95,300 +2% |
| 2017 | -- | $93,400 +0.9% |
| 2016 | -- | $92,600 +7.5% |
| 2015 | -- | $86,100 +10.4% |
| 2014 | $1,154 | $78,000 +0.9% |
| 2013 | -- | $77,300 +3.6% |
| 2012 | -- | $74,600 -22.2% |
| 2011 | -- | $95,900 -4% |
| 2010 | -- | $99,900 -0.9% |
| 2009 | -- | $100,800 -0.9% |
| 2008 | -- | $101,700 -0.1% |
| 2007 | -- | $101,800 |
| 2006 | -- | $101,800 +0.5% |
| 2005 | -- | $101,300 +4.8% |
| 2004 | -- | $96,700 +1.5% |
| 2003 | -- | $95,300 +6.8% |
| 2002 | -- | $89,200 +8.3% |
| 2001 | -- | $82,400 |
Find assessor info on the county website
Monthly payment
Est. payment
Payment breakdown
Explore the cost of this home by adjusting the details. Changes won't be saved.Climate risks
Neighborhood: 48706
Nearby schools
Schools provided by the listing agent
- District: Bay City School District
Source: MiRealSource. This data may not be complete. We recommend contacting the local school district to confirm school assignments for this home.

Similar homes
- $469,0004 bd2 ba2.2k sqft2898 Evergreen Dr, Bay City, MI 48706For Sale
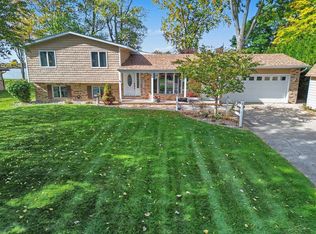
 MLS ID #50225318, Stephanie Wisniewski, MI Skye Realty LLC. MiRealSource
- $369,9993 bd2 ba2.8k sqft782 Midland Rd, Bay City, MI 48706For Sale

 MLS ID #26049720, Suzanne Graham, Golden Key Real Estate LLC. MichRIC
- $278,9003 bd2 ba1.9k sqft4677 Bloomfield Dr, Bay City, MI 48706For Sale
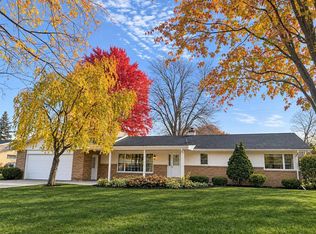 MLS ID #50226652, Robin Yost-Ellison, RE/MAX Results. MiRealSource
- $485,0003 bd4 ba2.4k sqft2743 Limerick Dr, Bay City, MI 48706For Sale
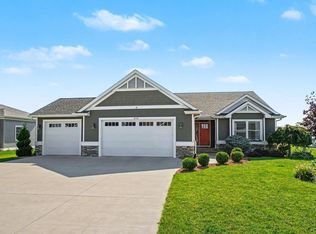 MLS ID #50225507, Shelli Kelsey, Kelsey Realty and Associates Inc. MiRealSource
- $275,0003 bd2 ba2.9k sqft2100 E Wheeler Rd, Bay City, MI 48706For Sale
 MLS ID #20261088527, James B Luisier, Realty Executives Main St LLC. Realcomp II
- $528,5003 bd3 ba2.5k sqft1501 S Seven Mile Rd, Kawkawlin, MI 48631For SaleMLS ID #50226978, Macey Scott, EXP Realty. MiRealSource
- $414,9005 bd4 ba2.7k sqft4108 Allen Ct, Bay City, MI 48706For SaleMLS ID #50225054, Melissa Socha, Modern Way Realty LLC. MiRealSource
- $499,9004 bd2 ba2.5k sqft1266 Freeland Rd, Bay City, MI 48706For SaleMLS ID #50206766, Scott Wilson, Wilson Realty. MiRealSource
- $395,0003 bd2 ba1.6k sqft3554 Miller Rd, Bay City, MI 48706For SaleMLS ID #50216101, William Jaynes, RE/MAX Results. MiRealSource
- $314,9004 bd2 ba2k sqft3242 Bangor Rd, Bay City, MI 48706For SaleMLS ID #50226784, Connie Reppuhn, Century 21 Signature Realty. MiRealSource
- $369,9004 bd3 ba2.2k sqft4664 Niccolet Pl, Bay City, MI 48706For SaleMLS ID #50222853, Barbara Appold, Berkshire Hathaway HomeServices, Bay City. MiRealSource
- $244,9003 bd3 ba2.9k sqft2437 Amelith Rd, Bay City, MI 48706For SaleMLS ID #50225583, Calyb A Shaw, Berkshire Hathaway HomeServices, Bay City. MiRealSource
- $400,0005 bd2 ba1.9k sqft7379 Hospital Rd, Freeland, MI 48623For SaleMLS ID #20261087328, Jocelyn Tucker, The Brand Real Estate. Realcomp II
- $435,0004 bd3 ba2.9k sqft3149 W Riverview Dr, Bay City, MI 48706For SaleMLS ID #50222047, Michele Raymaker, Century 21 Signature Realty - Bay City. MiRealSource
- $349,9004 bd4 ba2.5k sqft141 Bay Shore Dr, Bay City, MI 48706For SaleMLS ID #50226982, J & H Home Group, Berkshire Hathaway HomeServices, Bay City. MiRealSource
- $489,9003 bd2 ba1.6k sqft4768 Signature Dr, Bay City, MI 48706New ConstructionMLS ID #50209357, Marshall C Mannion, Cobblestone Realty LLC. MiRealSource
- $507,9003 bd2 ba1.6k sqft4772 Signature Dr, Bay City, MI 48706New ConstructionMLS ID #50222213, Marshall C Mannion, Cobblestone Realty LLC. MiRealSource
- $349,9903 bd2 ba1.6k sqft4708 Holly Ridge Ln, Bay City, MI 48706New ConstructionRealcomp II
- $424,9003 bd4 ba2.4k sqft4671 Talon Dr, Auburn, MI 48611For SaleMLS ID #50223776, Jaime Cramer, Berkshire Hathaway HomeServices. MiRealSource
