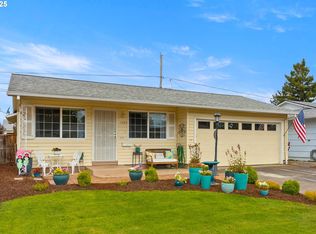
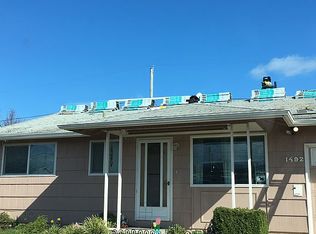
Accepted Offer with Contingencies. Cute interior! Vinyl windows, resurfaced kitchen cabinets, newer AC unit. Oversized back patio, solar panels and much more. easy ride to golf course. Bay window for lots of light. Easy to maintain landscape complete with sprinkler system.
Accepting backups
Listed by: John L. Scott-Salem • SUZIE MILLER • Contact: Cell: 650-678-9031
$279,000
1487 Walton Way, Woodburn, OR 97071
2beds
812sqft
Single Family Residence
Built in 1962
4,240 Square Feet Lot
$277,600 Zestimate®
$344/sqft
$-- HOA
What's special
Solar panelsEasy to maintain landscapeNewer ac unitOversized back patioResurfaced kitchen cabinetsVinyl windowsSprinkler system
- 48 days
- 285
- 21
Zillow last checked:
Listing updated:
Listed by:
SUZIE MILLER Cell:650-678-9031,
John L. Scott-Salem
Source: WVMLS,MLS#: 844791
Facts & features
Interior
Bedrooms & bathrooms
- Bedrooms: 2
- Bathrooms: 1
- Full bathrooms: 1
- Main level bathrooms: 1
Primary bedroom
- Level: Main
Bedroom 2
- Level: Main
Dining room
- Features: Area (Combination)
Kitchen
- Level: Main
Living room
- Level: Main
Appliances
- Included: Disposal, Electric Range
Features
- Flooring: Carpet, Vinyl
- Has fireplace: No
Interior area
- Total structure area: 812
- Total interior livable area: 812 sqft
Property
Parking
- Total spaces: 1
- Parking features: Attached
- Attached garage spaces: 1
Features
- Levels: One
- Stories: 1
- Patio & porch: Patio
- Fencing: Partial
- Has view: Yes
- View description: Territorial
Lot
- Size: 4,240 Square Feet
- Features: Landscaped
Details
- Parcel number: 109268
- Zoning: R1S
- Special conditions: Other (Refer to Pvt Rmks)
Construction
Type & style
- Home type: SingleFamily
- Property subtype: Single Family Residence
Materials
- Lap Siding
- Foundation: Continuous
- Roof: Composition,Shingle
Condition
- New construction: No
- Year built: 1962
Utilities & green energy
- Sewer: Public Sewer
- Water: Public
Community & HOA
Community
- Senior community: Yes
- Subdivision: Woodburn Senior Est 02
Location
- Region: Woodburn
Financial & listing details
- Price per square foot: $344/sqft
- Tax assessed value: $266,120
- Annual tax amount: $2,320
- Price range: $279K - $279K
- Date on market: 8/19/2026
- Listing agreement: Exclusive Right To Sell
- Listing terms: VA Loan,Cash,FHA,Conventional
Estimated market value
$277,600
$264,000 - $291,000
$1,724/mo
Price history
| Date | Event | Price |
|---|---|---|
| 9/28/2026 | Pending sale | $279,000$344/sqft |
Source:  RMLS (OR) #312579467 Report a problem RMLS (OR) #312579467 Report a problem | ||
| 8/19/2026 | Listed for sale | $279,000+1.5%$344/sqft |
Source:  WVMLS #844791 Report a problem WVMLS #844791 Report a problem | ||
| 6/22/2023 | Sold | $275,000$339/sqft |
Source: RMLS (OR) #23533118 Report a problem | ||
| 6/3/2023 | Pending sale | $275,000$339/sqft |
Source: RMLS (OR) #23533118 Report a problem | ||
| 5/26/2023 | Listed for sale | $275,000+25.6%$339/sqft |
Source: RMLS (OR) #23533118 Report a problem | ||
| 9/1/2020 | Sold | $219,000+0.9%$270/sqft |
Source: RMLS (OR) #20697846 Report a problem | ||
| 8/1/2020 | Pending sale | $217,000$267/sqft |
Source: Hallmark Properties, Inc. #20697846 Report a problem | ||
| 7/30/2020 | Listed for sale | $217,000+5.9%$267/sqft |
Source: Hallmark Properties, Inc. #20697846 Report a problem | ||
| 2/26/2019 | Sold | $204,900+2.5%$252/sqft |
Source: RMLS (OR) #19251831 Report a problem | ||
| 1/21/2019 | Pending sale | $199,900$246/sqft |
Source: Premiere Property Group, LLC #19251831 Report a problem | ||
| 1/19/2019 | Listed for sale | $199,900+2.8%$246/sqft |
Source: Premiere Property Group, LLC #19251831 Report a problem | ||
| 11/4/2017 | Listing removed | $194,500$240/sqft |
Source: Owner Report a problem | ||
| 11/4/2017 | Listed for sale | $194,500+5.1%$240/sqft |
Source: Owner Report a problem | ||
| 10/30/2017 | Sold | $185,000-4.9%$228/sqft |
Source: Public Record Report a problem | ||
| 10/17/2017 | Pending sale | $194,500$240/sqft |
Source: Owner Report a problem | ||
| 10/3/2017 | Listed for sale | $194,500+66.2%$240/sqft |
Source: Owner Report a problem | ||
| 6/7/2007 | Sold | $117,000$144/sqft |
Source: Public Record Report a problem | ||
Public tax history
| Year | Property taxes | Tax assessment |
|---|---|---|
| 2025 | $2,320 +2.1% | $121,040 +3% |
| 2024 | $2,272 +0.6% | $117,520 +6.1% |
| 2023 | $2,258 +2.4% | $110,780 |
| 2022 | $2,205 +3% | $110,780 +3% |
| 2021 | $2,140 +3.1% | $107,560 +6.1% |
| 2020 | $2,077 +2.8% | $101,390 |
| 2019 | $2,019 +5.3% | -- |
| 2018 | $1,917 | -- |
| 2017 | $1,917 +6.2% | -- |
| 2016 | $1,806 | -- |
| 2015 | $1,806 +20.5% | -- |
| 2014 | $1,499 -6.1% | -- |
| 2013 | $1,597 | -- |
| 2012 | $1,597 -4.9% | -- |
| 2011 | $1,679 +3.7% | $86,290 +6.1% |
| 2010 | $1,619 +1.2% | $81,340 |
| 2009 | $1,599 +0.7% | $81,340 +3% |
| 2008 | $1,588 +3.3% | $78,980 |
| 2007 | $1,537 +2.2% | -- |
| 2006 | $1,505 +3.1% | -- |
| 2005 | $1,460 +5.6% | -- |
| 2004 | $1,382 +2.7% | -- |
| 2003 | $1,346 +9.1% | -- |
| 2002 | $1,234 +5.2% | -- |
| 2001 | $1,173 +1.1% | -- |
| 2000 | $1,160 | -- |
Find assessor info on the county website
Monthly payment
Est. payment
Payment breakdown
Explore the cost of this home by adjusting the details. Changes won't be saved.Climate risks
Neighborhood: 97071
Nearby schools
Schools provided by the listing agent
- Elementary: Lincoln
- Middle: French Prairie
- High: Woodburn
Source: WVMLS. This data may not be complete. We recommend contacting the local school district to confirm school assignments for this home.
Similar homes
- $268,0002 bd1 ba925 sqft2389 Umpqua Rd, Woodburn, OR 97071Active

 MLS ID #450135391, C. Morgan Davis, Keller Williams PDX Central. RMLS (OR)
 - $260,0002 bd1 ba1k sqft1453 Astor Way, Woodburn, OR 97071For Sale

 MLS ID #846069, ANN KIRSCH, Hallmark Properties, Inc.. WVMLS
 - $288,0002 bd1 ba896 sqft1662 Umpqua Rd, Woodburn, OR 97071Active
 MLS ID #291024821, DeAnn Sandor, Madden Realty. RMLS (OR)
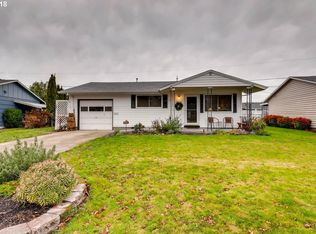
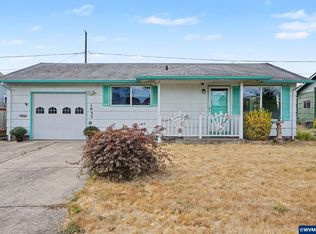
 - $260,0002 bd1 ba812 sqft1635 Sallal Rd, Woodburn, OR 97071For Sale
 MLS ID #845199, JENNY VANLUE, Homesmart Realty Group. WVMLS
 - $278,0002 bd1 ba812 sqft1550 Rainier Rd, Woodburn, OR 97071ActiveMLS ID #346006811, Jennifer Parral, Oregon First. RMLS (OR)
- $275,0002 bd1 ba814 sqft540 W Clackamas Cir, Woodburn, OR 97071For SaleMLS ID #845794, MARTA GUAJARDO, Homesmart Realty Group. WVMLS
- $315,0002 bd1 ba812 sqft1153 Dellmoor Way, Woodburn, OR 97071For SaleMLS ID #845832, MELISSA VOHLAND, Realty One Group Willamette Valley. WVMLS
- $325,0002 bd2 ba956 sqft1485 Princeton Rd, Woodburn, OR 97071For SaleMLS ID #845496, LORRIE COX, Exp Realty, Llc. WVMLS
- $325,0002 bd2 ba1.1k sqft2008 W Santiam Dr, Woodburn, OR 97071For SaleMLS ID #846197, GLADYS BLUM, Blum Real Estate. WVMLS
- $325,0002 bd2 ba1k sqft1352 Astor Way, Woodburn, OR 97071ActiveMLS ID #116928264, Kelsey Huey, Premiere Property Group, LLC. RMLS (OR)
- $319,9003 bd2 ba1.1k sqft2293 Country Club Ter, Woodburn, OR 97071ActiveMLS ID #556536699, Richard Wold, Reger Homes, LLC. RMLS (OR)
- $349,9002 bd3 ba1.1k sqft1323 Garden Way, Woodburn, OR 97071For SaleMLS ID #845567, TIFFANY RIDER, Premiere Property Group, Llc Albany. WVMLS
- $319,9002 bd1 ba840 sqft2049 W Hayes St, Woodburn, OR 97071For SaleMLS ID #845690, GINA AUDRITSH, Hallmark Properties, Inc.. WVMLS
- $319,5002 bd1 ba812 sqft2215 Country Club Ter, Woodburn, OR 97071ActiveMLS ID #751585224, Brian Casey, Pioneer Properties Oregon Real Estate. RMLS (OR)
- $346,9002 bd2 ba1.1k sqft2056 King Way, Woodburn, OR 97071For SaleMLS ID #846045, RANDI MESSER, Hallmark Properties, Inc.. WVMLS
- $350,0002 bd2 ba1.1k sqft2236 Umpqua Rd, Woodburn, OR 97071ActiveMLS ID #318389391, Barbara Nelson, Barbara Nelson Realty Gp., LLC. RMLS (OR)
- $174,9002 bd1 ba921 sqft950 Evergreen Rd APT 311, Woodburn, OR 97071For SaleMLS ID #846202, CHUN TRUONG, Homesmart Realty Group. WVMLS
- $175,0002 bd1 ba1k sqft2216 Country Club Rd, Woodburn, OR 97071ActiveMLS ID #787939610, Andrew Nordby, Premiere Property Group, LLC. RMLS (OR)
- $360,0002 bd2 ba1.2k sqft828 Oregon Way, Woodburn, OR 97071For SaleMLS ID #844460, DEBORAH HAUER, Exp Realty, Llc. WVMLS
- $250,0002 bd2 ba1.1k sqft11847 Chateau Dr NE, Woodburn, OR 97071For SaleMLS ID #844954, KATHY CAMPOS MESEN, Realty Of America, Llc. WVMLS
