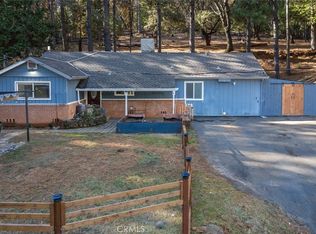
Escape to your own private mountain sanctuary in Dobbins, sits on 9.33 acres of usable land with sweeping valley and mountain views. This 2-bedroom, 2-bath home offers peaceful seclusion and the perfect blend of comfort and outdoor adventure. Located near Bullard's Bar Reservoir, Collins Lake, and Lake Francis, the property places boating, fishing, hiking, camping, and water sports just minutes away with Lake Oroville close by as well. Inside, enjoy a cozy living room wood stove for cool mountain nights, plus a spacious upstairs loft ideal for guests, a home office, or creative space. Large windows fill the home with natural light and frame the surrounding scenery. Outdoor living shines with a wraparound deck perfect for entertaining or relaxing, along with generous storage including space beneath a portion of the deck. Multiple outbuildings add versatility, including a shop with ADU potential, an additional shed with loft/play area, a game room, and a large barn for recreational gear and equipment. Private, scenic, and opportunity-filled, this rare mountain retreat is ideal as a full-time residence, vacation getaway, or investment property.
Active
Price cut: $12K (7/18)
$358,000
14872 Queenan Ln #143, Dobbins, CA 95935
2beds
2,994sqft
:
Get pre-qualified$2,344/mo
Single Family Residence
Built in 1984
9.33 Acres Lot
$344,600 Zestimate®
$120/sqft
$-- HOA
What's special
Multiple outbuildings add versatilityGame room
- 188 days |
- 317 |
- 25 |
Zillow last checked:
Listing updated:
Listed by:
Kathleen Robertson DRE #01420264 530-370-4300,
Real Broker Technologies
Source: MetroList Services of CA,MLS#: 226011061Originating MLS: MetroList Services, Inc.
Facts & features
Interior
Bedrooms & bathrooms
- Bedrooms: 2
- Bathrooms: 2
- Full bathrooms: 2
Rooms
- Room types: Loft, Dining Room, Kitchen, Laundry, Living Room
Primary bedroom
- Features: Balcony
Dining room
- Features: Formal Area
Kitchen
- Features: Laminate Counters
Heating
- Radiant, Wood Stove
Cooling
- Ceiling Fan(s), None
Appliances
- Included: Dishwasher, Electric Water Heater, Free-Standing Electric Oven, Free-Standing Electric Range
- Laundry: Laundry Room, Sink, Electric Dryer Hookup, Inside Room
Features
- Flooring: Carpet, Laminate, Linoleum, Vinyl, Wood
- Number of fireplaces: 1
- Fireplace features: Living Room, Free Standing, Wood Burning Stove
Interior area
- Total structure area: 0
- Total interior livable area: 2,994 sqft
Property
Parking
- Total spaces: 6
- Parking features: RV Possible, Detached
- Garage spaces: 1
- Uncovered spaces: 5
Features
- Fencing: Partial
Lot
- Size: 9.33 Acres
- Features: Private
- Topography: Ridge,Ridge
Details
- Additional structures: Outbuilding
- Parcel number: 060200030000
- Zoning: A/RR
- Special conditions: Probate Listing
- Horses can be raised: Yes
- Horse amenities: Round Pen
Construction
Type & style
- Home type: SingleFamily
- Architectural style: Cabin
- Property subtype: Single Family Residence
Materials
- Frame, Wood, Wood Siding
- Foundation: Block, Concrete Perimeter
- Roof: Composition
Condition
- Year built: 1984
Utilities & green energy
- Electric: 220 Volts in Kitchen
- Sewer: Septic System, Septic Connected
- Water: Well
- Utilities for property: Electric, Internet Available
Community & HOA
Location
- Region: Dobbins
Financial & listing details
- Price per square foot: $120/sqft
- Price range: $358K - $358K
- Date on market: 1/30/2026
- Road surface type: Gravel

Kathy Robertson
(530) 370-4300
By pressing Contact Agent, you agree that the real estate professional identified above may call/text you about your search, which may involve use of automated means and pre-recorded/artificial voices. You don't need to consent as a condition of buying any property, goods, or services. Message/data rates may apply. You also agree to our Terms of Use. Zillow does not endorse any real estate professionals. We may share information about your recent and future site activity with your agent to help them understand what you're looking for in a home.
Estimated market value
$344,600
$327,000 - $362,000
$2,242/mo
Price history
| Date | Event | Price |
|---|---|---|
| 7/18/2026 | Price change | $358,000-3.2%$120/sqft |
Source: MetroList Services of CA #226011061 Report a problem | ||
| 5/21/2026 | Price change | $370,000-2.6%$124/sqft |
Source: MetroList Services of CA #226011061 Report a problem | ||
| 1/30/2026 | Listed for sale | $380,000$127/sqft |
Source: MetroList Services of CA #226011061 Report a problem | ||
Public tax history
Tax history is unavailable.
Monthly payment
Est. payment
Payment breakdown
Explore the cost of this home by adjusting the details. Changes won't be saved.Climate risks
Neighborhood: 95935
Nearby schools
GreatSchools rating
- 3/10Dobbins Elementary SchoolGrades: K-6Distance: 1.4 mi
- 6/10Foothill Intermediate SchoolGrades: 6-8Distance: 12.7 mi
- 4/10Marysville High SchoolGrades: 9-12Distance: 26.1 mi
- $358,0002 bd2 ba2.9k sqft14872 Queenan Ln, Dobbins, CA 95935For Sale

- $188,5001 bd1 ba750 sqft14920 Bamford Way, Dobbins, CA 95935Off Market
- $325,1002 bd1 ba868 sqft14976 Fountain House Rd, Dobbins, CA 95935Off Market
- $317,5003 bd2 ba1.3k sqft14986 Fountain House Rd, Dobbins, CA 95935Sold
- $334,3002 bd1 ba1.3k sqft15006 Fountain House Rd, Dobbins, CA 95935Off Market
- $285,8001 bd1 ba1.6k sqft14954 Bamford Way, Dobbins, CA 95935Off Market
- $85,535-- bd-- ba1k sqft14817 King Coats Way, Dobbins, CA 95935Off Market
- $205,8002 bd2 ba684 sqft14857 Queenan Ln, Dobbins, CA 95935Off Market
Similar homes
- $358,0002 bd2 ba2.9k sqft14872 Queenan Ln, Dobbins, CA 95935For SaleMLS ID #OR26024431, Kathy Robertson, Real Brokerage Technologies, Inc. CRMLS
- $399,0003 bd3 ba2k sqft10146 Frenchtown Dobbins Rd, Dobbins, CA 95935For Sale
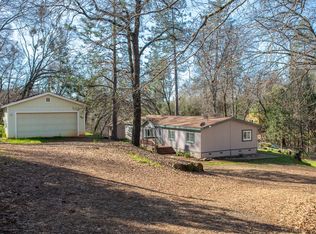 MLS ID #226019907, Kelsie Morse. MetroList Services of CA
 - $349,9993 bd2 ba1.6k sqft12577 Brooktree Trl, Oregon House, CA 95962For Sale
 MLS ID #225112199, Heidy Adams. MetroList Services of CA
 - $350,0003 bd2 ba1.6k sqft10647 Forbestown Rd, Challenge, CA 95925For Sale
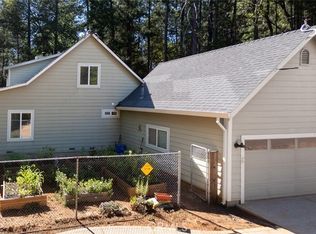 MLS ID #OR26149440, Sheerene Mehrizi, Century 21 Select Real Estate Inc.. CRMLS
 - $448,0003 bd2 ba2.7k sqft13809 Bluebird Way, Oregon House, CA 95962For SaleMLS ID #226009637, Sean C. Work. eXp Realty
- $448,0003 bd2 ba2.7k sqft13809-13807 Bluebird Ln, Oregon House, CA 95962For SaleMLS ID #226009637, Sean Work. MetroList Services of CA
- $399,0001 bd1 ba1.9k sqft12666 Robinson Rd, Nevada City, CA 95959For SaleMLS ID #226043813, Ashley Quaintance. MetroList Services of CA
- $475,0003 bd2 ba1.5k sqft10200 Stotler Ave, North San Juan, CA 95960For SaleMLS ID #226072438, Sarah Stone-Francisco. MetroList Services of CA
- $390,0003 bd2 ba1.7k sqft300 Stoney Oaks Blvd, Oroville, CA 95966For SaleMLS ID #SN26029303, Lesa Chavez, Parkway Real Estate Co.. CRMLS
- $330,0003 bd2 ba1.5k sqft31 Dack Way, Oroville, CA 95966For SaleMLS ID #226018171, Angelica Lopez Verduzco. MetroList Services of CA
- $429,0003 bd2 ba1.7k sqft18018 Hummingbird Dr, Penn Valley, CA 95946For SaleMLS ID #226097846, Natalie Jermyn. MetroList Services of CA
- $415,0003 bd2 ba1.9k sqft15 Ranch Ct, North San Juan, CA 95960For SaleMLS ID #226082204, Moriah Blue. MetroList Services of CA
- $385,0003 bd2 ba1.5k sqft17514 Incense Ct, Penn Valley, CA 95946For SaleMLS ID #226077154, STEPHEN De Sena. MetroList Services of CA
- $379,0002 bd3 ba1.5k sqft14138 La Porte Rd, Strawberry Valley, CA 95981For SaleMLS ID #226042812, Alan Savage. MetroList Services of CA
- $430,0002 bd2 ba1.5k sqft9719 Gary Dr, Browns Valley, CA 95918For SaleMLS ID #225153735, Alesia DeVol. MetroList Services of CA
- $410,0003 bd2 ba1.6k sqft18851 Penn Valley Dr, Penn Valley, CA 95946For SaleMLS ID #226096132, Rachel Adams Lee. MetroList Services of CA
- $497,0002 bd2 ba2k sqft20516 Pleasant Valley Rd, North San Juan, CA 95960For SaleMLS ID #226004900, Alain DAndrade. MetroList Services of CA
- $435,0003 bd2 ba1.8k sqft127 Eagle Vista Dr, Oroville, CA 95966For SaleMLS ID #226073085, Wenxiong He. MetroList Services of CA
- $475,0005 bd2 ba3.2k sqft13376 Rue Montaigne, Oregon House, CA 95962For SaleMLS ID #OR25179080, Victoria Craig, Century 21 Select Real Estate. CRMLS
- $399,0003 bd3 ba2.3k sqft13971 Ryans Ranch Rd, Grass Valley, CA 95945For SaleMLS ID #226079517, Konstantin Safris. MetroList Services of CA
