Rare Opportunity - Two Fully Permitted Homes on 5 Usable Acres! Discover the flexibility, value, and lifestyle opportunities offered by this unique Oregon House property featuring two fully permitted residences with a combined total of 6 bedrooms, 4 bathrooms, and approximately 2, 784 square feet of living space. Whether you're seeking multi-generational living, rental income potential, a private guest compound, or a rural homestead, this versatile property offers possibilities rarely found in today's market. The primary residence is a charming 1, 216-square-foot stucco home built in 1999, featuring a durable tile roof, 3 bedrooms, and 2 full bathrooms. The second residence is a spacious 1, 568-square-foot manufactured home on a permanent foundation offering an additional 3 bedrooms and 2 full bathrooms. Inside, you'll find vaulted ceilings, an open-concept layout, generously sized bedrooms, and a well-appointed kitchen with abundant cabinetry and storage. Recent improvements include a newer furnace and air conditioning system installed in 2019, along with a whole-house generator for added peace of mind. Outdoor living is a highlight, featuring a large wooden deck, pergola, and accessibility rampperfect for entertaining, relaxing, and enjoying the peaceful country setting. The five-acre parcel is level, fully usable, and offers endless opportunities for gardening, hobby farming, animals, recreation, equipment storage, or future expansion. One of the property's most valuable assets is its high-producing well, delivering approximately 25 gallons per minutean exceptional feature for agricultural use, self-sufficiency, and long-term water reliability. The dual-residence configuration creates a unique opportunity to accommodate extended family, provide housing for guests or caregivers, or potentially generate rental income while maintaining privacy and flexibility. Conveniently located near Collins Lake and Lake Francis, you'll enjoy easy access to boating, fishing, camping, and year-round outdoor recreation. Local wineries, markets, and dining are nearby, while the historic charm of Grass Valley and Nevada City is just a short drive away. Properties offering two permitted homes, usable acreage, strong water production, and exceptional versatility are increasingly difficult to find. Whether you're looking to live in one home and utilize the second for family or income potential, create a private family compound, or simply enjoy the freedom of country living.
For sale
Price cut: $23K (8/20)
$425,000
13809 Bluebird Way, Oregon House, CA 95962
3beds
2,784sqft
Single Family Residence
Built in 1999
5 Acres Lot
$-- Zestimate®
$153/sqft
$-- HOA
What's special
Five level usable acresDurable tile roofLarge wooden deckGenerously sized bedroomsAccessibility ramp
- 271 days
- 368
- 19
Zillow last checked:
Listing updated:
Listed by:
Sean C. Work,
eXp Realty of California, Inc.
Source: eXp Realty,MLS#: 226009637Originating MLS: MetroList Services, Inc.
Facts & features
Interior
Bedrooms & bathrooms
- Bedrooms: 3
- Bathrooms: 2
- Full bathrooms: 2
Primary bedroom
- Features: Walk-In Closet
Primary bathroom
- Features: Closet, Shower Stall(s), Double Sinks, Soaking Tub, Low-Flow Toilet(s), Tub, Tub w/Shower Over
Dining room
- Features: Dining/Living Combo
Kitchen
- Features: Laminate Counter
Living room
- Features: Cathedral/Vaulted, Deck Attached
Other
- Features: Dual Flush Toilet, Low-Flow Shower(s), Low-Flow Toilet(s)
Heating
- Propane, Central
Cooling
- Central
Appliances
- Included: Free Standing Gas Range, Free Standing Refrigerator, Gas Cook Top, Gas Plumbed, Gas Water Heater, Hood Over Range, Microwave, ENERGY STAR Qualified Appliances, Free Standing Gas Oven
- Laundry: Cabinets, Gas Hook-Up, Hookups Only, Inside Area
Features
- Flooring: Carpet, Concrete, Linoleum, Tile, Vinyl, Wood
- Windows: Caulked/Sealed, Dual Pane Full, Window Screens
Interior area
- Total interior livable area: 2,784 sqft
Video & virtual tour
Property
Parking
- Total spaces: 6
- Parking features: RV Possible
- Uncovered spaces: 6
Features
- Levels: One
- Stories: 1
- Patio & porch: Covered Deck, Uncovered Deck
- Exterior features: Balcony, Built-In Barbeque
- Has view: Yes
- View description: Orchard, Garden/Greenbelt, Woods
Lot
- Size: 5 Acres
- Features: Secluded
- Topography: Level, Trees Many
Details
- Additional structures: Pergola, Shed(s)
- Parcel number: 048080042000
- Zoning description: A/RR
- Horses can be raised: Yes
- Horse amenities: Other
Construction
Type & style
- Home type: SingleFamily
- Architectural style: Ranch
- Property subtype: Single Family Residence
Materials
- Stucco, Vinyl Siding, Frame
- Foundation: Raised, Slab
- Roof: Composition,Tile
Condition
- Updated/Remodeled
- Year built: 1999
Utilities & green energy
- Electric: Generator
- Sewer: Septic Tank
- Water: Well
- Utilities for property: Cable Available
Green energy
- Energy efficient items: Insulation, Water Heater
Community & HOA
HOA
- Has HOA: No
Location
- Region: Oregon House
- Elevation: 0
Financial & listing details
- Price per square foot: $153/sqft
- Date on market: 1/27/2026
- Road surface type: Gravel
Estimated market value
Not available
Estimated sales range
Not available
$2,887/mo
Price history
| Date | Event | Price |
|---|---|---|
| 8/20/2026 | Price change | $425,000-5.1%$153/sqft |
Source: eXp Realty #226009637 Report a problem | ||
| 6/29/2026 | Price change | $448,000-2.4%$161/sqft |
Source: eXp Realty #226009637 Report a problem | ||
| 5/20/2026 | Price change | $459,000-6.1%$165/sqft |
Source: eXp Realty #226009637 Report a problem | ||
| 3/23/2026 | Listed for sale | $489,000$176/sqft |
Source: eXp Realty #226009637 Report a problem | ||
| 3/20/2026 | Contingent | $489,000$176/sqft |
Source: eXp Realty #226009637 Report a problem | ||
| 2/10/2026 | Pending sale | $489,000$176/sqft |
Source: eXp Realty #226009637 Report a problem | ||
| 1/27/2026 | Listed for sale | $489,000$176/sqft |
Source: eXp Realty #226009637 Report a problem | ||
Public tax history
Tax history is unavailable.
Monthly payment
Est. payment
Payment breakdown
Explore the cost of this home by adjusting the details. Changes won't be saved.Climate risks
Neighborhood: 95962
Nearby schools
Schools provided by the listing agent
- District: Marysville Joint
Source: eXp Realty. This data may not be complete. We recommend contacting the local school district to confirm school assignments for this home.
- $217,8003 bd2 ba1.7k sqft13810 Bluebird Way, Oregon House, CA 95962Off Market
- $123,600-- bd-- ba-- sqft13820 Bluebird Way, Oregon House, CA 95962Off Market
- $406,0003 bd2 ba3k sqft8921 Marysville Rd, Oregon House, CA 95962Off Market
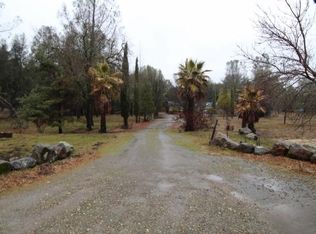
- $247,3001 bd1 ba1.2k sqft13840 Bluebird Way, Oregon House, CA 95962Off Market
Similar homes
- $485,0004 bd3 ba1.9k sqft9764 Stackhouse Ln, Oregon House, CA 95962For Sale
 MLS ID #226128622, Victoria Craig. MetroList Services of CA
 - $320,0003 bd2 ba1.6k sqft12577 Brooktree Trl, Oregon House, CA 95962For Sale By Owner

- $430,0002 bd2 ba1.5k sqft9719 Gary Dr, Browns Valley, CA 95918For Sale
 MLS ID #226117266, Alesia DeVol. MetroList Services of CA
 - $580,0002 bd2 ba2.2k sqft9844 Texas Hill Rd, Oregon House, CA 95962For Sale
 MLS ID #226112718, Monica Keller. MetroList Services of CA
