Welcome to the Paragon Manor Community. Full brick, 5 bedrooms, 3 baths, 2 car garage. Walk into foyer - leading to great room/living room with gas fireplace. Large kitchen with granite counter tops and stainless-steel appliances. Kitchen has breakfast bar with a connected area for a dining area, breakfast nook or den; whatever you desire. 3 bedrooms with 1 full bath and the master bath in master bedroom. Downstairs: 2 additional bedrooms, one full bath, den and laundry room. Open patio off kitchen with gas line hookup, large, fenced back yard with stone pond for plants or fish, small, fenced yard for your fur babies. Sprinkler system in front and back yard. Home is minutes from I-459, I-59 and Trussville.
For sale
Price cut: $10K (7/31)
$269,900
1488 Paragon Pkwy, Birmingham, AL 35235
5beds
2,645sqft
Single Family Residence
Built in 1974
0.38 Acres Lot
$-- Zestimate®
$102/sqft
$-- HOA
What's special
Full brickLaundry roomBreakfast barStainless-steel appliances
- 112 days
- 359
- 33
Likely to sell faster than
Zillow last checked:
Listing updated:
Listed by:
Sylvia Vinson CELL:205-516-8577,
Keller Williams Realty Blount
Source: GALMLS,MLS#: 21457080
Facts & features
Interior
Bedrooms & bathrooms
- Bedrooms: 5
- Bathrooms: 3
- Full bathrooms: 3
Rooms
- Room types: Bedroom, Den/Family (ROOM), Dining Room, Bathroom, Great Room, Kitchen, Master Bathroom, Master Bedroom
Primary bedroom
- Level: First
Bedroom 1
- Level: First
Bedroom 2
- Level: First
Bedroom 3
- Level: Basement
Bedroom 4
- Level: Basement
Primary bathroom
- Level: First
Bathroom 1
- Level: First
Dining room
- Level: First
Family room
- Level: Basement
Kitchen
- Features: Stone Counters
- Level: First
Basement
- Area: 1764
Heating
- Central
Cooling
- Central Air
Appliances
- Included: Dishwasher, Ice Maker, Electric Oven, Refrigerator, Stainless Steel Appliance(s), Gas Water Heater
- Laundry: Electric Dryer Hookup, Sink, Washer Hookup, In Basement, Basement Area, Yes
Features
- Crown Molding, Linen Closet, Separate Shower, Tub/Shower Combo
- Flooring: Carpet, Hardwood, Tile
- Windows: Bay Window(s)
- Basement: Full,Finished,Daylight,Concrete,Block
- Attic: Pull Down Stairs,Yes
- Number of fireplaces: 1
- Fireplace features: Brick (FIREPL), Great Room, Gas
Interior area
- Total interior livable area: 2,645 sqft
- Finished area above ground: 1,763
- Finished area below ground: 882
Video & virtual tour
Property
Parking
- Total spaces: 2
- Parking features: Basement, Driveway, Lower Level, Off Street, On Street, Garage Faces Side
- Attached garage spaces: 2
- Has uncovered spaces: Yes
Features
- Levels: One
- Stories: 1
- Patio & porch: Open (PATIO), Patio
- Pool features: None
- Fencing: Fenced
- Has view: Yes
- View description: Mountain(s), None
- Waterfront features: No
Lot
- Size: 0.38 Acres
Details
- Parcel number: 1200322004013.000
- Special conditions: N/A
Construction
Type & style
- Home type: SingleFamily
- Property subtype: Single Family Residence
Materials
- Brick
- Foundation: Basement
Condition
- Year built: 1974
Utilities & green energy
- Water: Public
- Utilities for property: Sewer Connected, Underground Utilities
Community & HOA
Community
- Subdivision: Paragon Manor
Location
- Region: Birmingham
Financial & listing details
- Price per square foot: $102/sqft
- Tax assessed value: $199,000
- Price range: $269.9K - $269.9K
- Date on market: 6/24/2026
Estimated market value
Not available
Estimated sales range
Not available
$1,862/mo
Price history
| Date | Event | Price |
|---|---|---|
| 7/31/2026 | Price change | $269,900-3.6%$102/sqft |
Source:  GALMLS #21457080 Report a problem GALMLS #21457080 Report a problem | ||
| 6/24/2026 | Listed for sale | $279,900+139.2%$106/sqft |
Source: GALMLS #21457080 Report a problem | ||
| 8/1/1996 | Sold | $117,000$44/sqft |
Source: Agent Provided Report a problem | ||
Public tax history
| Year | Property taxes | Tax assessment |
|---|---|---|
| 2025 | -- | $14,600 |
| 2024 | $918 | $14,600 |
| 2023 | $918 | $14,600 -0.7% |
| 2022 | $918 | $14,700 +7.1% |
| 2021 | -- | $13,720 +6.7% |
| 2020 | $643 | $12,860 |
| 2019 | $643 +3.4% | $12,860 +2.6% |
| 2018 | $621 | $12,540 |
| 2017 | -- | $12,540 |
| 2016 | $621 -20.5% | $12,540 |
| 2015 | $782 -1.1% | $12,540 +6.1% |
| 2014 | $791 -7.7% | $11,820 |
| 2013 | $857 | $11,820 -4.1% |
| 2012 | $857 -10.7% | $12,330 -10.7% |
| 2011 | $959 | $13,800 |
| 2010 | $959 | $13,800 |
| 2009 | $959 -2.2% | $13,800 -2.2% |
| 2008 | $981 -1.9% | $14,110 -1.9% |
| 2007 | $999 +6.4% | $14,380 +6.4% |
| 2006 | $939 +4.6% | $13,510 +4.6% |
| 2005 | $898 +2.7% | $12,920 -48.6% |
| 2004 | $874 +4.2% | $25,160 +4.2% |
| 2003 | $839 +12.2% | $24,140 +124.3% |
| 2002 | $748 | $10,760 |
| 2001 | $748 | $10,760 |
| 2000 | $748 | $10,760 |
Find assessor info on the county website
Monthly payment
Est. payment
Payment breakdown
Explore the cost of this home by adjusting the details. Changes won't be saved.Climate risks
Neighborhood: Huffman
Nearby schools
Schools provided by the listing agent
- Elementary: Huffman Academy
- Middle: Huffman
- High: Huffman
Source: GALMLS. This data may not be complete. We recommend contacting the local school district to confirm school assignments for this home.


Similar homes
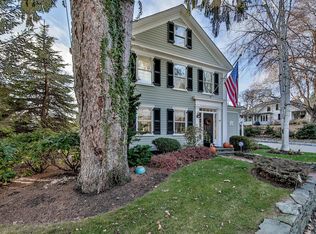
- $--4 bd4 ba2.7k sqft1840 Marguerite St, Birmingham, AL 35235Auction
 Auction.com 2
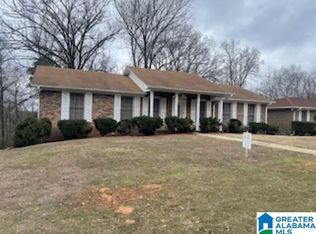
 - $244,9004 bd3 ba1.9k sqft816 Pine Forest Cir, Birmingham, AL 35235For Sale

 MLS ID #21458930, Kelley Shaw Smith, RE/MAX on Main. GALMLS
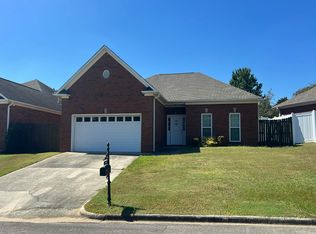
 - $235,0003 bd3 ba2.3k sqft836 Rockingham Rd, Birmingham, AL 35235For Sale
 MLS ID #21443246, Romero Christian, Milestone Realty. GALMLS
 - $--2 bd2 ba1.7k sqft1305 Turncliff Dr, Birmingham, AL 35235Auction
 Auction.com 2
 - $210,0004 bd3 ba2.7k sqft2373 7th St NW, Birmingham, AL 35215For SaleMLS ID #21467034, Katrina Stewart, Stonebridge Realty and Development. GALMLS
- $235,0003 bd2 ba1.4k sqft1717 Sonia Dr, Birmingham, AL 35235For SaleMLS ID #21466406, Darryl Marshall, RealtySouth-Homewood. GALMLS
- $159,0004 bd3 ba1.8k sqft1444 Highland Dr, Birmingham, AL 35235For SaleMLS ID #21460049, Michele Jennings, Keller Williams-Jasper. GALMLS
- $249,0003 bd3 ba2.9k sqftA T & T, Birmingham, AL 35215For SaleMLS ID #21447533, Ron Prince, Ron Prince Realty. GALMLS
- $169,0003 bd3 ba1.8k sqft612 Timberline Way, Birmingham, AL 35215For SaleMLS ID #21467674, Ben Hedden, Bham Realty, LLC. GALMLS
- $149,0004 bd2 ba1.9k sqft1400 Medina Ln, Birmingham, AL 35235For SaleMLS ID #21452575, Tim Lantz, eXp Realty, LLC Central. GALMLS
