Calling all investors and savvy buyers! This home offers generous living space, original hardwood floors, updated baths, a spacious lot, and endless potential. With solid bones and room to add your personal style, this property is the perfect opportunity to renovate, rent, or create your dream home.
For sale
Price increase: $15K (7/29)
$85,000
14881 Mapleridge St, Detroit, MI 48205
4beds
2,264sqft
Single Family Residence
Built in 1929
3,484 Square Feet Lot
$-- Zestimate®
$38/sqft
$-- HOA
What's special
Spacious lotGenerous living spaceOriginal hardwood floorsUpdated baths
- 70 days
- 261
- 30
Zillow last checked:
Listing updated:
Listed by:
Mohamed Abukar 517-505-4915,
EXP Realty, LLC 888-501-7085
Source: Greater Lansing AOR,MLS#: 297941
Facts & features
Interior
Bedrooms & bathrooms
- Bedrooms: 4
- Bathrooms: 2
- Full bathrooms: 2
Primary bedroom
- Level: First
- Area: 20 Square Feet
- Dimensions: 10 x 2
Bedroom 2
- Level: First
- Area: 80 Square Feet
- Dimensions: 8 x 10
Bedroom 3
- Level: Second
- Area: 64 Square Feet
- Dimensions: 8 x 8
Dining room
- Level: First
- Area: 64 Square Feet
- Dimensions: 8 x 8
Kitchen
- Level: First
- Area: 64 Square Feet
- Dimensions: 8 x 8
Living room
- Level: First
- Area: 120 Square Feet
- Dimensions: 10 x 12
Heating
- Forced Air
Cooling
- None
Appliances
- Included: None
- Laundry: In Basement
Features
- Basement: Michigan
Interior area
- Total structure area: 1,450
- Total interior livable area: 2,264 sqft
- Finished area above ground: 1,356
- Finished area below ground: 908
Property
Parking
- Parking features: Driveway
- Has uncovered spaces: Yes
Features
- Levels: One and One Half
- Stories: 1.5
Lot
- Size: 3,484 Square Feet
- Dimensions: 35 x 103.04
Details
- Foundation area: 908
- Parcel number: 8221017623.
- Zoning description: Zoning
Construction
Type & style
- Home type: SingleFamily
- Architectural style: Colonial
- Property subtype: Single Family Residence
Materials
- Vinyl Siding
- Foundation: Other
Condition
- Year built: 1929
Utilities & green energy
- Sewer: Public Sewer
- Water: Public
- Utilities for property: High Speed Internet Available, Cable Available
Community & HOA
Community
- Subdivision: Youngs
Location
- Region: Detroit
Financial & listing details
- Price per square foot: $38/sqft
- Tax assessed value: $15,400
- Annual tax amount: $2,013
- Date on market: 7/27/2026
- Listing terms: Cash,Conventional
Estimated market value
Not available
Estimated sales range
Not available
$1,729/mo
Price history
| Date | Event | Price |
|---|---|---|
| 7/29/2026 | Price change | $85,000+21.4%$38/sqft |
Source:  Greater Lansing AOR #297941 Report a problem Greater Lansing AOR #297941 Report a problem | ||
| 7/27/2026 | Listed for sale | $70,000$31/sqft |
Source: Greater Lansing AOR #297941 Report a problem | ||
| 7/21/2026 | Listing removed | $70,000$31/sqft |
Source: eXp Realty #20261035827 Report a problem | ||
| 7/20/2026 | Listed for sale | $70,000$31/sqft |
Source:  Realcomp II #20261035827 Report a problem Realcomp II #20261035827 Report a problem | ||
| 7/14/2026 | Pending sale | $70,000$31/sqft |
Source: Realcomp II #20261035827 Report a problem | ||
| 6/21/2026 | Price change | $70,000+11.1%$31/sqft |
Source: Realcomp II #20261035827 Report a problem | ||
| 5/30/2026 | Price change | $63,000-37%$28/sqft |
Source: eXp Realty #20261035827 Report a problem | ||
| 5/19/2026 | Listed for sale | $99,999$44/sqft |
Source: Realcomp II #20261035827 Report a problem | ||
| 5/12/2026 | Listing removed | $99,999$44/sqft |
Source: eXp Realty #20251046401 Report a problem | ||
| 4/15/2026 | Pending sale | $99,999$44/sqft |
Source: Realcomp II #20251046401 Report a problem | ||
| 3/15/2026 | Contingent | $99,999$44/sqft |
Source: eXp Realty #20251046401 Report a problem | ||
| 12/3/2025 | Price change | $99,999-10.7%$44/sqft |
Source: Realcomp II #20251046401 Report a problem | ||
| 11/8/2025 | Price change | $112,000-10.4%$49/sqft |
Source: Realcomp II #20251046401 Report a problem | ||
| 10/16/2025 | Listed for sale | $125,000+12400%$55/sqft |
Source: Realcomp II #20251046401 Report a problem | ||
| 3/15/2020 | Listing removed | $1,000 |
Source: Detroit Land Bank Authority Report a problem | ||
| 9/16/2019 | Listed for sale | $1,000-80% |
Source: Detroit Land Bank Authority Report a problem | ||
| 6/27/2011 | Listing removed | $5,000$2/sqft |
Source: TRADITION REALTY, INC #210122599 Report a problem | ||
| 11/8/2010 | Listed for sale | $5,000+525%$2/sqft |
Source: TRADITION REALTY, INC #210122599 Report a problem | ||
| 12/7/2009 | Sold | $800-64.4% |
Source:  MiRealSource #184217 Report a problem MiRealSource #184217 Report a problem | ||
| 6/28/2009 | Listing removed | $2,250$1/sqft |
Source: Premiere Realty Group #29052939 Report a problem | ||
| 6/22/2009 | Price change | $2,250-25%$1/sqft |
Source: Premiere Realty Group #29052939 Report a problem | ||
| 6/20/2009 | Listed for sale | $3,000-87.8%$1/sqft |
Source: Premiere Realty Group #29052939 Report a problem | ||
| 9/8/2006 | Sold | $24,690-68.3%$11/sqft |
Source: Public Record Report a problem | ||
| 5/19/2006 | Sold | $78,000$34/sqft |
Source: Public Record Report a problem | ||
| 2/13/2006 | Sold | $78,000$34/sqft |
Source: MiRealSource #141923 Report a problem | ||
Public tax history
| Year | Property taxes | Tax assessment |
|---|---|---|
| 2025 | -- | -- |
| 2024 | -- | -- |
| 2023 | -- | -- |
| 2022 | -- | -- |
| 2021 | -- | -- |
| 2020 | -- | -- |
| 2019 | -- | -- |
| 2018 | -- | -- |
| 2017 | -- | -- |
| 2016 | $1,292 | $7,700 |
| 2015 | $1,292 +20.3% | $7,700 -28.3% |
| 2013 | $1,075 -16.9% | $10,745 -36.5% |
| 2010 | $1,292 | $16,916 -12% |
| 2009 | -- | $19,223 -13.5% |
| 2008 | -- | $22,223 |
| 2007 | -- | $22,223 +5.5% |
| 2005 | $126 | $21,064 +3% |
| 2004 | -- | $20,450 |
Find assessor info on the county website
Monthly payment
Est. payment
Payment breakdown
Explore the cost of this home by adjusting the details. Changes won't be saved.Climate risks
Neighborhood: Mapleridge
Nearby schools
Similar homes
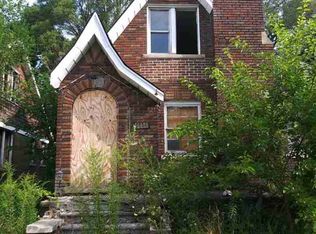
- $78,9003 bd1 ba1.2k sqft14481 Maddelein St, Detroit, MI 48205For Sale

 MLS ID #20261072400, Jeffery Hider, Empire Realty Group. Realcomp II
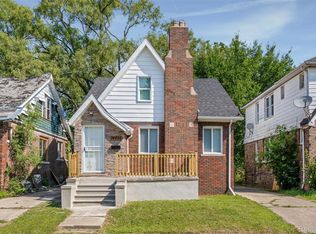
 - $90,0003 bd2 ba1.8k sqft14141 Edmore Dr, Detroit, MI 48205For Sale
 MLS ID #20261015529, Anthony Djon, Anthony Djon Luxury Real Estate. Realcomp II
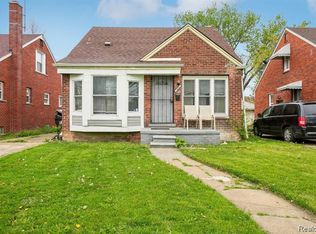
 - $84,9003 bd2 ba1.8k sqft13084 Corbett St, Detroit, MI 48213For Sale
 MLS ID #20261064176, Saif Lateef, Keller Williams Lakeside. Realcomp II
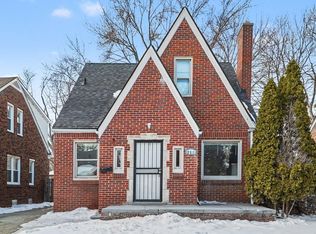
 - $99,0004 bd2 ba1.1k sqft12511 Riad St, Detroit, MI 48224For Sale
 MLS ID #26047429, Kristina Khalifeh, LPT Realty, LLC. MichRIC
 - $65,0003 bd1 ba1.4k sqft15470 Mapleridge St, Detroit, MI 48205For SaleMLS ID #20261060437, James T Silver, Keller Williams Somerset. Realcomp II
- $62,9004 bd2 ba1.9k sqft14140 Seymour St, Detroit, MI 48205For SaleMLS ID #26026706, Stacey Leid, Grant and Main, LLC. MichRIC
- $69,9003 bd2 ba1.1k sqft18096 Joann St, Detroit, MI 48205For SaleMLS ID #20251048392, Jermaine Golden, REMAX City Centre. Realcomp II
- $89,9993 bd1 ba1.7k sqft5583 Nottingham Rd, Detroit, MI 48224For SaleMLS ID #20251056037, Katie Wheeler, Match Realty. Realcomp II
- $89,9993 bd1 ba1.3k sqft11327 Whitehill St, Detroit, MI 48224For SaleMLS ID #20261054914, Nazareth Sanchez, RE/MAX Leading Edge. Realcomp II
- $112,0003 bd1 ba1.9k sqft18990 Hamburg St, Detroit, MI 48205For SaleMLS ID #26039170, Carlos Bartell, KW Advantage. MichRIC
- $55,9504 bd2 ba1.3k sqft18960 Hamburg St, Detroit, MI 48205For SaleMLS ID #20261031121, Anthony Vitale, Realty Executives Home Towne. Realcomp II
- $90,0003 bd1 ba1.3k sqft3910 Bedford St, Detroit, MI 48224For SaleMLS ID #20261069971, Christian Brown, Oak and Stone Real Estate. Realcomp II
- $80,0003 bd1 ba1.1k sqft10438 Wayburn St, Detroit, MI 48224For SaleMLS ID #20261019270, Damian Hickman, EXP Realty Main. Realcomp II
- $59,9003 bd1 ba2.1k sqft(Undisclosed Address), Detroit, MI 48224For SaleMLS ID #20261079963, Hassan Zein, Empire Realty Group. Realcomp II
- $90,0004 bd2 ba2.3k sqft2311 Glendale St, Detroit, MI 48238For Sale
 MLS ID #50213155, Zachary Lewy, Realteam Real Estate. MiRealSource
 - $99,9993 bd2 ba1.6k sqft5203 Devonshire Rd, Detroit, MI 48224For SaleMLS ID #20261066479, Demontay Scott, EXP Z Real Estate. Realcomp II
- $90,0003 bd1 ba1.7k sqft20192 Goddard St, Detroit, MI 48234For SaleMLS ID #20261060931, Future D Davis, EXP Realty Main. Realcomp II
- $89,0003 bd1 ba1.3k sqft5546 Lodewyck St, Detroit, MI 48224For SaleMLS ID #20261050703, Kenneth F Evans, Reach Realty Group. Realcomp II
- $65,0003 bd1 ba1.1k sqft19156 Waltham St, Detroit, MI 48205For SaleMLS ID #20261015917, Sam Berri, U.S. Investor Group. Realcomp II
- $99,0003 bd1 ba1.1k sqft9910 Somerset Ave, Detroit, MI 48224For SaleMLS ID #20261067432, Nazareth Sanchez, RE/MAX Leading Edge. Realcomp II
