Nestled in the beautiful, gated Rock Falls subdivision with spacious lots, natural springs and streams, abundant wildlife, and a stocked community pond with a paved walking trail, you'll enjoy both serenity and community. Built in 2020 on 1.34 acres, this upscale farmhouse-style home offers 2,884SF with 4 bedrooms & 3 full baths on the main level, plus a bonus room/5th bedroom upstairs & plumbed space ready for a future 4th bath. Large front & back porches with epoxy floors; front porch features a cathedral tongue-and-groove ceiling. Beautiful landscaping and peaceful water sounds from the backyard stream. True hickory hardwood floors, tile baths, & split-bedroom floor plan. Custom cabinetry, upgraded finishes, spray foam insulation, & fiber internet. Spacious bedrooms with large closets, including a walk through primary closet. Kitchen features quartz countertops, a massive 9-foot island, farmhouse sink, custom wood hood, open shelving, soft-close drawers, hidden walk-in pantry, pot filler, & newer appliances. Family room showcases a stunning floor-to-ceiling brick gas fireplace, abundant natural light, and impressive 8-foot wood front and back doors. Primary suite is a bright & relaxing retreat featuring specialty ceilings, beautiful hickory floors, electric fireplace & barn door leading to the spa-inspired bath. Enjoy separate vanities with vessel sinks, a restored farmhouse clawfoot soaking tub, large tiled shower with seamless glass & huge walk-in closet with direct access to the laundry room through a 2nd barn door. Laundry room features custom herringbone tile flooring, stainless farmhouse sink, quartz folding counter, open wood shelving & convenient drop zone. Oversized garage with professional epoxy floors, a storage room, and dedicated wiring for the included stand-up tanning bed, which can also be adapted for electric vehicle charging.
Pending
$669,000
1489 Lee Road 2204, Smiths Station, AL 36877
4beds
2,884sqft
:
Get pre-qualified$3,905/mo
Single Family Residence
Built in 2020
1.34 Acres Lot
$-- Zestimate®
$232/sqft
$-- HOA
What's special
Electric fireplaceAbundant wildlifeFarmhouse sinkSpacious lotsBeautiful landscapingStorage roomOpen shelving
- 22 days |
- 542 |
- 32 |
Likely to sell faster than
Zillow last checked:
Listing updated:
Listed by:
Sandi Haskin 706-604-0082,
Haskin Realty Group, LLC,
Mattison Haskin 706-604-0016,
Haskin Realty Group, LLC
Source: CBORGA,MLS#: 232874
Facts & features
Interior
Bedrooms & bathrooms
- Bedrooms: 4
- Bathrooms: 3
- Full bathrooms: 3
Rooms
- Room types: Bonus Room, Family Room
Primary bathroom
- Features: Double Vanity
Dining room
- Features: Dining Area
Kitchen
- Features: Breakfast Area, Kitchen Island, Pantry, View Family Room
Heating
- Electric
Cooling
- Central Electric
Appliances
- Included: Dishwasher, Gas Range, Microwave
- Laundry: In Hall, Laundry Room
Features
- High Ceilings, Walk-In Closet(s), Double Vanity, Entrance Foyer
- Flooring: Hardwood
- Windows: Thermo Pane
- Number of fireplaces: 1
- Fireplace features: Gas Log, Family Room
Interior area
- Total structure area: 2,884
- Total interior livable area: 2,884 sqft
Video & virtual tour
Property
Parking
- Total spaces: 2
- Parking features: Attached, 2-Garage
- Attached garage spaces: 2
Features
- Levels: One and One Half
- Exterior features: Landscaping
- Waterfront features: Creek
Lot
- Size: 1.34 Acres
- Features: Private Backyard, Sloped, Wooded
Details
- Parcel number: 1404180000
- Special conditions: Standard
Construction
Type & style
- Home type: SingleFamily
- Property subtype: Single Family Residence
Materials
- Brick, Cement Siding, Stone
- Foundation: Slab/No
Condition
- New construction: No
- Year built: 2020
Utilities & green energy
- Sewer: Septic Tank
- Water: Public
- Utilities for property: Underground Utilities
Green energy
- Energy efficient items: Insulation, Other-See Remarks
Community & HOA
Community
- Features: Lake
- Security: None
- Subdivision: Rock Falls
HOA
- Has HOA: Yes
Location
- Region: Smiths Station
Financial & listing details
- Price per square foot: $232/sqft
- Tax assessed value: $539,940
- Annual tax amount: $2,211
- Date on market: 7/9/2026
Estimated market value
Not available
Estimated sales range
Not available
Not available
Price history
| Date | Event | Price |
|---|---|---|
| 7/15/2026 | Pending sale | $669,000$232/sqft |
Source:  CBORGA #232874 Report a problem CBORGA #232874 Report a problem | ||
| 7/8/2026 | Listed for sale | $669,000+28.7%$232/sqft |
Source:  East Alabama BOR #E104280 Report a problem East Alabama BOR #E104280 Report a problem | ||
| 7/9/2021 | Sold | $519,900$180/sqft |
Source: East Alabama BOR #E84218 Report a problem | ||
| 6/14/2021 | Pending sale | $519,900$180/sqft |
Source: East Alabama BOR #84218 Report a problem | ||
| 6/7/2021 | Listed for sale | $519,900$180/sqft |
Source: East Alabama BOR #84218 Report a problem | ||
Public tax history
| Year | Property taxes | Tax assessment |
|---|---|---|
| 2024 | $2,211 +2.3% | $54,000 |
| 2023 | $2,161 +9.7% | $54,000 +12.3% |
| 2022 | $1,969 +22.7% | $48,100 +42.3% |
| 2021 | $1,605 +125% | $33,800 +94.3% |
| 2020 | $713 | $17,400 |
| 2019 | $713 | $17,400 |
| 2018 | $713 | $17,400 -36.1% |
| 2015 | $713 -36.1% | $27,220 |
| 2014 | $1,116 | $27,220 |
Find assessor info on the county website
Monthly payment
Est. payment
Payment breakdown
Explore the cost of this home by adjusting the details. Changes won't be saved.Climate risks
Neighborhood: 36877
Getting around
0 / 100
Car-DependentNearby schools
GreatSchools rating
- 9/10West Smiths Station Elementary SchoolGrades: PK-6Distance: 2.9 mi
- 1/10Smith Station Freshman CtrGrades: 9Distance: 2.1 mi
- 7/10Wacoochee Jr High SchoolGrades: 7-8Distance: 2.2 mi
- $506,7004 bd2 ba1.9k sqft621 Lee Road 2204, Smiths Station, AL 36877Off Market
- $685,0005 bd4 ba4.3k sqft1456 Lee Road 2204, Smiths Station, AL 36877Sold

- $99,0002.59 AcresLee Road 2204, Smiths Station, AL 36877Off Market
- $99,0003.25 AcresLee Road 2204, Smiths Station, AL 36877Off Market
- $99,0009.1 AcresLee Road 2204, Smiths Station, AL 36877Off Market
- $75,0001.13 AcresLee Road 2204, Smiths Station, AL 36877Off Market
- $99,0000.93 AcresLee Road 2204, Smiths Station, AL 36877Off Market
- $132,0001.64 AcresLee Road 2204, Smiths Station, AL 36877Off Market
A local agent can set up tours, give advice and negotiate with sellers.
A local lender can help you make sure your offer is ready when you are.
Similar homes
- $629,9004 bd3 ba3.1k sqft100 Lee Road 2069, Smiths Station, AL 36877For Sale

 MLS ID #233306, Jan Drew, Coldwell Banker / Kennon, Parker, Duncan & Davis. CBORGA
 - $414,9004 bd3 ba2.3k sqft321 Lee Road 2046, Smiths Station, AL 36877For Sale
 MLS ID #232659, Evelyn Forston, Keller Williams Realty River Cities. CBORGA
 - $425,0004 bd4 ba3.3k sqft434 Lee Road 931, Smiths Station, AL 36877For Sale
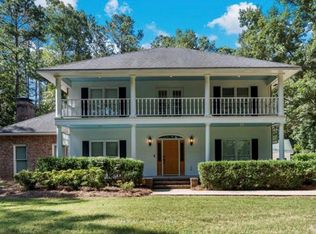 MLS ID #225315, Lindi Moore, Normand Real Estate, LLC. CBORGA
 - $739,9004 bd3 ba3.3k sqft7126 Lullwater Rd, Columbus, GA 31904For Sale
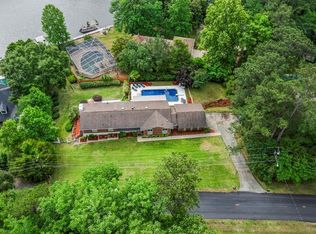 MLS ID #232131, Lisa Pound, Keller Williams Realty River Cities. CBORGA
 - $489,0003 bd3 ba2.2k sqft3725 Lee Road 249, Smiths Station, AL 36877For SaleMLS ID #232740, Amanda Hester, Keller Williams Realty River Cities. CBORGA
- $738,0004 bd4 ba3.4k sqft294 Manton Dr, Fortson, GA 31808For SaleMLS ID #231791, K. Williams & M. Williams, Keith Williams Realty & Associates. CBORGA
- $719,9005 bd3 ba3.5k sqft520 Terry Ln, Fortson, GA 31808For SaleMLS ID #232160, Brad Baker, Coldwell Banker / Kennon, Parker, Duncan & Davis. CBORGA
- $580,0005 bd4 ba3.7k sqft31 Boxwood Ct, Midland, GA 31820For SaleMLS ID #233283, Ashley Reese, Bickerstaff Parham, LLC. CBORGA
- $749,9007 bd4 ba3.9k sqft6880 Shadybrook Trl, Columbus, GA 31904For SaleMLS ID #232810, Johnnie Mason, Ii, Keller Williams Realty River Cities. CBORGA
- $425,0004 bd4 ba2.8k sqft235 Meadowlark Dr, Smiths Station, AL 36877For SaleMLS ID #232752, Cody Turner, Century 21 Premier Real Estate. CBORGA
- $525,0004 bd4 ba3.3k sqft7140 Leighton Rd, Columbus, GA 31904For SaleMLS ID #232574, Adrienne Long, Coldwell Banker / Kennon, Parker, Duncan & Davis. CBORGA
- $439,9004 bd2 ba2.7k sqft3506 Lee Road 250, Salem, AL 36874For SaleMLS ID #181564, DEBORAH ROBINSON, KELLER WILLIAMS REALTY RIVER CITIES III. LCMLS
- $415,0004 bd3 ba2.4k sqft737 Mobley Rd, Columbus, GA 31904For SaleMLS ID #233211, Scoot Mccullough, Coldwell Banker / Kennon, Parker, Duncan & Davis. CBORGA
- $370,0005 bd3 ba3k sqft107 Lee Rd #2220, Smiths Station, AL 36877For SaleMLS ID #232411, Lindi Moore, Normand Real Estate, LLC. CBORGA
- $495,0004 bd4 ba3k sqft7349 Lullwater Rd, Columbus, GA 31904Active
 MLS ID #10699208, David Hickox, Keller Williams River Cities. GAMLS
 - $550,0004 bd3 ba3k sqft7103 Bridgemill Dr, Columbus, GA 31904ActiveMLS ID #10816271, Gerald Saunders, Set Fee Realty. GAMLS
- $525,0003 bd3 ba2.7k sqft6724 Green Island Dr, Columbus, GA 31904For SaleMLS ID #232516, Kent Illges, Coldwell Banker / Kennon, Parker, Duncan & Davis. CBORGA
- $429,9004 bd2 ba2.2k sqft1781 Lee Road 288, Smiths Station, AL 36877For SaleMLS ID #231501, Evelyn Forston, Keller Williams Realty River Cities. CBORGA
- $524,9003 bd3 ba3.4k sqft7172 Standing Boy Rd, Columbus, GA 31904For SaleMLS ID #225312, Alexander Wood, Durham Sears Real Estate. CBORGA
- $340,0003 bd3 ba2.4k sqft117 Wood Hill Dr, Smiths Station, AL 36877For SaleMLS ID #178493, AMY EARL LITTLETON, HOMELINK REALTY. LCMLS
