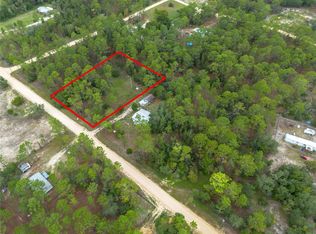
This amazing property features a 1080 square foot 1996 manufactured home situated on 2.5 acres of land, providing a sense of privacy and ample room for a variety of uses, such as gardening, recreational activities, or accommodating animals. The expansive lot enhances the property’s rural character and offers flexibility for future improvements or outdoor projects. The residence includes 2 bedrooms and 2 bathrooms, offering a practical and efficient layout suitable for a small household, seasonal residents, or those seeking a more manageable living space. A notable feature of the property is the spacious 4-car barn/garage, which can serve multiple purposes, including vehicle storage, a workshop, equipment storage, or agricultural use. This structure adds significant functional value, particularly for those with hobbies, trades, or livestock needs. Overall, this property combines the simplicity of manufactured housing with the benefits of a larger parcel of land, making it well-suited for individuals seeking a quiet, rural lifestyle with versatile outdoor space.
Pending
$255,000
14890 SE 20TH STREET, MORRISTON, FL 32668
2beds
1,080sqft
Manufactured Home, Single Family Residence
Built in 1996
2.57 Acres Lot
$-- Zestimate®
$236/sqft
$-- HOA
What's special
Expansive lotVersatile outdoor space
- 203 days
- 21
- 0
Zillow last checked:
Listing updated:
Listed by:
Jennifer Boymer 352-558-4474,
WATSON REALTY CORP 352-377-8899,
Angela Wilkerson 352-317-3270,
WATSON REALTY CORP
Source: Stellar MLS,MLS#: GC538825 Originating MLS: Gainesville-Alachua
Originating MLS: Gainesville-Alachua
Facts & features
Interior
Bedrooms & bathrooms
- Bedrooms: 2
- Bathrooms: 2
- Full bathrooms: 2
Rooms
- Room types: Florida Room
Primary bedroom
- Features: Walk-In Closet(s)
- Level: First
- Area: 204 Square Feet
- Dimensions: 12x17
Bedroom 1
- Features: Walk-In Closet(s)
- Level: First
- Area: 156 Square Feet
- Dimensions: 12x13
Dining room
- Features: No Closet
- Level: First
- Area: 80 Square Feet
- Dimensions: 8x10
Florida room
- Features: No Closet
- Level: First
- Area: 448 Square Feet
- Dimensions: 16x28
Kitchen
- Features: Storage Closet
- Level: First
- Area: 96 Square Feet
- Dimensions: 8x12
Living room
- Features: No Closet
- Level: First
- Area: 448 Square Feet
- Dimensions: 16x28
Heating
- Central, Electric
Cooling
- Central Air
Appliances
- Included: Dryer, Gas Water Heater, Microwave, Range, Range Hood, Washer
- Laundry: Outside
Features
- Living Room/Dining Room Combo, Split Bedroom, Thermostat, Walk-In Closet(s)
- Flooring: Carpet, Linoleum
- Doors: Sliding Doors
- Has fireplace: No
- Common walls with other units/homes: Corner Unit
Interior area
- Total structure area: 1,750
- Total interior livable area: 1,080 sqft
Video & virtual tour
Property
Parking
- Total spaces: 2
- Parking features: Driveway
- Carport spaces: 2
- Has uncovered spaces: Yes
Features
- Levels: One
- Stories: 1
- Patio & porch: Covered, Enclosed, Front Porch
- Exterior features: Private Mailbox, Private Yard, Storage
- Fencing: Wire,Wood
Lot
- Size: 2.57 Acres
- Residential vegetation: Mature Landscaping, Oak Trees, Trees/Landscaped, Wooded
Details
- Parcel number: 0948200000
- Zoning: R-1
- Special conditions: None
Construction
Type & style
- Home type: MobileManufactured
- Architectural style: Traditional
- Property subtype: Manufactured Home, Single Family Residence
Materials
- Metal Siding
- Foundation: Crawlspace
- Roof: Metal
Condition
- Completed
- New construction: No
- Year built: 1996
Utilities & green energy
- Sewer: Septic Tank
- Water: Well
- Utilities for property: BB/HS Internet Available, Electricity Connected, Phone Available, Propane, Water Connected
Community & HOA
Community
- Features: Horses Allowed
- Pet fee: $0 monthly
- Subdivision: WILLISTON HIGHLANDS
HOA
- Has HOA: No
Location
- Region: Morriston
Financial & listing details
- Price per square foot: $236/sqft
- Tax assessed value: $158,572
- Annual tax amount: $932
- Date on market: 3/30/2026
- Cumulative days on market: 132 days
- Listing terms: Cash,Conventional,FHA,USDA Loan,VA Loan
- Ownership: Fee Simple
- Total actual rent: 0
- Electric utility on property: Yes
- Road surface type: Limerock
- Body type: Double Wide
Estimated market value
Not available
Estimated sales range
Not available
Not available
Price history
| Date | Event | Price |
|---|---|---|
| 9/21/2026 | Pending sale | $255,000$236/sqft |
Source:  Stellar MLS #GC538825 Report a problem Stellar MLS #GC538825 Report a problem | ||
| 8/11/2026 | Listed for sale | $255,000$236/sqft |
Source: Stellar MLS #GC538825 Report a problem | ||
| 7/20/2026 | Contingent | $255,000$236/sqft |
Source: Stellar MLS #GC538825 Report a problem | ||
| 7/20/2026 | Price change | $255,000-3.7%$236/sqft |
Source: Stellar MLS #GC538825 Report a problem | ||
| 3/30/2026 | Listed for sale | $264,900+4716.4%$245/sqft |
Source: Stellar MLS #GC538825 Report a problem | ||
| 1/1/1996 | Sold | $5,500$5/sqft |
Source: Agent Provided Report a problem | ||
Public tax history
| Year | Property taxes | Tax assessment |
|---|---|---|
| 2024 | $746 -0.4% | $50,323 +3% |
| 2023 | $748 +2.7% | $48,857 +3% |
| 2022 | $729 +1.6% | $47,434 +4.4% |
| 2021 | $717 +1% | $45,416 -35.6% |
| 2020 | $710 +7.2% | $70,521 +6.2% |
| 2019 | $663 -7.3% | $66,425 +30.3% |
| 2018 | $715 | $50,994 +19.5% |
| 2017 | $715 +29.9% | $42,671 -11.9% |
| 2016 | $551 -3% | $48,447 +16.7% |
| 2015 | $567 | $41,502 -2.8% |
| 2014 | -- | $42,687 +11.1% |
| 2013 | -- | $38,426 -18.6% |
| 2012 | -- | $47,232 -17.7% |
| 2011 | -- | $57,398 -4.2% |
| 2010 | -- | $59,892 +2.7% |
| 2009 | -- | $58,317 +0.1% |
| 2008 | -- | $58,259 +3% |
| 2007 | -- | $56,562 +2.5% |
| 2006 | -- | $55,182 +3% |
| 2005 | -- | $53,575 +9.4% |
| 2004 | -- | $48,982 +1.9% |
| 2003 | -- | $48,069 +2.1% |
| 2002 | -- | $47,093 +1.6% |
| 2001 | -- | $46,352 +22.6% |
| 2000 | -- | $37,794 |
Find assessor info on the county website
Monthly payment
Climate risks
Neighborhood: 32668
Nearby schools
Schools provided by the listing agent
- Elementary: Williston Elementary School-LV
- Middle: Williston Middle High School-LV
- High: Williston Middle High School-LV
Source: Stellar MLS. This data may not be complete. We recommend contacting the local school district to confirm school assignments for this home.


Similar homes
- $234,9003 bd2 ba1.4k sqft2670 SE 141ST AVENUE, MORRISTON, FL 32668For Sale
 MLS ID #S5157941, Kathryn Valentine, THREE MOUNTAINS REALTY. Stellar MLS
 - $299,9003 bd2 ba1.5k sqft5730 SE 120th Ave, Morriston, FL 32668For Sale

 MLS ID #800122, Nancy Zubler Turner, Big Bend Home & Land LLC. Dixie-Gilchrist Levy Counties BOR
 - $219,9003 bd2 ba1.2k sqft14830 SE 21ST PLACE, MORRISTON, FL 32668New Construction
 MLS ID #GC540951, Wendy Swan, KELLER WILLIAMS GAINESVILLE REALTY PARTNERS. Stellar MLS
 - $189,9002 bd2 ba960 sqft13330 SE 21ST PLACE, MORRISTON, FL 32668For Sale
 MLS ID #OM727258, Dustin Hiers, HIERS REALTY GROUP LLC. Stellar MLS
 - $375,0003 bd2 ba1.5k sqft2251 SE 136TH AVENUE, MORRISTON, FL 32668For SaleMLS ID #OM726818, Taimi Guillot, GUILLOT REALTY LLC.. Stellar MLS
- $249,5003 bd2 ba1k sqft16564 NE 25th LN, WILLISTON, FL 32696For Sale
 MLS ID #226034678, Alejandra Jimenez, Marzucco Real Estate. SWFLMLS
 - $379,9003 bd2 ba1.2k sqft6051 SE 148TH TERRACE, MORRISTON, FL 32668For SaleMLS ID #OM731482, Amy Lord, HOMES TO RANCHES REALTY INC. Stellar MLS
- $244,9003 bd2 ba1.4k sqft10851 NE 76TH STREET, BRONSON, FL 32621For SaleMLS ID #OM730495, Chase Williams, H & H REALTY AND ASSOCIATES. Stellar MLS
- $195,9003 bd2 ba1.1k sqft13191 NE 9TH STREET, WILLISTON, FL 32696For SaleMLS ID #OM731012, Linda Cramer, HARRIETT DOWNS REAL ESTATE LLC. Stellar MLS
- $239,9003 bd2 ba1.1k sqft9391 NE 99TH AVENUE, BRONSON, FL 32621For SaleMLS ID #OM733359, Scott Coldwell, COLDWELL REALTY SOLD GUARANTEE. Stellar MLS
- $225,0002 bd2 ba1.3k sqft(Undisclosed Address), WILLISTON, FL 32696For SaleMLS ID #OM732069, Liliya Merando, COOKIE KING REAL ESTATE, INC. Stellar MLS
- $239,5001 bd1 ba962 sqft8030 SE 153RD STREET, INGLIS, FL 34449For SaleMLS ID #OM733942, Tamara Myers, ENGEL & VOLKERS OCALA. Stellar MLS
- $235,0003 bd2 ba1.5k sqft8231 NE 111TH STREET, BRONSON, FL 32621For SaleMLS ID #GC539825, Melody Mervin, PEPINE REALTY. Stellar MLS
- $249,9993 bd2 ba1.2k sqft831 NE 150TH AVENUE, WILLISTON, FL 32696For SaleMLS ID #OM730559, Dustin Hiers, HIERS REALTY GROUP LLC. Stellar MLS
- $219,9002 bd2 ba1.4k sqftForest Park Unit 3 Ph I, Archer, FL 32618For Sale
 MLS ID #A12030293, Trisha Roy, Open Spaces International, Inc. MIAMI
 - $379,9003 bd2 ba1.5k sqft151 NE 164TH AVENUE, WILLISTON, FL 32696For SaleMLS ID #OM727656, Linda Cramer, HARRIETT DOWNS REAL ESTATE LLC. Stellar MLS
- $244,0003 bd2 ba1.5k sqft421 MARGARET STREET, BRONSON, FL 32621For SaleMLS ID #OM723676, Dale McCurdy, HARRIETT DOWNS REAL ESTATE LLC. Stellar MLS
- $299,9003 bd2 ba1.5k sqft3353 SW 181ST COURT, DUNNELLON, FL 34432For SaleMLS ID #OM729020, Kelly LaFave, EXP REALTY LLC. Stellar MLS
- $294,9004 bd2 ba1.4k sqft13265 SW 67TH LANE, OCALA, FL 34481For SaleMLS ID #OM733349, Tammy Jo Gaylord, CHARLES RUTENBERG REALTY INC. Stellar MLS
