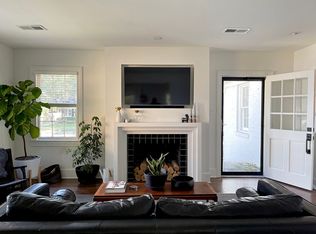
Charming cottage in a convenient location near the U of M, Pink Palace, and Chickasaw Gardens Park. Inside, you’ll find gorgeous HDWD floors, and an abundance of natural light. The primary suite features a beautifully renovated full bath with separate tub and shower, plus a spacious walk-in closet that could also serve as an office, nursery, or flex space. 2 additional BR's and a full BA provide plenty of room for family or guests. The living room features a FP and opens to a lovely dining room, a separate office/study offers a quiet space to work or relax.The updated kitchen features a 5-burner gas range, granite countertops, pantry, abundant cabinetry, and a cozy breakfast area. All appliances remain with the property. Outside, the gated parking area includes a 2-car detached garage. The professionally landscaped backyard is perfect for relaxing or entertaining with a comfortable sitting area and fire pit. Stop by the Open House Saturday, 9/26, 1:00-3:00!
For sale
$349,900
149 Alexander St, Memphis, TN 38111
3beds
2,200sqft
Single Family Residence
Built in 1942
7,405 Square Feet Lot
$339,100 Zestimate®
$159/sqft
$-- HOA
What's special
Spacious walk-in closetProfessionally landscaped backyardUpdated kitchenCozy breakfast areaAbundance of natural lightGated parking areaAbundant cabinetry
- 10 days
- 334
- 35
Likely to sell faster than
Zillow last checked:
Listing updated:
Listed by:
Rip R Haney,
Marx-Bensdorf, REALTORS 901-682-1868
Source: MAAR,MLS#: 10231086
Facts & features
Interior
Bedrooms & bathrooms
- Bedrooms: 3
- Bathrooms: 2
- Full bathrooms: 2
Rooms
- Room types: Library/Study, Attic
Primary bedroom
- Features: Walk-In Closet(s), Smooth Ceiling, Tile Floor
- Level: First
- Area: 252
- Dimensions: 14 x 18
Bedroom 2
- Features: Hardwood Floor
- Level: First
- Area: 168
- Dimensions: 12 x 14
Bedroom 3
- Features: Hardwood Floor
- Level: First
- Area: 144
- Dimensions: 12 x 12
Primary bathroom
- Features: Double Vanity, Separate Shower, Smooth Ceiling, Tile Floor, Full Bath
Dining room
- Features: Separate Dining Room
- Area: 130
- Dimensions: 10 x 13
Kitchen
- Features: Updated/Renovated Kitchen, Eat-in Kitchen, Breakfast Bar, Pantry
- Area: 152
- Dimensions: 8 x 19
Living room
- Features: Separate Living Room
- Area: 234
- Dimensions: 13 x 18
Office
- Features: Smooth Ceiling
- Level: First
- Area: 72
- Dimensions: 6 x 12
Den
- Dimensions: 0 x 0
Heating
- Central, Natural Gas
Cooling
- Central Air, Ceiling Fan(s)
Appliances
- Included: Gas Water Heater, Vent Hood/Exhaust Fan, Range/Oven, Self Cleaning Oven, Gas Cooktop, Disposal, Dishwasher, Refrigerator, Washer, Dryer
- Laundry: Laundry Room
Features
- All Bedrooms Down, Primary Down, Renovated Bathroom, Luxury Primary Bath, Double Vanity Bath, Separate Tub & Shower, Smooth Ceiling, Walk-In Closet(s), Cedar Closet(s), Living Room, Dining Room, Kitchen, Primary Bedroom, 2nd Bedroom, 3rd Bedroom, 2 or More Baths, Office, Other (See REMARKS), Square Feet Source: Appraisal
- Flooring: Hardwood, Tile
- Doors: Storm Door(s)
- Windows: Wood Frames, Window Treatments
- Basement: Crawl Space
- Attic: Pull Down Stairs
- Number of fireplaces: 1
- Fireplace features: Masonry, Presently Inoperative, Living Room, Gas Log
Interior area
- Total interior livable area: 2,200 sqft
Video & virtual tour
Property
Parking
- Total spaces: 2
- Parking features: Driveway/Pad, Garage Faces Front, Gated, Gate Clickers
- Has garage: Yes
- Covered spaces: 2
- Has uncovered spaces: Yes
Features
- Stories: 1
- Patio & porch: Patio
- Exterior features: Storage, Sidewalks
- Pool features: None
- Fencing: Wood,Wood Fence
Lot
- Size: 7,405 Square Feet
- Dimensions: 55 x 140
- Features: Some Trees, Level, Professionally Landscaped, Well Landscaped Grounds
Details
- Parcel number: 04509800009
Construction
Type & style
- Home type: SingleFamily
- Architectural style: Traditional
- Property subtype: Single Family Residence
Materials
- Wood/Composition
- Roof: Composition Shingles
Condition
- New construction: No
- Year built: 1942
Utilities & green energy
- Sewer: Public Sewer
- Water: Public
- Utilities for property: Cable Available
Community & HOA
Community
- Security: Security Gate, Dead Bolt Lock(s)
- Subdivision: Central Poplar
Location
- Region: Memphis
Financial & listing details
- Price per square foot: $159/sqft
- Tax assessed value: $269,100
- Annual tax amount: $3,573
- Price range: $349.9K - $349.9K
- Date on market: 9/24/2026
- Cumulative days on market: 11 days
Estimated market value
$339,100
$322,000 - $356,000
$1,845/mo
Price history
| Date | Event | Price |
|---|---|---|
| 9/24/2026 | Listed for sale | $349,900+104.6%$159/sqft |
Source:  MAAR #10231086 Report a problem MAAR #10231086 Report a problem | ||
| 7/26/2013 | Sold | $171,000-2.3%$78/sqft |
Source: MAAR #3273040 Report a problem | ||
| 6/4/2013 | Listed for sale | $175,000+2.9%$80/sqft |
Source: Re/Max On Track #3273040 Report a problem | ||
| 4/28/2012 | Listing removed | $170,000+3%$77/sqft |
Source: Keller Williams - Memphis Central #3239308 Report a problem | ||
| 4/13/2012 | Listed for rent | $1,450$1/sqft |
Source: Keller Williams Realty #3228689 Report a problem | ||
| 4/12/2012 | Price change | $165,000-2.9%$75/sqft |
Source: Keller Williams Realty #3239308 Report a problem | ||
| 3/30/2012 | Price change | $170,000-1%$77/sqft |
Source: Keller Williams Realty #3239308 Report a problem | ||
| 3/23/2012 | Price change | $171,750-0.4%$78/sqft |
Source: Keller Williams Realty #3239308 Report a problem | ||
| 3/15/2012 | Price change | $172,500-1.4%$78/sqft |
Source: Keller Williams Realty #3239308 Report a problem | ||
| 3/9/2012 | Price change | $175,000-1.4%$80/sqft |
Source: Keller Williams Realty #3239308 Report a problem | ||
| 3/1/2012 | Price change | $177,500-1.4%$81/sqft |
Source: Keller Williams Realty #3239308 Report a problem | ||
| 2/22/2012 | Price change | $180,000-9.5%$82/sqft |
Source: Keller Williams Realty #3239308 Report a problem | ||
| 1/24/2012 | Listed for sale | $199,000+11.8%$90/sqft |
Source: Keller Williams Realty #3239308 Report a problem | ||
| 8/8/2011 | Listing removed | $178,000$81/sqft |
Source: Keller Williams Realty #3220574 Report a problem | ||
| 7/1/2011 | Price change | $178,000-3.3%$81/sqft |
Source: Mem1, LLC dba Keller Williams Realty #3220574 Report a problem | ||
| 5/7/2011 | Price change | $184,000-2.6%$84/sqft |
Source: Mem1, LLC dba Keller Williams Realty #3220574 Report a problem | ||
| 4/2/2011 | Listed for sale | $189,000$86/sqft |
Source: Mem1, LLC dba Keller Williams Realty #3220574 Report a problem | ||
| 7/1/2010 | Listing removed | $189,000$86/sqft |
Source: Crye-Leike Realtors #3194670 Report a problem | ||
| 4/28/2010 | Price change | $189,000-3%$86/sqft |
Source: Crye-Leike Realtors #3194670 Report a problem | ||
| 3/30/2010 | Listed for sale | $194,900+49.9%$89/sqft |
Source: Crye-Leike Realtors #3194670 Report a problem | ||
| 7/18/2001 | Sold | $130,000+13%$59/sqft |
Source: Public Record Report a problem | ||
| 12/21/1999 | Sold | $115,000$52/sqft |
Source: Public Record Report a problem | ||
Public tax history
| Year | Property taxes | Tax assessment |
|---|---|---|
| 2025 | $3,546 -12.7% | $67,275 +9% |
| 2024 | $4,063 +8.1% | $61,700 |
| 2023 | $3,759 | $61,700 |
| 2022 | -- | $61,700 |
| 2021 | -- | $61,700 +25.4% |
| 2020 | $1,572 | $49,200 |
| 2019 | $1,572 -21.1% | $49,200 |
| 2018 | $1,993 -45.1% | $49,200 |
| 2017 | $3,632 +142.3% | $49,200 +11.6% |
| 2016 | $1,499 -1.1% | $44,075 |
| 2014 | $1,515 | $44,075 |
| 2013 | -- | $44,075 -7.2% |
| 2012 | -- | $47,500 |
| 2011 | -- | $47,500 -3.9% |
| 2010 | -- | $49,450 +16.4% |
| 2009 | -- | $42,500 +11.2% |
| 2008 | -- | $38,225 |
| 2007 | -- | $38,225 |
| 2006 | -- | $38,225 |
| 2005 | -- | $38,225 +20.6% |
| 2004 | -- | $31,700 |
| 2003 | -- | $31,700 |
| 2002 | -- | $31,700 |
| 2001 | -- | $31,700 +13.7% |
| 2000 | -- | $27,875 |
Find assessor info on the county website
Monthly payment
Est. payment
Payment breakdown
Explore the cost of this home by adjusting the details. Changes won't be saved.Climate risks
Neighborhood: Colonial-Yorkshire

Similar homes
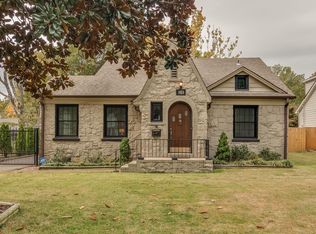
- $349,9003 bd2 ba2k sqft140 Alexander St, Memphis, TN 38111For Sale
 MLS ID #10220074, Scott Park, Crye-Leike, Inc., REALTORS. MAAR
 - $349,9003 bd3 ba2.1k sqft3419 Highland Park Pl, Memphis, TN 38111For Sale
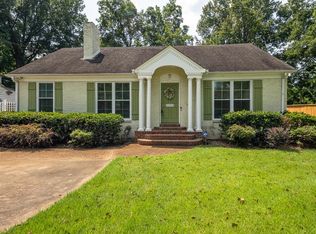 MLS ID #10227684, Richard Travers, Crye-Leike, Inc., REALTORS. MAAR
 - $359,9004 bd2 ba1.9k sqft425 S Reese St, Memphis, TN 38111For Sale
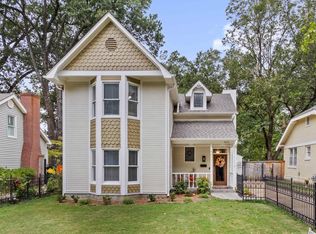 MLS ID #10231036, Ivana E Johnson, Coldwell Banker Collins-Maury. MAAR
 - $329,9003 bd2 ba1.9k sqft166 S Holmes St, Memphis, TN 38111For Sale
 MLS ID #10225842, Bob Geabhart, Crye-Leike, Inc., REALTORS. MAAR
 - $349,9005 bd3 ba2.9k sqft359 S Fenwick Rd, Memphis, TN 38111For Sale
 MLS ID #3320985, Christopher Mosby. RealTracs MLS as distributed by MLS GRID
 - $279,9004 bd3 ba2.3k sqft3189 Highland Park Pl, Memphis, TN 38111For SaleMLS ID #3602052, Raychel Day. RealTracs MLS as distributed by MLS GRID
