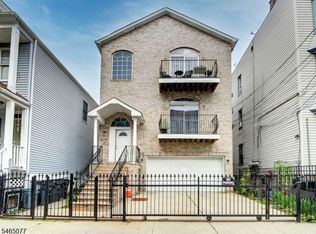
Agents- Please review remarks on the MLS. Exceptional investment or owner-occupant opportunity in Newark! This massive, turn-key 3-family property at 149 Bellair Pl. offers approximately 4,514 sq ft of living space, featuring 8 spacious bedrooms and 6 full bathrooms distributed across three distinct levels. Unit 1 (Ground Level): Features 2 bedrooms, 2 full bathrooms, and in-unit laundry facilities. Currently tenant-occupied, generating $2,000/month. Unit 2 (Second Floor): Features 3 bedrooms, 2 full bathrooms, a private front balcony, and in-unit laundry. Currently rented at $2,800/month with the lease expiring in August offering immediate upside potential or flexible occupancy options. Unit 3 (Third Floor): Owner-occupied, mirror floor plan of the 2nd floor featuring 3 bedrooms, 2 full bathrooms, and in-unit laundry. Perfect for an owner-occupant looking to live virtually mortgage-free or an investor aiming to maximize rental income. Every unit in this building enjoys dedicated in-unit laundry facilities for maximum tenant convenience. Exterior amenities include off-street parking provided by a 2-car garage and a 2-car driveway. The rear yard features a low-maintenance stone patio area, ideal for outdoor relaxation. Situated near local parks, community venues, and public transportation routes. Schedule your private tour today to explore this multi-family asset!Offers may be entered ONLINE through Monday, August 31, 2026 at 8:00 am. AN OFFER MAY BE ACCEPTED AT ANY TIME.
Under contract
$895,000
149 Bellair Pl, Newark, NJ 07104
8beds
6baths
4,514sqft
Multi Family
Built in 2013
-- sqft lot
$899,300 Zestimate®
$198/sqft
$-- HOA
What's special
Private front balconyOff-street parkingIdeal for outdoor relaxationIn-unit laundry facilities
- 61 days
- 253
- 3
Likely to sell faster than
Zillow last checked:
Listing updated:
Listed by:
KATHRYN PEREZ 732-359-4430,
EPIQUE INC
Source: All Jersey MLS,MLS#: 2702760R
Facts & features
Interior
Bedrooms & bathrooms
- Bedrooms: 8
- Bathrooms: 6
Heating
- Central, Forced Air
Cooling
- A/C Central - All, Ceiling Fan(s), Unit 1(A/C Central), Unit 2(A/C Central), Unit 3(A/C Central)
Appliances
- Included: Water Heater(See Remarks), Water Heater
Features
- Unit 1(2 Bedrooms, 2+ Baths, See Remarks), Unit 2(3 Bedrooms, 2+ Baths, See Remarks), Unit 3(3 Bedrooms, 2+ Baths, See Remarks)
Interior area
- Total structure area: 4,514
- Total interior livable area: 4,514 sqft
Property
Parking
- Total spaces: 2
- Parking features: Garage, Attached, Detached, 1-2 Car Parking
- Attached garage spaces: 2
Features
- Stories: 1
- Patio & porch: Patio
- Exterior features: Barbecue, Patio
Lot
- Size: 3,497 Square Feet
- Features: See Remarks
Details
- Parcel number: 140085800000005022
Construction
Type & style
- Home type: MultiFamily
- Property subtype: Multi Family
Materials
- Roof: Asphalt
Condition
- Year built: 2013
Utilities & green energy
- Gas: Natural Gas
- Sewer: Public Sewer
- Water: Public
- Utilities for property: See Remarks
Community & HOA
Location
- Region: Newark
Financial & listing details
- Price per square foot: $198/sqft
- Tax assessed value: $358,700
- Annual tax amount: $14,344
- Date on market: 8/15/2026
- Ownership: Fee Simple
Estimated market value
$899,300
$854,000 - $944,000
$2,455/mo
Price history
| Date | Event | Price |
|---|---|---|
| 9/15/2026 | Pending sale | $895,000$198/sqft |
Source:  NJMLS #26030864 Report a problem NJMLS #26030864 Report a problem | ||
| 9/15/2026 | Contingent | $895,000$198/sqft |
Source:  All Jersey MLS #2702760R Report a problem All Jersey MLS #2702760R Report a problem | ||
| 8/14/2026 | Listed for sale | $895,000-25.4%$198/sqft |
Source:  GSMLS #4046968 Report a problem GSMLS #4046968 Report a problem | ||
| 8/14/2026 | Listing removed | $1,199,000$266/sqft |
Source: NJMLS #26027492 Report a problem | ||
| 7/21/2026 | Listed for sale | $1,199,000+91.8%$266/sqft |
Source: GSMLS #4042126 Report a problem | ||
| 3/1/2018 | Sold | $625,000$138/sqft |
Source: GSMLS #3426132 Report a problem | ||
Public tax history
| Year | Property taxes | Tax assessment |
|---|---|---|
| 2025 | $14,344 +5.2% | $358,700 |
| 2024 | $13,641 +0.1% | $358,700 |
| 2023 | $13,631 | $358,700 |
| 2022 | $13,631 | $358,700 |
| 2021 | $13,631 +1% | $358,700 |
| 2020 | $13,491 +37.4% | $358,700 |
| 2019 | $9,816 | $358,700 |
| 2018 | $9,816 +470.7% | $358,700 |
| 2017 | $1,720 +4% | $358,700 +617.4% |
| 2016 | $1,655 +6.7% | $50,000 |
| 2015 | $1,551 | $50,000 |
Find assessor info on the county website
Monthly payment
Est. payment
Payment breakdown
Explore the cost of this home by adjusting the details. Changes won't be saved.Climate risks
Neighborhood: Forest Hill

Similar homes
- $899,00011 bd6 ba4k sqft114-116 2nd St, Newark City, NJ 07107For Sale
 MLS ID #4056631, Lim Bances, Lim Bances Realty. GSMLS
 - $850,00010 bd7 ba3.4k sqft13-15 May St, Newark City, NJ 07104For Sale
 MLS ID #4033681, Peter Boutros, Exp Realty, Llc. GSMLS
 - $899,0006 bd3 ba3.2k sqft75 Mount Prospect Ave, Belleville Twp., NJ 07109For Sale
 MLS ID #4046323, Williams Flores, Realty Of America. GSMLS
 - $835,0007 bd3 ba4.5k sqft288 Devon St, Kearny Town, NJ 07032For Sale
 MLS ID #4052949, Richard Brito Benjamin, Re/Max Select. GSMLS
 - $899,0006 bd5 ba2.8k sqft7010 Grand Ave, North Bergen, NJ 07047For Sale
 MLS ID #2702537R, ROBERT DEKANSKI. All Jersey MLS
 - $899,9006 bd4 ba4.4k sqft718 W Side Avenue, Jersey City, NJ 07306For Sale
 MLS ID #22616448, George Pavlushkin, RE/MAX Central. MoreMLS
 - $949,9995 bd4 ba2.4k sqft5 Stanton Court, Bronx, NY 10473For Sale
 MLS ID #1043018, Miriam Soto, Listing by: RE/MAX Top. OneKey® MLS as distributed by MLS GRID
 - $875,0005 bd3 ba2.2k sqft885 E 169th Street, Bronx, NY 10459For SaleMLS ID #1043758, Alexander Galvez, Listing by: Century 21 Galvez. OneKey® MLS as distributed by MLS GRID
- $924,9985 bd4 ba2.3k sqft2069 Cicero Avenue, Bronx, NY 10473For SaleMLS ID #1037430, Luz J. Lopez, Listing by: Compass Greater NY, LLC. OneKey® MLS as distributed by MLS GRID
