Move-in Ready July 2026! The Lookout offers convenient first-floor living perfect for modern lifestyles. An open-concept floorplan blends the kitchen, living and dining areas on one side of the home, and three bedrooms are tucked away to the opposite side for extra comfort and privacy, including the luxe owner’s suite with a full bathroom and walk-in closet. A two-bay garage offers additional storage space. Located in the growing Birchwood community in Longs—just minutes from Hwy 9 and a short drive to North Myrtle Beach—residents enjoy included high-speed internet, trash pickup, and common area maintenance through the HOA. A perfect fit for low-maintenance coastal living, all on one level!
New construction
Price cut: $8.5K (7/28)
$199,600
149 Birchwood Dr. Lot 50, Longs, SC 29568
3beds
1,087sqft
:
Get pre-qualified$1,306/mo
Single Family Residence
Built in 2026
10,018 Square Feet Lot
$198,000 Zestimate®
$184/sqft
$120/mo HOA
What's special
- 37 days |
- 945 |
- 47 |
Likely to sell faster than
Zillow last checked:
Listing updated:
Listed by:
Douglas T Martin 843-790-2396,
Lennar Carolinas LLC,
Chloe Johnso E Lineberry 336-989-8915,
Lennar Carolinas LLC
Source: CCAR,MLS#: 2615967 Originating MLS: Coastal Carolinas Association of Realtors
Originating MLS: Coastal Carolinas Association of RealtorsFacts & features
Interior
Bedrooms & bathrooms
- Bedrooms: 3
- Bathrooms: 2
- Full bathrooms: 2
Primary bedroom
- Features: Walk-In Closet(s)
- Level: First
- Dimensions: 13 x 10
Bedroom 1
- Level: First
- Dimensions: 10 x 8
Bedroom 2
- Level: First
- Dimensions: 10 x 8
Primary bathroom
- Features: Separate Shower
Dining room
- Features: Family/Dining Room
- Dimensions: 15 x 10
Great room
- Dimensions: 15 x 11
Kitchen
- Features: Breakfast Bar, Dishwasher, Kitchen Exhaust Fan, Pantry, Stainless Steel Appliances, Solid Surface Counters
Heating
- Central, Electric
Cooling
- Central Air
Appliances
- Included: Dishwasher, Disposal, Microwave, Range, Range Hood
- Laundry: Washer Hookup
Features
- Separate Shower, Walk-In Closet(s), Breakfast Bar, Stainless Steel Appliances, Solid Surface Counters
- Flooring: Carpet, Vinyl
Interior area
- Total structure area: 1,447
- Total interior livable area: 1,087 sqft
Property
Parking
- Total spaces: 1
- Parking features: Attached, Garage, One Space
- Attached garage spaces: 1
Features
- Levels: One
- Stories: 1
- Patio & porch: Front Porch, Patio
- Exterior features: Patio
Lot
- Size: 10,018 Square Feet
- Features: Rectangular, Rectangular Lot
Details
- Additional parcels included: ,
- Parcel number: 26712040041
- Zoning: RE
- Special conditions: None
Construction
Type & style
- Home type: SingleFamily
- Architectural style: Traditional
- Property subtype: Single Family Residence
Materials
- Vinyl Siding
- Foundation: Slab
Condition
- Under Construction
- New construction: Yes
- Year built: 2026
Details
- Builder model: Lookout
- Builder name: Lennar
Community & HOA
Community
- Features: Golf Carts OK, Long Term Rental Allowed, Short Term Rental Allowed
- Security: Smoke Detector(s)
- Subdivision: Birchwood
HOA
- Has HOA: Yes
- Amenities included: Owner Allowed Golf Cart, Owner Allowed Motorcycle, Tenant Allowed Golf Cart, Tenant Allowed Motorcycle
- Services included: Common Areas, Internet, Trash
- HOA fee: $120 monthly
Location
- Region: Longs
Financial & listing details
- Price per square foot: $184/sqft
- Date on market: 6/24/2026
Estimated market value
$198,000
$188,000 - $208,000
$1,855/mo
Price history
| Date | Event | Price |
|---|---|---|
| 7/28/2026 | Price change | $199,600-4.1%$184/sqft |
Source:  CCAR #2615967 Report a problem CCAR #2615967 Report a problem | ||
| 7/22/2026 | Price change | $208,100-3.2%$191/sqft |
Source: CCAR #2615967 Report a problem | ||
| 6/24/2026 | Listed for sale | $215,000$198/sqft |
Source: CCAR #2615967 Report a problem | ||
Public tax history
Tax history is unavailable.
Monthly payment
Est. payment
Payment breakdown
Explore the cost of this home by adjusting the details. Changes won't be saved.Climate risks
Neighborhood: 29568
Nearby schools
GreatSchools rating
- 4/10Daisy Elementary SchoolGrades: PK-5Distance: 7.7 mi
- 4/10Loris Middle SchoolGrades: 6-8Distance: 9.2 mi
- 4/10Loris High SchoolGrades: 9-12Distance: 10.1 mi
Schools provided by the listing agent
- Elementary: Longs Elementary School
- Middle: Loris Middle School
- High: Loris High School
Source: CCAR. This data may not be complete. We recommend contacting the local school district to confirm school assignments for this home.
- $440,0003 bd3 ba2.9k sqft10097 S Highway 905, Longs, SC 29568Off Market
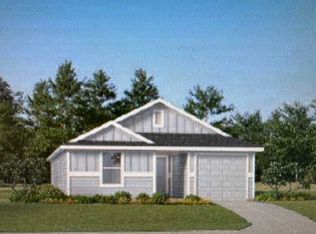
- $224,8004 bd2 ba1.5k sqft129 Birchwood Dr LOT 54, Longs, SC 29568Pending
- $322,9003 bd2 ba1.9k sqft10131 S Highway 905, Longs, SC 29568Off Market
- $243,6003 bd2 ba1.5k sqft10095 S Highway 905, Longs, SC 29568Off Market
- $1,8003 bd2 ba1.3k sqft183 Birchwood Dr, Longs, SC 29568For Rent
- $240,0003 bd2 ba1.6k sqft10115 S Highway 905, Longs, SC 29568Off Market
- $219,9003 bd2 ba1.3k sqft120 Birchwood Dr LOT 4, Longs, SC 29568Pending
- $214,9003 bd2 ba1.2k sqft112 Birchwood Dr LOT 2, Longs, SC 29568Pending
A local agent can set up tours, give advice and negotiate with sellers.
A local lender can help you make sure your offer is ready when you are.
Similar homes
- $225,0003 bd2 ba1.3k sqft474 Andorra St., Longs, SC 29568For Sale
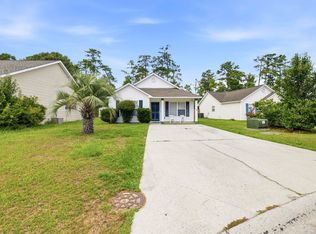
 MLS ID #2618409, Derek W Fairfax, CENTURY 21 Thomas. CCAR
 - $269,0003 bd2 ba1.4k sqft556 Talisman Trail, Longs, SC 29568For Sale
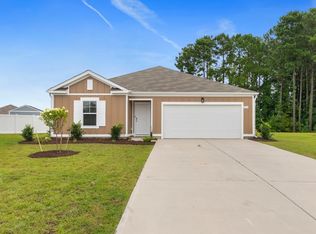 MLS ID #2618731, Collins Weber, The Weber Group, LLC. CCAR
 - $215,0003 bd3 ba1.3k sqft286 Blue Rock Dr., Longs, SC 29568For Sale
 MLS ID #2613648, Thomas L Shoupe, Opendoor Brokerage LLC. CCAR
 - $259,5003 bd2 ba1.3k sqft408 Sage Cedar Place, Longs, SC 29568For Sale
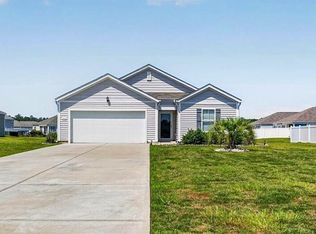 MLS ID #2616759, Julie Broadwater, Realty ONE Group DocksideNorth. CCAR
 - $230,9003 bd2 ba1k sqft604 Shady Ridge Dr #Pearce 1044, Longs, SC 29568New ConstructionMLS ID #2618370, Chloe Johnso E Lineberry, Lennar Carolinas LLC. CCAR
- $249,9003 bd2 ba1.2k sqft916 Clay Pigeon Ct., Longs, SC 29568For SaleMLS ID #2618092, Scott Ellis & Ty Bellamy Team, RE/MAX Southern Shores NMB. CCAR
- $248,9003 bd3 ba1.2k sqft768 Trap Shooter Circle, Longs, SC 29568For SaleMLS ID #2612022, Jarrod Walls, Realty ONE Group DocksideNorth. CCAR
- $264,9003 bd2 ba1.2k sqft957 Bellflower Dr., Longs, SC 29568For SaleMLS ID #2612286, Jason W Mills, RE/MAX Southern Shores. CCAR
- $263,9003 bd2 ba1.3k sqft518 Irees Way, Longs, SC 29568For SaleMLS ID #2608756, John W Blanton, White Shoreline Realty. CCAR
- $--3 bd2 ba1.5k sqft4020 Spring St, Loris, SC 29569AuctionXome
- $285,0003 bd3 ba1.3k sqft835 Trap Shooter Circle, Longs, SC 29568For SaleMLS ID #2614998, Gina Thomas, Carolina Realty & Associates. CCAR
- $--3 bd2 ba1.2k sqft4420 Dawes St, Loris, SC 29569AuctionServiceLink Auction
- $199,9003 bd2 ba1.4k sqft4429 Manitook Dr., Little River, SC 29566For SaleMLS ID #2618551, Bradley ''Brad'' C Jordan, Realty ONE Group Dockside. CCAR
- $165,0003 bd1 ba1k sqft153 Crepe Myrtle Dr., Loris, SC 29569For SaleMLS ID #2618701, Alexander Barrientos Fierros, Century 21 The Harrelson Group. CCAR
- $239,9903 bd2 ba1.1k sqft518 Castillo Dr., Loris, SC 29569New ConstructionCCAR
- $294,9003 bd2 ba1k sqft5683 Red Bluff Rd., Loris, SC 29569For SaleMLS ID #2610775, Timothy H Gabriel, Gabriel Financial Real Estate. CCAR
- from $279,9003 bd2 ba1.3k sqftThe Laurel Plan, Heritage Park at Longs, Longs, SC 29568New ConstructionChesapeake Homes
- from $281,4903 bd2 ba1.5k sqftThe Dogwood Plan, The Tides of Little Creek, Longs, SC 29568New ConstructionBeverly Homes
- $216,9903 bd2 ba1k sqft240 Ashworth Drive, Tabor City, NC 28463New Construction
 Hive MLS
 - $273,4903 bd2 ba1.4k sqft257 Sweetbridge Way Lot 53 Busbee Floor Plan, Longs, SC 29568New ConstructionMLS ID #2523479, Kevin M Crawford, The Beverly Group. CCAR
