Sprawling ranch plan home in Boundary Hall! On the edge of Hinesville just minutes to Ft. Stewart, local schools & recreation! Step inside the Molly Plan & find a plan designed for comfort and style. A formal dining room welcomes you from the foyer, then flows effortlessly into the open-concept kitchen featuring granite countertops, stainless steel appliances, and plenty of space to entertain. Relax on the covered porch just off the family room—perfect for morning coffee or evening unwind. Practicality meets convenience with laundry, half bath, and garage access right from the kitchen. Just off the family room, take a hallway to 3 bedrooms, a secondary bath, and a luxurious primary suite complete with two walk-in closets, a soaking tub, and separate shower. With granite countertops throughout, this home blends elegance and everyday functionality beautifully. Estimated completion September 2026.
For sale
$309,700
149 Boundary Hall Way, Hinesville, GA 31313
4beds
2,317sqft
Single Family Residence
Built in 2026
0.27 Acres Lot
$309,600 Zestimate®
$134/sqft
$30/mo HOA
What's special
Luxurious primary suiteStainless steel appliancesTwo walk-in closetsSeparate showerGranite countertopsGranite countertops throughoutOpen-concept kitchen
- 67 days
- 30
- 4
Zillow last checked:
Listing updated:
Listed by:
Susan H. Ayers 678-344-1600,
Clickit Realty
Source: Hive MLS,MLS#: SA355842 Originating MLS: Savannah Multi-List Corporation
Originating MLS: Savannah Multi-List CorporationFacts & features
Interior
Bedrooms & bathrooms
- Bedrooms: 4
- Bathrooms: 3
- Full bathrooms: 2
- 1/2 bathrooms: 1
Heating
- Electric, Forced Air, Heat Pump
Cooling
- Central Air, Electric
Appliances
- Included: Some Electric Appliances, Dishwasher, Electric Water Heater, Disposal, Microwave, Oven, Range, Refrigerator
- Laundry: In Hall, Laundry Room
Features
- Double Vanity, Entrance Foyer, Garden Tub/Roman Tub, High Ceilings, Kitchen Island, Primary Suite, Pantry, Pull Down Attic Stairs, Separate Shower, Upper Level Primary, Vaulted Ceiling(s)
- Windows: Double Pane Windows
- Attic: Pull Down Stairs
Interior area
- Total interior livable area: 2,317 sqft
Property
Parking
- Total spaces: 2
- Parking features: Attached, Garage Door Opener
- Garage spaces: 2
Features
- Stories: 1
- Patio & porch: Porch, Patio
Lot
- Size: 0.27 Acres
- Features: Level, Sprinkler System
Details
- Parcel number: 041B 038
- Special conditions: Standard
Construction
Type & style
- Home type: SingleFamily
- Architectural style: Ranch
- Property subtype: Single Family Residence
Materials
- Vinyl Siding
- Foundation: Slab
- Roof: Composition,Ridge Vents
Condition
- Year built: 2026
Utilities & green energy
- Sewer: Public Sewer
- Water: Public
- Utilities for property: Underground Utilities
Green energy
- Energy efficient items: Windows
Community & HOA
Community
- Subdivision: Boundary Hall
HOA
- Has HOA: Yes
- HOA fee: $30 monthly
Location
- Region: Hinesville
Financial & listing details
- Price per square foot: $134/sqft
- Date on market: 5/11/2026
- Cumulative days on market: 348 days
- Listing terms: Cash,Conventional,FHA,VA Loan
- Ownership type: Builder
- Road surface type: Paved
Estimated market value
$309,600
$294,000 - $325,000
$2,361/mo
Price history
| Date | Event | Price |
|---|---|---|
| 10/13/2026 | Listed for sale | $309,700$134/sqft |
Source:  Hive MLS #SA355842 Report a problem Hive MLS #SA355842 Report a problem | ||
| 7/9/2026 | Pending sale | $309,700$134/sqft |
Source: Hive MLS #SA355842 Report a problem | ||
| 5/11/2026 | Listed for sale | $309,700$134/sqft |
Source: Hive MLS #SA355842 Report a problem | ||
Public tax history
Tax history is unavailable.
Monthly payment
Est. payment
Payment breakdown
Explore the cost of this home by adjusting the details. Changes won't be saved.Climate risks
Neighborhood: 31313

Similar homes
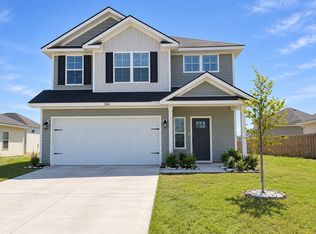
- $284,4003 bd3 ba1.9k sqft330 Boundary Hall Way, Hinesville, GA 31313New Construction
 HABR
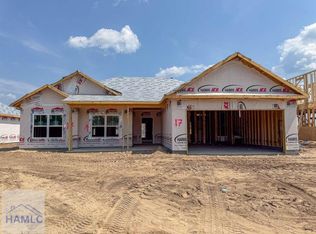
HABR - $279,9003 bd3 ba1.7k sqft284 Boundary Hall Way, Hinesville, GA 31313New Construction
 HABR
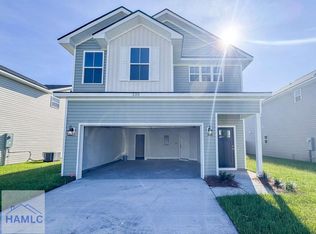
HABR - $272,2003 bd3 ba1.7k sqft340 Boundary Hall Way, Hinesville, GA 31313New Construction
 Hive MLS
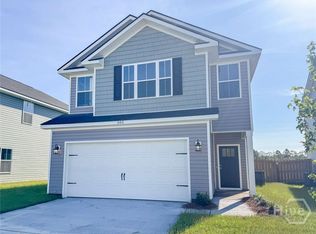
 - $289,9004 bd3 ba1.9k sqft724 Waterlily Ct, Hinesville, GA 31313Active

 MLS ID #10850737, Melissa Thurston, Summit Homes and Land, LLC. GAMLS
 - $299,0004 bd3 ba2.1k sqft9475 Tibet Highway SE, Allenhurst, GA 31313For SaleMLS ID #SA363832, Shelbi McKinzie, The Agency Savannah. Hive MLS
- $330,0006 bd3 ba2.4k sqft538 Brightleaf Cir, Hinesville, GA 31313ActiveMLS ID #10837785, Channell Ghant, Good Vibes Real Estate Group. GAMLS
- $318,0004 bd3 ba2.3k sqft101 Rosin Road, Hinesville, GA 31313For SaleMLS ID #SA350389, Emily C. Dawson, Coldwell Banker Access Realty. Hive MLS
- $280,0004 bd3 ba1.7k sqft716 Mill Creek Cir, Hinesville, GA 31313ActiveMLS ID #10844016, Faith Murphy, Next Move Real Estate. GAMLS
- $314,0004 bd2 ba2k sqft201 Turpentine Trl, Hinesville, GA 31313ActiveMLS ID #10791358, Tia Appleton, eXp Realty. GAMLS
- $299,0004 bd3 ba2.1k sqft111 W Winn Avenue, Hinesville, GA 31313For SaleMLS ID #SA358705, Jessica Macdonald, Keller Williams Coastal Area P. Hive MLS
- $284,9004 bd2 ba1.6k sqft1028 Meloney Dr, Hinesville, GA 31313ActiveMLS ID #10844789, Tara Robinson, RE/MAX 1st Choice Realty. GAMLS
- $280,0004 bd3 ba1.8k sqft703 Mill Creek Cir, Hinesville, GA 31313ActiveMLS ID #10652712, Pam A Lovett, Realty Executives Liberty. GAMLS
