Under Construction! Welcome to the Sabal from The Montague Collection. This is not your typical construction. Everything has been well thought out for your needs. This home is packed with so many standard features. 2''x6'' exterior framing with all exterior and interior walls 16'' on center. Hardie exterior siding with IKO Dynasty architectural shingles. LVP Cali flooring throughout the home. Hard surface counter tops in kitchen and bathrooms. GE appliances in the kitchen with under cabinet lighting. Natural gas for range, heat, and tankless water heater. Walk in closets in 2 bedrooms. Power outlets in the closets. Power outlets by the toilets to accommodate bidet toilets. 4 zone AC with thermostats in all bedrooms and the living room. All rooms have 2 outlets for a TV.Low E windows with built in blinds. Dual vanity with walk in shower for the primary bathroom. Prepped for a whole home generator. Outside lighting on all 4 corners of the home. 50 amp power outlet by the screened in back porch for a hot tub. 8'x56'walkway in attic for extra storage. A 2 car garage with 220v plugs on each side for electric charging. Smart home control with app and ring camera. Power outlet and light in the crawl space for any electrical needs.
Active
$369,900
149 Bruce St SW, Orangeburg, SC 29115
3beds
1,722sqft
Single Family Residence
Built in 2026
7,840 Square Feet Lot
$368,700 Zestimate®
$215/sqft
$-- HOA
What's special
Hardie exterior sidingIko dynasty architectural shinglesUnder cabinet lighting
- 7 days
- 111
- 8
Zillow last checked:
Listing updated:
Listed by:
Realty One Group Coastal
Source: CTMLS,MLS#: 26029686
Facts & features
Interior
Bedrooms & bathrooms
- Bedrooms: 3
- Bathrooms: 2
- Full bathrooms: 2
Rooms
- Room types: Living/Dining Combo, Laundry
Heating
- Natural Gas
Cooling
- Central Air
Appliances
- Laundry: Washer Hookup, Electric Dryer Hookup, Laundry Room
Features
- Kitchen Island, Walk-In Closet(s), Ceiling Fan(s)
- Flooring: Luxury Vinyl
- Windows: Window Treatments, ENERGY STAR Qualified Windows
- Has fireplace: No
Interior area
- Total structure area: 1,722
- Total interior livable area: 1,722 sqft
Property
Parking
- Total spaces: 2
- Parking features: Garage, Garage Door Opener
- Garage spaces: 2
Features
- Levels: One
- Stories: 1
- Entry location: Ground Level
- Patio & porch: Screened
- Exterior features: Rain Gutters
Lot
- Size: 7,840 Square Feet
- Features: 0 - .5 Acre
Details
- Special conditions: 10 Yr Warranty
Construction
Type & style
- Home type: SingleFamily
- Architectural style: Ranch,Traditional
- Property subtype: Single Family Residence
Materials
- Cement Siding, Stucco, Stone Veneer
- Foundation: Crawl Space
- Roof: Architectural
Condition
- New construction: Yes
- Year built: 2026
Details
- Warranty included: Yes
Utilities & green energy
- Sewer: Public Sewer
- Water: Public
- Utilities for property: Dept of Public Util
Community & HOA
Community
- Subdivision: None
Location
- Region: Orangeburg
Financial & listing details
- Price per square foot: $215/sqft
- Date on market: 11/2/2026
- Listing terms: Any,Cash,Conventional,FHA,USDA Loan,VA Loan
Estimated market value
$368,700
$350,000 - $387,000
Not available
Price history
| Date | Event | Price |
|---|---|---|
| 11/2/2026 | Listed for sale | $369,900$215/sqft |
Source:  CTMLS #26029686 Report a problem | ||
Public tax history
Tax history is unavailable.
Monthly payment
Est. payment
Payment breakdown
Explore the cost of this home by adjusting the details. Changes won't be saved.Climate risks
Neighborhood: 29115
Nearby schools
Schools provided by the listing agent
- Elementary: Sheridan Elementary School
- Middle: William J. Clark Middle
- High: Edisto
Source: CTMLS. This data may not be complete. We recommend contacting the local school district to confirm school assignments for this home.
Similar homes
- $379,9003 bd2 ba1.3k sqft1185 Wilson St, Orangeburg, SC 29115For Sale
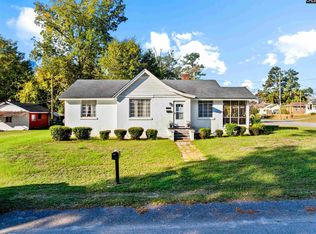 MLS ID #646306, Karen Lee. Consolidated MLS
- $360,0003 bd2 ba1.9k sqft2090 Colony Dr, Orangeburg, SC 29115For Sale
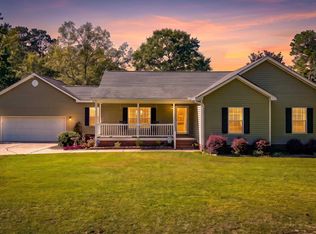 MLS ID #645293, Heather Ulmer. Consolidated MLS
- $359,0003 bd3 ba2.3k sqft172 Bozard Rd, Orangeburg, SC 29115For Sale

 MLS ID #26028717, Ashby O'cain. CTMLS
- $199,0004 bd2 ba2.3k sqft2514 Old Edisto Dr, Orangeburg, SC 29115For Sale
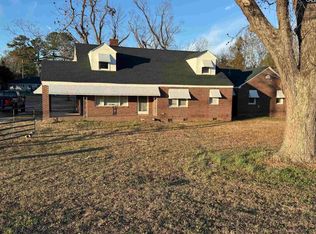 MLS ID #639317, John Cuttino. Consolidated MLS
- $379,5003 bd2 ba2.5k sqft1420 Tolly Ganly Cir, Orangeburg, SC 29118For SaleMLS ID #26025338, Brooke Jennings. CTMLS
- $309,0003 bd4 ba2.4k sqft260 Perryclear St, Orangeburg, SC 29115For SaleMLS ID #26011440, Rene Williams. CTMLS
- $212,0003 bd2 ba1.5k sqft2133 Shillings Bridge Rd, Orangeburg, SC 29115For SaleMLS ID #26029590, Tyeshia Folk-commodore. CTMLS
- $215,0003 bd2 ba1.4k sqft2042 Staley St, Orangeburg, SC 29115For SaleMLS ID #26029501, Wilmont Berry. CTMLS
- $289,9003 bd3 ba2k sqft1616 Belleville Rd, Orangeburg, SC 29115For SaleMLS ID #26019157, Tammie Wideman. CTMLS
- $395,0004 bd5 ba2.4k sqft2926 Wexford Dr, Orangeburg, SC 29118For SaleMLS ID #26014187, Demier Richardson-sanders. CTMLS
- $192,5003 bd1 ba1.4k sqft236 Cherry Hill Rd, Orangeburg, SC 29115For SaleMLS ID #26028467, George Corley. CTMLS
- $399,5003 bd3 ba2.5k sqft3197 Dibble St, Orangeburg, SC 29118For SaleMLS ID #26008241, Carol Riley. CTMLS
- $315,0003 bd2 ba1.5k sqft140 Old Orchard Way, Orangeburg, SC 29115New ConstructionMLS ID #25002534, Carol Riley. CTMLS
- $315,0003 bd2 ba1.5k sqft280 Old Orchard Way, Orangeburg, SC 29115New ConstructionMLS ID #25002528, Carol Riley. CTMLS
