New construction located in one of Orangeburg's finest neighborhoods, The Orchard. This one story brick home has an open floor plan with 9ft ceilings and a master with a cathedral ceiling. 3 bedrooms and 2 baths. Floors are luxury vinyl and tile. This home includes a 2 car garage, front porch and a patio. This one will not last long!
Active
Price cut: $4.5K (7/21)
$315,000
140 Old Orchard Way, Orangeburg, SC 29115
3beds
1,540sqft
:
Get pre-qualified$1,906/mo
Single Family Residence
Built in 2025
8,712 Square Feet Lot
$-- Zestimate®
$205/sqft
$-- HOA
What's special
Front porchOpen floor plan
- 538 days |
- 181 |
- 15 |
Zillow last checked:
Listing updated:
Listed by:
The Moore Group - A Division of the Litchfield Company
Source: CTMLS,MLS#: 25002534
Facts & features
Interior
Bedrooms & bathrooms
- Bedrooms: 3
- Bathrooms: 2
- Full bathrooms: 2
Rooms
- Room types: Family Room, Living/Dining Combo, Eat-In-Kitchen, Family
Heating
- Central, Electric
Cooling
- Central Air
Appliances
- Laundry: Electric Dryer Hookup, Washer Hookup
Features
- Ceiling - Cathedral/Vaulted, Ceiling - Smooth, High Ceilings, Kitchen Island, Walk-In Closet(s), Eat-in Kitchen
- Flooring: Ceramic Tile, Luxury Vinyl
- Windows: Thermal Windows/Doors
- Number of fireplaces: 1
- Fireplace features: Family Room, One
Interior area
- Total structure area: 1,540
- Total interior livable area: 1,540 sqft
Property
Parking
- Total spaces: 2
- Parking features: Garage, Attached, Garage Door Opener
- Attached garage spaces: 2
Features
- Levels: One
- Stories: 1
- Entry location: Ground Level
Lot
- Size: 8,712 Square Feet
- Features: 0 - .5 Acre, Level
Construction
Type & style
- Home type: SingleFamily
- Architectural style: Traditional
- Property subtype: Single Family Residence
Materials
- Brick
- Foundation: Slab
- Roof: Architectural
Condition
- New construction: Yes
- Year built: 2025
Utilities & green energy
- Sewer: Public Sewer
- Water: Public
- Utilities for property: Dept of Public Util
Community & HOA
Community
- Subdivision: The Orchard
Location
- Region: Orangeburg
Financial & listing details
- Price per square foot: $205/sqft
- Date on market: 1/31/2025
- Listing terms: Cash,Conventional,FHA,VA Loan
Estimated market value
Not available
Estimated sales range
Not available
Not available
Price history
| Date | Event | Price |
|---|---|---|
| 7/21/2026 | Price change | $315,000-1.4%$205/sqft |
Source:  CTMLS #25002534 Report a problem CTMLS #25002534 Report a problem | ||
| 1/12/2026 | Price change | $319,500-3%$207/sqft |
Source: CTMLS #25002534 Report a problem | ||
| 11/5/2025 | Price change | $329,500-1.5%$214/sqft |
Source: CTMLS #25002534 Report a problem | ||
| 8/12/2025 | Price change | $334,500-1.5%$217/sqft |
Source: CTMLS #25002534 Report a problem | ||
| 1/31/2025 | Listed for sale | $339,500$220/sqft |
Source: CTMLS #25002534 Report a problem | ||
Public tax history
Tax history is unavailable.
Monthly payment
Est. payment
Payment breakdown
Explore the cost of this home by adjusting the details. Changes won't be saved.Climate risks
Neighborhood: 29115
Nearby schools
GreatSchools rating
- 4/10Sheridan ElementaryGrades: PK-5Distance: 0.4 mi
- 4/10William J. Clark Middle SchoolGrades: 6-8Distance: 0.6 mi
- 1/10Orangeburg Wilkinson High SchoolGrades: 9-12Distance: 2.1 mi
Schools provided by the listing agent
- Elementary: Sheridan Elementary School
- Middle: William J. Clark Middle
- High: Orangeburg-Wilkinson High School
Source: CTMLS. This data may not be complete. We recommend contacting the local school district to confirm school assignments for this home.
- $294,9003 bd2 ba1.7k sqft230 Old Orchard Way, Orangeburg, SC 29115Off Market
- $264,4003 bd2 ba1.7k sqft200 Old Orchard Way, Orangeburg, SC 29115Off Market
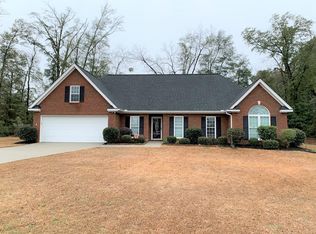
- $353,3004 bd4 ba2.9k sqft1560 Hillsboro Rd, Orangeburg, SC 29115Off Market
- $257,0003 bd2 ba1.5k sqft170 Old Orchard Way, Orangeburg, SC 29115Off Market
- $223,8003 bd3 ba2.4k sqft1592 Hillsboro Rd, Orangeburg, SC 29115Off Market
- $212,3003 bd2 ba2.1k sqft1550 Hillsboro Rd, Orangeburg, SC 29115Off Market
- $30,200-- bd-- ba-- sqft110 Old Orchard Way, Orangeburg, SC 29115Off Market
- $199,4003 bd2 ba1.6k sqft1520 Hillsboro Rd, Orangeburg, SC 29115Off Market
A local agent can set up tours, give advice and negotiate with sellers.
Similar homes
- $315,0003 bd2 ba1.5k sqft280 Old Orchard Way, Orangeburg, SC 29115New Construction

 MLS ID #25002528, Carol Riley. CTMLS
 - $265,0003 bd3 ba2.1k sqft1856 Chestnut St, Orangeburg, SC 29115For Sale
 MLS ID #26001705, Carla Rawleigh. CTMLS
 - $309,9994 bd3 ba2.2k sqft2069 Hydrick Ave, Orangeburg, SC 29118For Sale
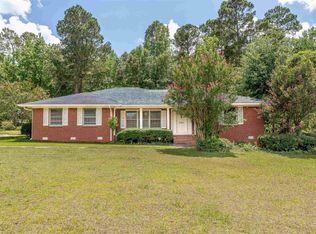 MLS ID #638215, Ashley Fulmer. Consolidated MLS
 - $254,0004 bd2 ba1.7k sqft3058 Broughton St, Orangeburg, SC 29115For Sale
 MLS ID #638281, Natalie Ventura. Consolidated MLS
 - $359,0004 bd3 ba2.2k sqft147 Cloister Cove Ln, Orangeburg, SC 29115For SaleMLS ID #26018718, Jeannene Ondrasek. CTMLS
- $315,0003 bd3 ba2.1k sqft1793 Forest Dr NE, Orangeburg, SC 29118For SaleMLS ID #203214, John Joe Salazar, Synergy Group Properties. Sumter BOR
- $315,0003 bd3 ba2.1k sqft1793 Forest Dr, Orangeburg, SC 29118For SaleMLS ID #638371, Tana Shuler. Consolidated MLS
- $325,0003 bd3 ba1.9k sqft585 Rosemont Dr, Orangeburg, SC 29115For SaleMLS ID #637103, Terrace Dickson. Consolidated MLS
- $289,0003 bd2 ba1.9k sqft815 Northwood Dr, Orangeburg, SC 29115For SaleMLS ID #638907, Derrick L Felder. Consolidated MLS
- $279,5003 bd3 ba1.8k sqft761 Partridge Rd, Orangeburg, SC 29118For SaleMLS ID #26020998, Carol Riley. CTMLS
- $305,9954 bd3 ba2.1k sqft252 Club Acres Blvd, Orangeburg, SC 29118For SaleMLS ID #26011196, Steven Koleno. CTMLS
- $257,9003 bd3 ba2.3k sqft2015 Middleton St, Orangeburg, SC 29115For SaleMLS ID #629596, Larry Clark. Consolidated MLS
- $259,9903 bd3 ba1.9k sqft1103 Ellis Ave, Orangeburg, SC 29115For SaleMLS ID #25029018, Adelai Brown. CTMLS
- $335,0003 bd3 ba2.1k sqft3150 Landing Way, Orangeburg, SC 29118For SaleMLS ID #635434, Miranda Mole. Consolidated MLS
- $265,0003 bd2 ba1.4k sqft2034 NE Longwood Rd, Orangeburg, SC 29118For SaleMLS ID #26015758, Tana Shuler. CTMLS
- $160,0003 bd2 ba1.7k sqft640 Bennett St, Orangeburg, SC 29115For SaleMLS ID #637010, David Friedman. Consolidated MLS
- $190,0003 bd2 ba1.3k sqft1770 Nix St, Orangeburg, SC 29115For SaleMLS ID #635049, Rami Tvizer. Consolidated MLS
- $270,0003 bd2 ba1.7k sqft1286 Beauregard St, Orangeburg, SC 29115For SaleMLS ID #632364, Kerri Ferranti. Consolidated MLS
- $239,9003 bd2 ba1.7k sqft1353 Marshall St, Orangeburg, SC 29118For SaleMLS ID #26015837, Sharee Waring. CTMLS
- $229,5903 bd2 ba1.2k sqft1235 Sawyer St, Orangeburg, SC 29115New ConstructionMLS ID #636627, David C Medley. Consolidated MLS
