BACKYARD OASIS IN BROOKS SCHOOL DISTRICT! This 3-bedroom, 2-bath brick home offers approximately 1,860 sq. ft. and an inground pool that’s only 3 years old! Inside, you’ll find a spacious great room with hardwood floors and a gas-log fireplace, formal dining room, and a kitchen featuring custom cabinetry and porcelain tile flooring. The large primary suite offers specialty ceilings, a walk-in closet, and private bath with soaking tub and separate shower. Additional features include a spacious laundry room and a NEW ROOF in 2025. Outside is made for entertaining with a covered back porch, pergola, and beautiful pool area—perfect for relaxing, grilling, and enjoying summer days at home. Located in the popular Dixieland subdivision and Brooks School District!
For sale
$369,900
149 Bull Run, Killen, AL 35645
3beds
1,860sqft
Single Family Residence
Built in 2015
0.54 Acres Lot
$359,400 Zestimate®
$199/sqft
$-- HOA
What's special
Gas-log fireplaceFormal dining roomSpacious laundry roomWalk-in closetLarge primary suiteKitchen featuring custom cabinetrySpecialty ceilings
- 14 days
- 627
- 56
Likely to sell faster than
Zillow last checked:
Listing updated:
Listed by:
Lydia Collins 256-710-2018,
Southern Lakes Real Estate
Source: Strategic MLS Alliance,MLS#: 531514
Facts & features
Interior
Bedrooms & bathrooms
- Bedrooms: 3
- Bathrooms: 2
- Full bathrooms: 2
- Main level bedrooms: 3
Rooms
- Room types: Bathroom 2, Bedroom 2, Bedroom 3, Breakfast Room, Dining Room, Foyer, Great Room, Kitchen, Laundry, Master Bathroom, Master Bedroom
Basement
- Area: 0
Heating
- Central, Fireplace Insert, Natural Gas
Cooling
- Ceiling Fan(s), Central Air
Appliances
- Included: Dishwasher, Disposal, Electric Range, Gas Water Heater, Microwave
- Laundry: Electric Dryer Hookup, Inside, Laundry Room
Features
- Breakfast Bar, Ceiling - Smooth, Ceiling - Speciality, Ceiling Fan(s), Laminate Counters, Double Vanity, Entrance Foyer, Glamour Bath, High Speed Internet, Primary Bedroom Main, Primary Shower & Tub, Tray Ceiling(s), Soaking Tub, Walk-In Closet(s)
- Flooring: Carpet, Ceramic Tile, Hardwood
- Has basement: No
- Attic: Partially Floored,Pull Down Stairs
- Has fireplace: Yes
- Fireplace features: Gas, Gas Log, Great Room, Master Bedroom
Interior area
- Total structure area: 1,860
- Total interior livable area: 1,860 sqft
- Finished area above ground: 1,860
- Finished area below ground: 0
Property
Parking
- Parking features: Attached, Garage Faces Side
Features
- Patio & porch: Covered, Front Porch, Rear Porch
- Has private pool: Yes
- Pool features: In Ground, Liner
- Fencing: Fenced,Privacy
Lot
- Size: 0.54 Acres
- Dimensions: 154.50 x 240.51
- Features: Level, Sodded Yard
Details
- Parcel number: 1707350000003064
- Zoning: None
Construction
Type & style
- Home type: SingleFamily
- Architectural style: Ranch
- Property subtype: Single Family Residence
Materials
- Brick
- Foundation: Slab
- Roof: Architectual/Dimensional
Condition
- Year built: 2015
Utilities & green energy
- Sewer: Septic Tank
- Water: Public
- Utilities for property: Internet - Fiber
Community & HOA
Community
- Subdivision: Dixieland Estates
HOA
- Has HOA: No
Location
- Region: Killen
Financial & listing details
- Price per square foot: $199/sqft
- Tax assessed value: $335,180
- Annual tax amount: $1,115
- Price range: $369.9K - $369.9K
- Date on market: 9/28/2026
Estimated market value
$359,400
$341,000 - $377,000
$1,743/mo
Price history
| Date | Event | Price |
|---|---|---|
| 9/28/2026 | Listed for sale | $369,900+93.2%$199/sqft |
Source: Strategic MLS Alliance #531514 Report a problem | ||
| 4/11/2016 | Sold | $191,500+0.8%$103/sqft |
Source: Strategic MLS Alliance #98858 Report a problem | ||
| 8/31/2015 | Sold | $189,900$102/sqft |
Source: Strategic MLS Alliance #95633 Report a problem | ||
Public tax history
| Year | Property taxes | Tax assessment |
|---|---|---|
| 2025 | $1,116 -1.5% | $33,520 -1.5% |
| 2024 | $1,133 +6.5% | $34,020 +6.2% |
| 2023 | $1,064 +12.1% | $32,040 +17.2% |
| 2022 | $949 +12.4% | $27,340 +12.3% |
| 2021 | $844 +12.4% | $24,340 +12.3% |
| 2019 | $751 | $21,680 +11.1% |
| 2018 | $751 +16.1% | $19,520 +4.4% |
| 2017 | $647 | $18,700 |
| 2016 | $647 | $18,700 +523.3% |
| 2015 | $647 +516.2% | $3,000 -3.2% |
| 2014 | $105 | $3,100 +106.7% |
| 2013 | -- | $1,500 |
| 2012 | -- | $1,500 |
| 2011 | -- | $1,500 |
| 2010 | -- | $1,500 |
| 2009 | -- | $1,500 |
| 2008 | -- | $1,500 -16.7% |
| 2007 | -- | $1,800 |
Find assessor info on the county website
Monthly payment
Est. payment
Payment breakdown
Explore the cost of this home by adjusting the details. Changes won't be saved.Climate risks
Neighborhood: 35645
Nearby schools
Schools provided by the listing agent
- Elementary: Brooks
- Middle: Brooks
- High: Brooks
Source: Strategic MLS Alliance. This data may not be complete. We recommend contacting the local school district to confirm school assignments for this home.
Similar homes
- $394,9003 bd2 ba1.9k sqft47 Maplewood Cir, Killen, AL 35645For Sale
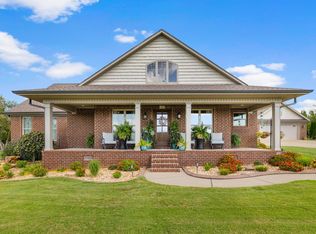 MLS ID #531030, Cortney L Hunter. Strategic MLS Alliance
 - $347,0004 bd2 ba1.9k sqft450 Horseshoe Hills Rd, Killen, AL 35645For Sale
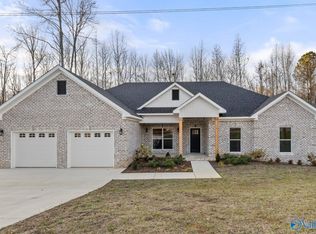 MLS ID #21915903, Loretta Largo. ValleyMLS
 - $365,0004 bd3 ba2.1k sqft436 Shoals Ave, Killen, AL 35645For Sale

 MLS ID #21466567, Steven Koleno, Beycome Brokerage Realty. GALMLS
 - $331,0002 bd2 ba1.9k sqft5801 County Road 71, Killen, AL 35645For Sale
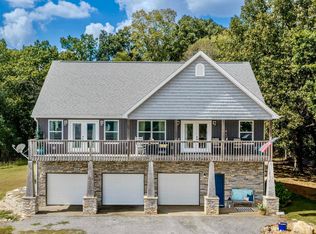 MLS ID #531564, Heather Harvey. Strategic MLS Alliance
