Beautifully maintained 3-bedroom, 2-bath home offering spacious living and quality finishes throughout. Hardwood floors flow throughout the home with ample closet and storage space. The spacious primary suite features an en-suite bath with marble countertops, double vanity, soaking tub, double-flow shower with rain showerhead, separate water closet, and large walk-in closet. The kitchen features quartz countertops, custom cabinetry, large sink, gas range, eat-in dining area, and oversized walk-in pantry. The living area is open-concept and features a gas fireplace. Enjoy the large backyard and spacious deck, perfect for relaxing and entertaining. The 2-car garage includes a large storage closet. Located in beautiful & quiet Northgate subdivision just minutes from Brooks High School and Brooks Elementary School.
For sale
$349,900
313 Dartmoor Dr, Killen, AL 35645
3beds
1,965sqft
:
Get pre-qualified$2,055/mo
Single Family Residence
Built in 2018
0.44 Acres Lot
$340,600 Zestimate®
$178/sqft
$-- HOA
What's special
Gas fireplaceSoaking tubEat-in dining areaLarge walk-in closetDouble vanitySeparate water closetQuality finishes throughout
- 11 days |
- 510 |
- 25 |
Likely to sell faster than
Zillow last checked:
Listing updated:
Listed by:
Baylee Gooch 256-710-4241,
Modern Market Real Estate
Source: Strategic MLS Alliance,MLS#: 530077
Facts & features
Interior
Bedrooms & bathrooms
- Bedrooms: 3
- Bathrooms: 2
- Full bathrooms: 2
- Main level bedrooms: 3
Rooms
- Room types: Bathroom 2, Bedroom 2, Bedroom 3, Breakfast Room, Dining Room, Foyer, Kitchen, Laundry, Living Room, Master Bathroom, Master Bedroom
Basement
- Area: 0
Heating
- Central
Cooling
- Central Air
Appliances
- Included: Dishwasher, Disposal, Gas Oven, Gas Range, Gas Water Heater, Microwave, Refrigerator, Stainless Steel Appliance(s)
- Laundry: Electric Dryer Hookup, Laundry Room, Main Level, Washer Hookup
Features
- Breakfast Bar, Ceiling - Smooth, Ceiling Fan(s), High Ceilings, Counters-Marble, Counters-Quartz, Crown Molding, Double Vanity, Eat-in Kitchen, Entrance Foyer, Freshly Painted, Open Floorplan, Pantry, Primary Bedroom Main, Primary Shower & Tub, Recessed Lighting, Storage, Tile Shower, Tray Ceiling(s), Soaking Tub, Walk-In Closet(s)
- Flooring: Hardwood, Tile, Wood
- Has basement: No
- Attic: Pull Down Stairs,Partially Floored,Storage
- Number of fireplaces: 1
Interior area
- Total structure area: 2,367
- Total interior livable area: 1,965 sqft
- Finished area above ground: 1,965
- Finished area below ground: 0
Property
Parking
- Total spaces: 2
- Parking features: Garage
- Garage spaces: 2
Features
- Levels: One
- Stories: 1
- Patio & porch: Deck, Front Porch, Rear Porch
- Exterior features: Private Yard
- Fencing: Back Yard,Fenced,Privacy,Wood
- Has view: Yes
- View description: Neighborhood
Lot
- Size: 0.44 Acres
- Dimensions: 107.88 x 173.19
- Features: Back Yard, Front Yard, Landscaped
Details
- Parcel number: 1705160000036005
- Zoning: R1
Construction
Type & style
- Home type: SingleFamily
- Property subtype: Single Family Residence
Materials
- Brick
- Foundation: Crawl Space
- Roof: Shingle
Condition
- Year built: 2018
Utilities & green energy
- Sewer: Mound Septic, Septic Tank
- Utilities for property: Electricity Connected, Internet - Fiber, Natural Gas Available, Sewer Not Available, Water Available
Community & HOA
HOA
- Has HOA: No
Location
- Region: Killen
Financial & listing details
- Price per square foot: $178/sqft
- Tax assessed value: $365,980
- Annual tax amount: $1,223
- Price range: $349.9K - $349.9K
- Date on market: 7/16/2026
- Electric utility on property: Yes
- Road surface type: Paved
Estimated market value
$340,600
$324,000 - $358,000
$2,105/mo
Price history
| Date | Event | Price |
|---|---|---|
| 7/16/2026 | Listed for sale | $349,900+7.7%$178/sqft |
Source: Strategic MLS Alliance #530077 Report a problem | ||
| 3/10/2025 | Listing removed | $1,950$1/sqft |
Source: Zillow Rentals Report a problem | ||
| 3/3/2025 | Price change | $1,950-11.4%$1/sqft |
Source: Zillow Rentals Report a problem | ||
| 2/25/2025 | Listed for rent | $2,200$1/sqft |
Source: Zillow Rentals Report a problem | ||
| 2/10/2025 | Listing removed | $2,200$1/sqft |
Source: Zillow Rentals Report a problem | ||
| 1/26/2025 | Listed for rent | $2,200$1/sqft |
Source: Zillow Rentals Report a problem | ||
| 9/26/2022 | Listing removed | -- |
Source: Strategic MLS Alliance #507714 Report a problem | ||
| 9/16/2022 | Listed for sale | $325,000+44.1%$165/sqft |
Source: Strategic MLS Alliance #507714 Report a problem | ||
| 9/18/2018 | Sold | $225,500$115/sqft |
Source: Strategic MLS Alliance #105441 Report a problem | ||
Public tax history
| Year | Property taxes | Tax assessment |
|---|---|---|
| 2025 | $1,224 -1.1% | $36,600 -1% |
| 2024 | $1,237 +6.6% | $36,980 +6.3% |
| 2023 | $1,161 +10.1% | $34,800 +14.7% |
| 2022 | $1,054 +12.7% | $30,340 +12.6% |
| 2021 | $935 +14% | $26,940 +13.9% |
| 2019 | $821 | $23,660 |
Find assessor info on the county website
Monthly payment
Est. payment
Payment breakdown
Explore the cost of this home by adjusting the details. Changes won't be saved.Climate risks
Neighborhood: 35645
Nearby schools
GreatSchools rating
- 9/10Brooks Elementary SchoolGrades: PK-6Distance: 2.7 mi
- 7/10Brooks High SchoolGrades: 7-12Distance: 1.8 mi
- 7/10Underwood Elementary SchoolGrades: PK-6Distance: 11.8 mi
Schools provided by the listing agent
- Elementary: County
- Middle: County
- High: County
Source: Strategic MLS Alliance. This data may not be complete. We recommend contacting the local school district to confirm school assignments for this home.
- $308,600-- bd1 ba1.9k sqft325 Dartmoor Dr, Killen, AL 35645Off Market
- $344,5003 bd2 ba1.8k sqft62 Belmont Dr, Killen, AL 35645Off Market
- $529,4954 bd3 ba2.5k sqft529 Dartmoor Dr, Killen, AL 35645Pending

- $339,500-- bd1 ba1.9k sqft301 Dartmoor Dr, Killen, AL 35645Off Market
- $433,800-- bd1 ba2k sqft516 Dartmoor Dr, Killen, AL 35645Off Market
- $416,500-- bd1 ba2.6k sqft528 Dartmoor Dr, Killen, AL 35645Off Market
- $43,1000.396 Acres384 Dartmoor Dr, Killen, AL 35645Off Market
- $364,0000.383 Acres445 Dartmoor Dr, Killen, AL 35645Sold
A local agent can set up tours, give advice and negotiate with sellers.
Similar homes
- $379,0003 bd3 ba2.1k sqft2007 County Road 103, Killen, AL 35645For Sale
 MLS ID #529866, Emily Stutts. Strategic MLS Alliance
 - $325,0003 bd3 ba1.8k sqft1654 County Road 393, Killen, AL 35645For Sale
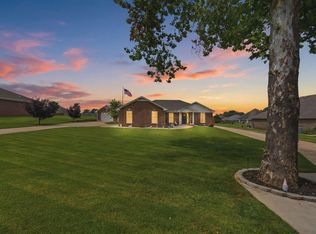 MLS ID #529998, Courtney Embry. Strategic MLS Alliance
 - $349,9003 bd2 ba1.8k sqft140 Spry Way, Killen, AL 35645For Sale
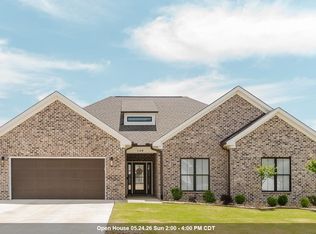 MLS ID #528679, Kellie Bowling. Strategic MLS Alliance
 - $389,0003 bd2 ba2.1k sqft483 County Road 65, Killen, AL 35645For Sale
 MLS ID #530161, Dustin Holden. Strategic MLS Alliance
 - $349,9004 bd3 ba2.7k sqft231 Cedar Ln, Killen, AL 35645For SaleMLS ID #529193, Lydia Collins. Strategic MLS Alliance
- $357,0004 bd2 ba1.9k sqft450 Horseshoe Hills Rd, Killen, AL 35645For SaleMLS ID #21915903, Loretta Largo. ValleyMLS
- $349,9003 bd2 ba1.8k sqft525 Alabama St, Killen, AL 35645For SaleMLS ID #528534, Susan Burbank. Strategic MLS Alliance
- $329,9004 bd2 ba2.3k sqft215 Oakview Cir, Killen, AL 35645For SaleMLS ID #529777, Donna Holden. Strategic MLS Alliance
- $319,9904 bd2 ba1.9k sqft1032 County Road 31, Killen, AL 35645New ConstructionMLS ID #529418, Daniele Knight. Strategic MLS Alliance
- $289,0003 bd3 ba2k sqft55 Lannes West Dr, Killen, AL 35645For Sale By Owner
- $384,9004 bd3 ba2.5k sqft178 Savanna Dr, Killen, AL 35645For SaleMLS ID #529682, Dana Tank. Strategic MLS Alliance
- $374,9003 bd2 ba1.6k sqft687 County Road 168, Killen, AL 35645For SaleMLS ID #528626, Ashli Davis. Strategic MLS Alliance
- $354,9004 bd2 ba1.9k sqft220 Spry Way, Killen, AL 35645For SaleMLS ID #528698, Judy Young. Strategic MLS Alliance
- $289,0003 bd2 ba1.5k sqft114 Villagewood Dr, Killen, AL 35645For SaleMLS ID #529438, Summer Moore. Strategic MLS Alliance
- $239,0003 bd2 ba1.4k sqft116 Wallace Cir, Killen, AL 35645For SaleMLS ID #530236, Rachel Taylor. Strategic MLS Alliance
- $294,9903 bd2 ba1.6k sqft1044 County Road 31, Killen, AL 35645New ConstructionMLS ID #529419, Daniele Knight. Strategic MLS Alliance
- $294,9903 bd2 ba1.6k sqft986 County Road 31, Killen, AL 35645New ConstructionMLS ID #529416, Daniele Knight. Strategic MLS Alliance
- $372,0004 bd3 ba1.9k sqft486 Horseshoe Hills Rd, Killen, AL 35645For SaleMLS ID #529979, Emily Stutts. Strategic MLS Alliance
- $319,9003 bd3 ba2k sqft833 County Road 413, Killen, AL 35645For SaleMLS ID #527611, Dustin Holden. Strategic MLS Alliance
- $279,9003 bd2 ba1.7k sqft115 Brooks Landing Dr, Killen, AL 35645For SaleMLS ID #529639, Grace Ann Taylor. Strategic MLS Alliance
