Opportunity awaits at 149 E. 3rd St. in Xenia! This spacious 4-bedroom, 2-bath home offers a versatile layout with plenty of possibilities for both homeowners and investors. The home features generous living spaces, multiple bedrooms, and the unique bonus of a separate kitchen area upstairs, creating added flexibility for extended family, multigenerational living, or an investor looking to maximize the property’s potential.
Inside, you’ll find a mix of updated flooring, comfortable living areas, ample cabinet and storage space, and plenty of natural light throughout. The large upstairs bedroom provides additional room to spread out, while the home’s layout offers options that are hard to find at this price point.
Outside, the home has classic character highlighted by a large covered front porch—a great space to relax and enjoy the neighborhood. Whether you’re looking for a primary residence with extra space or your next investment opportunity, 149 E. 3rd St. offers plenty of potential to make it your own.
For sale
Price cut: $5K (9/30)
$134,900
149 E 3rd St, Xenia, OH 45385
4beds
2,022sqft
Single Family Residence
Built in 1900
5,370 Square Feet Lot
$-- Zestimate®
$67/sqft
$-- HOA
What's special
Classic characterMultiple bedroomsGenerous living spacesVersatile layoutLarge covered front porchUpdated flooringLarge upstairs bedroom
- 43 days
- 965
- 65
Likely to sell faster than
Zillow last checked:
Listing updated:
Listed by:
Mark Wilson (937)298-6000,
Irongate Inc.,
James Fullen 937-681-2713,
Irongate Inc.
Source: DABR MLS,MLS#: 968773 Originating MLS: Dayton Area Board of REALTORS
Facts & features
Interior
Bedrooms & bathrooms
- Bedrooms: 4
- Bathrooms: 2
- Full bathrooms: 2
- Main level bathrooms: 1
Primary bedroom
- Level: Second
- Dimensions: 20 x 10
Bedroom
- Level: Main
- Dimensions: 15 x 13
Bedroom
- Level: Main
- Dimensions: 10 x 10
Bedroom
- Level: Second
- Dimensions: 10 x 10
Dining room
- Level: Main
- Dimensions: 12 x 10
Kitchen
- Level: Main
- Dimensions: 15 x 10
Kitchen
- Level: Second
- Dimensions: 10 x 10
Living room
- Level: Main
- Dimensions: 20 x 10
Heating
- Natural Gas
Cooling
- None
Features
- Basement: Crawl Space
Interior area
- Total structure area: 2,022
- Total interior livable area: 2,022 sqft
Property
Parking
- Total spaces: 1
- Parking features: Garage, One Car Garage
- Garage spaces: 1
Features
- Levels: Two
- Stories: 2
Lot
- Size: 5,370 Square Feet
- Dimensions: 45 x 117
Details
- Parcel number: M40000200120033500
- Zoning: Residential
- Zoning description: Residential
Construction
Type & style
- Home type: SingleFamily
- Property subtype: Single Family Residence
Materials
- Vinyl Siding
Condition
- Year built: 1900
Community & HOA
Community
- Subdivision: Conwell & Monroes Add
HOA
- Has HOA: No
Location
- Region: Xenia
Financial & listing details
- Price per square foot: $67/sqft
- Tax assessed value: $116,940
- Annual tax amount: $1,783
- Date on market: 9/11/2026
Estimated market value
Not available
Estimated sales range
Not available
$1,277/mo
Price history
| Date | Event | Price |
|---|---|---|
| 9/30/2026 | Price change | $134,900-3.6%$67/sqft |
Source: DABR MLS #968773 Report a problem | ||
| 9/13/2026 | Listed for sale | $139,900+12%$69/sqft |
Source:  DABR MLS #968773 Report a problem | ||
| 7/5/2026 | Listing removed | $124,900$62/sqft |
Source: DABR MLS #950887 Report a problem | ||
| 6/19/2026 | Price change | $124,900-3.8%$62/sqft |
Source: DABR MLS #950887 Report a problem | ||
| 5/8/2026 | Price change | $129,900-7.1%$64/sqft |
Source: DABR MLS #950887 Report a problem | ||
| 4/23/2026 | Price change | $139,900-3.5%$69/sqft |
Source: DABR MLS #950887 Report a problem | ||
| 3/17/2026 | Price change | $144,900-3.3%$72/sqft |
Source: DABR MLS #950887 Report a problem | ||
| 1/23/2026 | Listed for sale | $149,900-8%$74/sqft |
Source: DABR MLS #950887 Report a problem | ||
| 8/11/2025 | Listing removed | $162,900$81/sqft |
Source: DABR MLS #920474 Report a problem | ||
| 5/1/2025 | Price change | $162,900-1.2%$81/sqft |
Source: DABR MLS #920474 Report a problem | ||
| 11/6/2024 | Price change | $164,900-3%$82/sqft |
Source: DABR MLS #920474 Report a problem | ||
| 10/25/2024 | Listed for sale | $170,000$84/sqft |
Source: DABR MLS #920474 Report a problem | ||
| 9/30/2024 | Pending sale | $170,000$84/sqft |
Source: DABR MLS #920474 Report a problem | ||
| 9/26/2024 | Listed for sale | $170,000+13.4%$84/sqft |
Source: DABR MLS #920474 Report a problem | ||
| 8/23/2024 | Listing removed | -- |
Source: DABR MLS #913642 Report a problem | ||
| 7/11/2024 | Pending sale | $149,900$74/sqft |
Source: DABR MLS #913642 Report a problem | ||
| 7/11/2024 | Listed for sale | $149,900-9.1%$74/sqft |
Source: DABR MLS #913642 Report a problem | ||
| 5/14/2024 | Listing removed | -- |
Source: DABR MLS #901493 Report a problem | ||
| 5/13/2024 | Listed for sale | $164,900$82/sqft |
Source: DABR MLS #901493 Report a problem | ||
| 4/18/2024 | Pending sale | $164,900$82/sqft |
Source: DABR MLS #901493 Report a problem | ||
| 4/3/2024 | Price change | $164,900-5.7%$82/sqft |
Source: DABR MLS #901493 Report a problem | ||
| 1/21/2024 | Price change | $174,900-12.5%$86/sqft |
Source: DABR MLS #901493 Report a problem | ||
| 12/9/2023 | Listed for sale | $199,900+100.1%$99/sqft |
Source: DABR MLS #901493 Report a problem | ||
| 5/1/2023 | Listing removed | -- |
Source: Local MLS Report a problem | ||
| 2/23/2023 | Listed for sale | $99,900$49/sqft |
Source: DABR MLS Report a problem | ||
Public tax history
| Year | Property taxes | Tax assessment |
|---|---|---|
| 2025 | $1,783 +1.8% | $40,930 +0% |
| 2024 | $1,751 -28.4% | $40,920 |
| 2023 | $2,445 +58.4% | $40,920 +33% |
| 2022 | $1,544 -1.3% | $30,770 |
| 2021 | $1,564 +4.4% | $30,770 |
| 2020 | $1,499 -39% | $30,770 +44.5% |
| 2019 | $2,458 +122.2% | $21,290 |
| 2018 | $1,106 +3% | $21,290 |
| 2017 | $1,074 -4.4% | $21,290 +0.3% |
| 2016 | $1,124 -0.3% | $21,230 |
| 2015 | $1,127 | $21,230 |
| 2014 | $1,127 -1.9% | $21,230 -7.8% |
| 2013 | $1,149 +0.1% | $23,020 |
| 2012 | $1,148 +111.1% | $23,020 |
| 2011 | $544 -53.2% | $23,020 -10.2% |
| 2010 | $1,163 -0.2% | $25,640 |
| 2009 | $1,165 +2.8% | $25,640 |
| 2008 | $1,134 +81.1% | $25,640 +87% |
| 2007 | $626 +31.3% | $13,710 +31.7% |
| 2006 | $477 +37% | $10,410 -33.1% |
| 2004 | $348 +31% | $15,560 +0% |
| 2003 | $266 -2.9% | $15,555 |
| 2002 | $274 +39.7% | $15,555 +21.5% |
| 2001 | $196 +0.1% | $12,804 |
| 2000 | $196 | $12,804 |
Find assessor info on the county website
Monthly payment
Est. payment
Payment breakdown
Explore the cost of this home by adjusting the details. Changes won't be saved.Climate risks
Neighborhood: 45385
Nearby schools
Schools provided by the listing agent
- District: Xenia
Source: DABR MLS. This data may not be complete. We recommend contacting the local school district to confirm school assignments for this home.

Similar homes
- $125,0003 bd1 ba1.3k sqft541 E Main St, Xenia, OH 45385For Sale
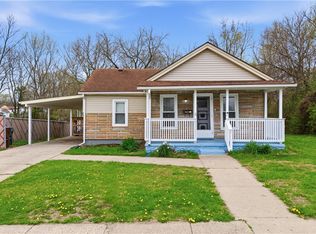
 MLS ID #964875, Anthony Weese, Keller Williams Community Part. DABR MLS
- $179,9003 bd1 ba1.2k sqft935 S Detroit St, Xenia, OH 45385For Sale
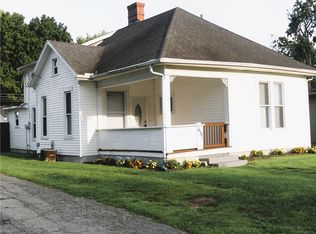 MLS ID #967690, Gregory R Hull, the northern light group. DABR MLS
- $89,0002 bd1 ba1.1k sqft211 Cincinnati Ave, Xenia, OH 45385For Sale
 MLS ID #964140, Heather Mendelson-Goodrich, Keller Williams Community Part. DABR MLS
- $128,6853 bd1 ba1.5k sqft1280 Hanes Rd, Dayton, OH 45434For Sale
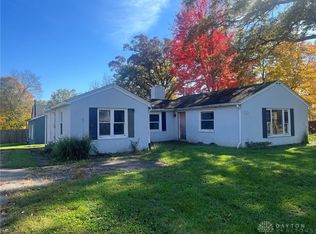 BHHS broker feed
- $124,9004 bd1 ba1.4k sqft633 W Columbia St, Springfield, OH 45504For SaleMLS ID #971565, Raul Etayem, Coldwell Banker Heritage. DABR MLS
- $127,6503 bd1 ba1k sqft2415 Neva Dr, Dayton, OH 45414For SaleMLS ID #968446, Ryan Gillen, Keller Williams Community Part. DABR MLS
- $128,0004 bd2 ba1.4k sqft836 Wellmeier Ave, Dayton, OH 45410For SaleMLS ID #967342, Robert D Kugler, Bowling & Kugler Realty. DABR MLS
- $124,9004 bd3 ba1.9k sqft57 S Torrence St, Dayton, OH 45403For SaleMLS ID #962820, Heather Gorby, Coldwell Banker Heritage. DABR MLS
- $154,9003 bd2 ba1.7k sqft331 S Western Ave, Springfield, OH 45506For SaleMLS ID #971548, Raul Etayem, Coldwell Banker Heritage. DABR MLS
- $137,0004 bd2 ba1.2k sqft34 Allerton Rd, Dayton, OH 45405For SaleMLS ID #968380, Melissa Neace, Irongate Inc.. DABR MLS
- $139,9002 bd1 ba1.2k sqft20 S Church St, Jamestown, OH 45335For SaleMLS ID #966862, Bart K Sheridan, Sheridans LLC. DABR MLS
- $129,0006 bd2 ba3k sqft2805 N Main St, Dayton, OH 45405For SaleMLS ID #970054, James Gibson, Keller Williams Community Part. DABR MLS
- $119,9004 bd2 ba1.5k sqft132 Cliff St, Dayton, OH 45405For SaleMLS ID #971342, Kim M Williams, Howard Hanna Real Estate Serv. DABR MLS
- $138,9005 bd3 ba2.4k sqft3753 W National Rd, Springfield, OH 45504For SaleMLS ID #970317, Rachel Gannon, Local Roots Realty. DABR MLS
- $130,0003 bd2 ba1.3k sqft1619 Center Blvd, Springfield, OH 45506For Sale
 MLS ID #1042609, Tina Benton, Sibcy Cline, Inc.. WRIST
- $138,5004 bd1 ba1.4k sqft1253 Vernon Dr, Dayton, OH 45402For SaleMLS ID #963217, Sean Lightfoot, Howard Hanna Real Estate Serv. DABR MLS
- $122,5003 bd2 ba1.9k sqft1501 Viola Ave, Dayton, OH 45405For SaleMLS ID #965010, Isaac Wiggenhorn, Dix Road Real Estate Services. DABR MLS
- $134,9993 bd2 ba1.3k sqft123 Delaware Ave, Dayton, OH 45405For SaleMLS ID #958715, Heather Gorby, Coldwell Banker Heritage. DABR MLS
