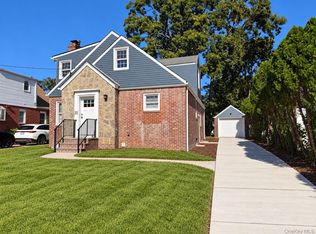
Welcome to this beautifully rebuilt and thoughtfully designed home in the heart of Franklin Square, where modern luxury, quality craftsmanship, and functional living come together seamlessly.
From the moment you arrive, you’ll appreciate the exceptional curb appeal featuring a brand-new driveway, elegant front and rear paver walkways, new siding, aluminum windows, a new roof, oversized 6-inch gutters, and a detached one-car garage.
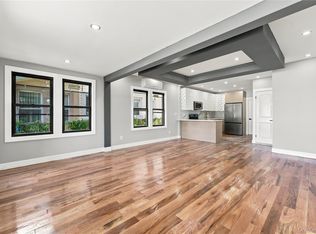
Step inside to discover stunning 5-inch white oak hardwood floors that flow throughout the home, creating a warm and sophisticated atmosphere. The first floor offers an inviting open-concept living and dining area, perfect for both everyday living and entertaining. The spacious eat-in kitchen is outfitted with state-of-the-art stainless steel appliances, stylish finishes, and ample workspace, while a convenient powder room and oversized pantry add both comfort and functionality.
The second floor is truly impressive, featuring soaring cathedral ceilings throughout that create an airy, light-filled environment. The luxurious primary suite serves as a private retreat, complete with an en-suite bathroom and generous closet space. Two additional well-proportioned bedrooms and a beautifully appointed full hallway bath complete the upper level. Totaling 4 bedrooms.
The fully finished basement expands the home’s living space and offers exceptional versatility. Featuring egress windows for natural light, a spacious recreation area, a convenient half bath, laundry room, and dedicated boiler room, this level is ideal for a home office, gym, media room, or guest space.
Every major component of this home has been completed with quality and longevity in mind, including brand-new roofing, siding, windows, driveway, pavers, mechanicals, and premium finishes throughout. Move-in ready and meticulously updated from top to bottom, this exceptional Franklin Square residence offers the rare opportunity to enjoy the feel of new construction in an established and highly desirable neighborhood.
Conveniently located near parks, shopping, restaurants, schools, and major transportation routes, this is modern Long Island living at its finest.
Pending
Price cut: $98K (7/29)
$1,090,000
149 Fendale Street, Franklin Square, NY 11010
4beds
2,400sqft
Single Family Residence, Residential
Built in 1938
6,011 Square Feet Lot
$-- Zestimate®
$454/sqft
$-- HOA
What's special
- 134 days
- 123
- 4
Zillow last checked:
Listing updated:
Listed by:
ZI Realty LLC 516-216-1007,
Muhittin U. Ilkay 347-515-3156,
Joshua K. Ilkay 929-343-8095,
ZI Realty LLC
Source: OneKey® MLS as distributed by MLS GRID,MLS#: 1011984
Facts & features
Interior
Bedrooms & bathrooms
- Bedrooms: 4
- Bathrooms: 4
- Full bathrooms: 2
- 1/2 bathrooms: 2
Heating
- Forced Air
Cooling
- Central Air
Appliances
- Included: Dishwasher, Gas Oven, Gas Range, Microwave, Refrigerator
- Laundry: Washer/Dryer Hookup
Features
- Cathedral Ceiling(s), Eat-in Kitchen, High Ceilings, Open Floorplan, Recessed Lighting
- Basement: Finished,Full
- Attic: None
Interior area
- Total structure area: 2,400
- Total interior livable area: 2,400 sqft
Property
Parking
- Total spaces: 1
- Parking features: Garage
- Garage spaces: 1
Lot
- Size: 6,011 Square Feet
Details
- Parcel number: 2089351870000150
- Special conditions: None
Construction
Type & style
- Home type: SingleFamily
- Architectural style: Colonial
- Property subtype: Single Family Residence, Residential
Materials
- Aluminum Siding
Condition
- Year built: 1938
Utilities & green energy
- Sewer: Public Sewer
- Water: Public
- Utilities for property: Electricity Connected, Natural Gas Connected, Water Connected
Community & HOA
HOA
- Has HOA: No
Location
- Region: Franklin Square
Financial & listing details
- Price per square foot: $454/sqft
- Tax assessed value: $386
- Annual tax amount: $9,728
- Date on market: 6/19/2026
- Cumulative days on market: 105 days
- Listing agreement: Exclusive Right To Sell
- Electric utility on property: Yes
Estimated market value
Not available
Estimated sales range
Not available
Not available
Price history
| Date | Event | Price |
|---|---|---|
| 8/31/2026 | Pending sale | $1,090,000$454/sqft |
Source:  OneKey® MLS as distributed by MLS GRID #1011984 Report a problem | ||
| 7/29/2026 | Price change | $1,090,000-8.2%$454/sqft |
Source: OneKey® MLS as distributed by MLS GRID #1011984 Report a problem | ||
| 6/19/2026 | Listed for sale | $1,188,000+116.4%$495/sqft |
Source: OneKey® MLS as distributed by MLS GRID #1011984 Report a problem | ||
| 3/28/2025 | Listing removed | $549,000$229/sqft |
Source: OneKey® MLS as distributed by MLS GRID #839553 Report a problem | ||
| 3/24/2025 | Listed for sale | $549,000-0.2%$229/sqft |
Source: OneKey® MLS as distributed by MLS GRID #839553 Report a problem | ||
| 1/1/2023 | Listing removed | -- |
Source: OneKey® MLS as distributed by MLS GRID #3436274 Report a problem | ||
| 11/7/2022 | Price change | $549,900-6.8%$229/sqft |
Source: OneKey® MLS as distributed by MLS GRID #3436274 Report a problem | ||
| 10/22/2022 | Price change | $590,000-4%$246/sqft |
Source: OneKey® MLS as distributed by MLS GRID #3436274 Report a problem | ||
| 10/11/2022 | Listed for sale | $614,900+36.6%$256/sqft |
Source: OneKey® MLS as distributed by MLS GRID #3436274 Report a problem | ||
| 9/17/2021 | Sold | $450,000+63.6%$188/sqft |
Source: Public Record Report a problem | ||
| 9/11/2002 | Sold | $275,000$115/sqft |
Source: Public Record Report a problem | ||
Public tax history
| Year | Property taxes | Tax assessment |
|---|---|---|
| 2024 | -- | $386 |
| 2023 | -- | $386 |
| 2022 | -- | $386 |
| 2021 | $9,008 +1.9% | -- |
| 2020 | $8,837 +13.8% | $551 |
| 2019 | $7,768 | $551 |
| 2018 | $7,768 +1.9% | $551 |
| 2017 | $7,624 +6.7% | $551 |
| 2016 | $7,143 +172.8% | $551 |
| 2015 | $2,619 +7% | $551 |
| 2013 | $2,448 -7.2% | $551 -10.8% |
| 2012 | $2,636 -32.2% | $618 -17.6% |
| 2011 | $3,889 +6.4% | $750 -5.7% |
| 2010 | $3,654 | $795 -19.7% |
| 2009 | -- | $990 -3% |
| 2008 | -- | $1,021 +5.9% |
| 2006 | -- | $964 -35.4% |
| 2005 | -- | $1,492 -41.9% |
| 2004 | -- | $2,569 |
| 2003 | -- | $2,569 -25.5% |
| 2002 | -- | $3,450 |
| 2001 | -- | $3,450 |
| 2000 | -- | $3,450 |
Find assessor info on the county website
Monthly payment
Climate risks
Neighborhood: 11010
Nearby schools
Schools provided by the listing agent
- Elementary: John Street School
- Middle: West Hempstead Secondary School
- High: West Hempstead Secondary School
Source: OneKey® MLS as distributed by MLS GRID. This data may not be complete. We recommend contacting the local school district to confirm school assignments for this home.
- $749,000-- bd1 ba1.3k sqft155 Fendale St, Franklin Square, NY 11010Off Market
- $864,600-- bd2 ba1.4k sqft143 Fendale St, Franklin Square, NY 11010Off Market
- $768,400-- bd2 ba1.2k sqft150 Semton Blvd, Franklin Square, NY 11010Off Market
- $780,300-- bd2 ba1.3k sqft154 Semton Blvd, Franklin Square, NY 11010Off Market
Similar homes
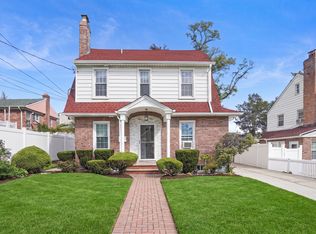
- $1,129,0005 bd3 ba1.9k sqft33 Carol Street, West Hempstead, NY 11552For Sale
 MLS ID #1051153, Donna Zavattieri, Listing by: Keller Williams Rty Gold Coast. OneKey® MLS as distributed by MLS GRID
- $939,0005 bd5 ba2.1k sqft9902 200th Street, Hollis, NY 11423For Sale
 MLS ID #1036023, Amit Nidam, Listing by: Exclusive Homes Group Inc. OneKey® MLS as distributed by MLS GRID
- $1,225,0005 bd5 ba2k sqft87-47 216th Street, Queens Village, NY 11427For Sale
 MLS ID #1065683, Adan Islam, Listing by: Exit Realty Prime. OneKey® MLS as distributed by MLS GRID
- $999,0004 bd4 ba2.5k sqft41 Kingston Street, Elmont, NY 11003For Sale
 MLS ID #1016382, Sepideh Owadeyah, Listing by: Keystone Realty USA Corp. OneKey® MLS as distributed by MLS GRID
- $1,180,0004 bd4 ba2.4k sqft403 S Bayview Avenue, Freeport, NY 11520For SaleMLS ID #1063463, Lorraine Weber, Listing by: Coldwell Banker American Homes. OneKey® MLS as distributed by MLS GRID
- $1,075,0004 bd3 ba2.2k sqft8 Gale Drive, North Woodmere, NY 11581For SaleMLS ID #1051599, Emmanuel Martinez, Listing by: Keller Williams City Views. OneKey® MLS as distributed by MLS GRID
- $899,0004 bd4 ba1.9k sqft26 Hilbert Street, Hempstead, NY 11550For SaleMLS ID #970880, Romeo Lepe, Listing by: HomeSmart Premier Living Rlty. OneKey® MLS as distributed by MLS GRID
- $1,125,0005 bd3 ba1.9k sqft3260 Shore Road, Oceanside, NY 11572For SaleMLS ID #1048707, Edwin V. Vela SFR, Listing by: Professional RE of New York. OneKey® MLS as distributed by MLS GRID
- $999,0004 bd2 ba1.4k sqft50 Commander Avenue, Garden City, NY 11530For SaleMLS ID #1040420, Lisa S. Fedor SRS GRI SRES, Listing by: Compass Greater NY LLC. OneKey® MLS as distributed by MLS GRID
- $1,199,0004 bd3 ba2.9k sqft169 Mott Street, Oceanside, NY 11572For SaleMLS ID #1062485, Jimmy Amram, Listing by: Douglas Elliman Real Estate. OneKey® MLS as distributed by MLS GRID
- $1,199,0004 bd2 ba2.4k sqft146 Longwood Avenue, Carle Place, NY 11590For SaleMLS ID #1043253, Nancy A. Jarvis CBR, Listing by: Daniel Gale Sothebys Intl Rlty. OneKey® MLS as distributed by MLS GRID
- $929,0005 bd4 ba1.9k sqft122-19 Lucas Street, Springfield Gardens, NY 11413For SaleMLS ID #1063299, Amit Nidam, Listing by: Exclusive Homes Group Inc. OneKey® MLS as distributed by MLS GRID
- $869,0004 bd3 ba2.1k sqft154 California Avenue, Freeport, NY 11520For SaleMLS ID #1058159, Marie Carlton, Listing by: Fave Realty Inc. OneKey® MLS as distributed by MLS GRID
- $988,0003 bd2 ba1.5k sqft82 Superior Road, Floral Park, NY 11001For SaleMLS ID #1017856, Tana Cairen, Listing by: E Realty International Corp. OneKey® MLS as distributed by MLS GRID
- $850,0003 bd3 ba2.2k sqft788 Dean Drive, Baldwin, NY 11510For SaleMLS ID #1060544, Kaiqiao Wang, Listing by: Prospes Real Estate Corp. OneKey® MLS as distributed by MLS GRID
- $925,0004 bd2 ba1.9k sqft7 Tyrconnell Avenue, Massapequa Park, NY 11762For SaleMLS ID #1064687, Fatjona J. Sokoli, Listing by: Property Professionals Realty. OneKey® MLS as distributed by MLS GRID
- $745,0004 bd2 ba1.2k sqft48 Cliff Avenue, Hempstead, NY 11550For SaleMLS ID #1062367, Eduin De Los Santos, Listing by: RE/MAX City Square. OneKey® MLS as distributed by MLS GRID
- $998,0004 bd2 ba1.2k sqft26 Van Nostrand Court, Little Neck, NY 11362For SaleMLS ID #1042392, Hsin Yuan Yang, Listing by: E Realty International Corp. OneKey® MLS as distributed by MLS GRID
- $949,0004 bd3 ba2.7k sqft1115 Jackson Place, Baldwin, NY 11510For SaleMLS ID #1054260, Cheryl Rosenthal, Listing by: Realty Trends Corp. OneKey® MLS as distributed by MLS GRID
- $899,9994 bd3 ba1.6k sqft105-19 189th Street, Hollis, NY 11412For SaleMLS ID #1050545, Amit Nidam, Listing by: Exclusive Homes Group Inc. OneKey® MLS as distributed by MLS GRID
