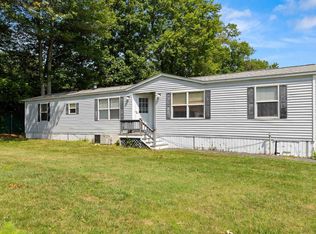
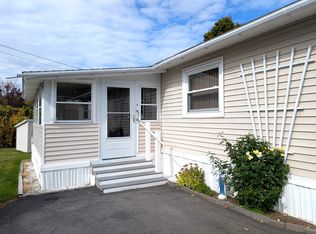
PRICE CHANGE!!! Welcome to Seacrest Co-op, a desirable resident-owned 55+ community in Seabrook! This well-maintained 2-bedroom home offers comfortable, low-maintenance one-level living with a bright and inviting layout. The spacious living room is filled with natural light and flows into the eat-in kitchen, offering plenty of cabinetry and room to gather. A bright sunroom provides wonderful additional living space, perfect for morning coffee, reading, hobbies or simply relaxing at the end of the day. Two bedrooms, one bath and convenient first-floor laundry make everyday living easy. A zero-step entry ramp provides convenient access to the home. Outside, enjoy a level lot, deck, paved driveway and storage shed. Public water and sewer add to the convenience. Newer Hot water heater, Roof and heating system. Enjoy the Seacoast lifestyle with beautiful Seabrook Beach just minutes away and the convenience of a Seabrook resident beach parking sticker! Route 1 shopping, restaurants and everyday conveniences are nearby, with easy access to I-95 for trips to Portsmouth, Newburyport, Boston and beyond. Whether you're ready to simplify, downsize or spend more time enjoying life near the coast, this inviting home offers an affordable opportunity for easy one-level living in a convenient Seacoast location. Seacrest is a 55+ Co-op community and park approval is required. Monthly fee is $480 and includes park rent, plowing and trash removal. Indoor cats are allowed; sorry, no dogs. Please see attached documents for additional community information and fees. Open House Saturday 8/29 noon to 1:30pm. Come on by!
Active
Listed by: Realty ONE Group NEST • Evy M Gillette
Price cut: $10K (9/30)
$164,900
149 Garden Street, Seabrook, NH 03874
2beds
924sqft
Manufactured Home
Built in 1976
-- sqft lot
$161,500 Zestimate®
$178/sqft
$-- HOA
What's special
Convenient first-floor laundryOne bathStorage shedPaved drivewayLevel lotBright and inviting layoutTwo bedrooms
- 51 days
- 856
- 40
Zillow last checked:
Listing updated:
Listed by:
Evy M Gillette,
Realty ONE Group NEST 978-255-4394
Source: PrimeMLS,MLS#: 5105876
Facts & features
Interior
Bedrooms & bathrooms
- Bedrooms: 2
- Bathrooms: 1
- 3/4 bathrooms: 1
Heating
- Oil, Hot Air
Cooling
- Wall Unit(s)
Appliances
- Included: Dryer, Microwave, Gas Range, Refrigerator, Washer, Electric Water Heater
- Laundry: 1st Floor Laundry
Features
- Natural Light
- Flooring: Carpet, Laminate
- Basement: Crawl Space
Interior area
- Total structure area: 1,116
- Total interior livable area: 924 sqft
- Finished area above ground: 924
- Finished area below ground: 0
Property
Parking
- Total spaces: 2
- Parking features: Paved, Driveway, Parking Spaces 2
- Has uncovered spaces: Yes
Accessibility
- Accessibility features: One-Level Home, Zero-Step Entry Ramp, 1st Floor Laundry, Handicap Modified
Features
- Levels: One
- Stories: 1
- Patio & porch: Porch
- Exterior features: Shed, Storage
Lot
- Features: Level, Near Shopping
Details
- Parcel number: SEABM14B6L22
- Zoning description: MH
- Special conditions: Standard
Construction
Type & style
- Home type: MobileManufactured
- Property subtype: Manufactured Home
Materials
- Vinyl Siding
- Foundation: Skirted
- Roof: Asphalt Shingle
Condition
- New construction: No
- Year built: 1976
Utilities & green energy
- Electric: Underground
- Sewer: Public Sewer
- Utilities for property: Cable Available, Propane
Community & HOA
Community
- Senior community: Yes
HOA
- Amenities included: Master Insurance, Snow Removal, Trash Removal
- Services included: Plowing, Trash, Park Rent
- Additional fee info: Fee: $480
Location
- Region: Seabrook
Financial & listing details
- Price per square foot: $178/sqft
- Tax assessed value: $116,900
- Annual tax amount: $1,450
- Date on market: 8/20/2026
- Road surface type: Paved
Estimated market value
$161,500
$153,000 - $170,000
Not available
Price history
| Date | Event | Price |
|---|---|---|
| 9/30/2026 | Price change | $164,900-5.7%$178/sqft |
Source:  PrimeMLS #5105876 Report a problem PrimeMLS #5105876 Report a problem | ||
| 9/3/2026 | Price change | $174,900-2.3%$189/sqft |
Source: PrimeMLS #5105876 Report a problem | ||
| 8/20/2026 | Listed for sale | $179,000$194/sqft |
Source: PrimeMLS #5105876 Report a problem | ||
Public tax history
| Year | Property taxes | Tax assessment |
|---|---|---|
| 2024 | $1,370 +16.4% | $116,900 +49.9% |
| 2023 | $1,177 +13.8% | $78,000 |
| 2022 | $1,034 +25.9% | $78,000 +51.8% |
| 2020 | $821 +4.5% | $51,400 +3% |
| 2019 | $786 -3.1% | $49,900 |
| 2018 | $811 +10.2% | $49,900 +10.2% |
| 2017 | $736 +9.9% | $45,300 |
| 2016 | $670 +6.5% | $45,300 +6.6% |
| 2015 | $629 -3.1% | $42,500 |
| 2014 | $649 | $42,500 |
| 2013 | $649 -10.4% | $42,500 -32% |
| 2008 | $724 | $62,500 |
Find assessor info on the county website
Monthly payment
Climate risks
Neighborhood: 03874


Similar homes
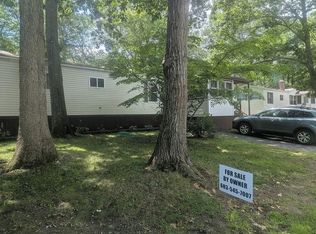
- $179,9992 bd2 ba925 sqft92 Cynthia Cir, Seabrook, NH 03874For Sale By Owner
- $129,9002 bd2 ba910 sqft78 Silver Street, Seabrook, NH 03874Active
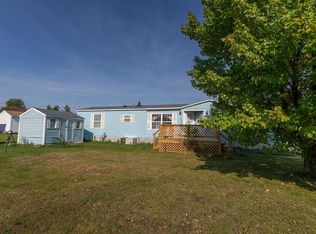 MLS ID #5112847, Paul T Keenan. PrimeMLS
 - $139,9002 bd2 ba924 sqft96 Whip-Poor-Will Street, Seabrook, NH 03874Active
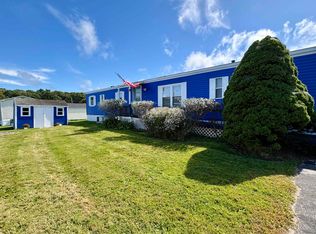 MLS ID #5111312, Jillian Tanida. PrimeMLS
 - $187,0003 bd2 ba938 sqft40 Hampton Road #A6, Exeter, NH 03833Active
 MLS ID #5113347, Sally Steward. PrimeMLS
