Seller open to backup offers. If you are looking for an affordable home with a large lot and county taxes ONLY put this one on your list. This charming 3-bedroom, 1-bath home offers plenty of updates and storage! Features include hardwood floors, updated kitchen countertops, newer lighting, a newer water heater, and a roof updated in 2020. Enjoy a detached garage with carport, plus tons of additional storage in the finished basement and garage. A home warranty is also being offered for added peace of mind.
Pending
$185,000
149 Marlene Dr, Bristol, TN 37620
3beds
1,252sqft
Single Family Residence, Residential
Built in 1963
0.88 Acres Lot
$184,300 Zestimate®
$148/sqft
$-- HOA
What's special
Detached garage with carportUpdated kitchen countertopsNewer lightingHardwood floors
- 27 days
- 1,005
- 86
Likely to sell faster than
Zillow last checked:
Listing updated:
Listed by:
Madison Gilbert,
Holston Realty, Inc. 423-793-8109,
Danielle Parker 423-612-7478,
Holston Realty, Inc.
Source: TVRMLS,MLS#: 10001477
Facts & features
Interior
Bedrooms & bathrooms
- Bedrooms: 3
- Bathrooms: 1
- Full bathrooms: 1
Bathroom 1
- Level: First
Heating
- Heat Pump
Cooling
- Heat Pump
Appliances
- Included: Electric Range, Refrigerator
- Laundry: Electric Dryer Hookup, Washer Hookup
Features
- Eat-in Kitchen, Laminate Counters
- Flooring: Hardwood, Laminate
- Basement: Interior Entry,Partially Finished,Walk-Out Access
Interior area
- Total structure area: 1,672
- Total interior livable area: 1,252 sqft
- Finished area below ground: 340
Property
Parking
- Total spaces: 3
- Parking features: Asphalt, Attached, Detached, Garage Door Opener, Parking Pad
- Attached garage spaces: 3
Features
- Levels: One
- Stories: 1
- Patio & porch: Back, Front Patio, Front Porch, Patio
Lot
- Size: 0.88 Acres
- Dimensions: 149 x 254.38
- Topography: Level, Sloped
Details
- Additional structures: Outbuilding, Second Garage, Shed(s), Storage
- Parcel number: 038c A 00700 000
- Zoning: R 1
- Other equipment: Dehumidifier
Construction
Type & style
- Home type: SingleFamily
- Architectural style: Ranch
- Property subtype: Single Family Residence, Residential
Materials
- Aluminum Siding, Block
- Roof: Shingle
Condition
- Average
- New construction: No
- Year built: 1963
Details
- Warranty included: Yes
Utilities & green energy
- Sewer: Septic Tank
- Water: Public
- Utilities for property: Cable Available
Community & HOA
Community
- Subdivision: Not In Subdivision
HOA
- Has HOA: No
Location
- Region: Bristol
Financial & listing details
- Price per square foot: $148/sqft
- Tax assessed value: $187,300
- Annual tax amount: $755
- Date on market: 9/29/2026
- Listing terms: Cash,Conventional
Estimated market value
$184,300
$175,000 - $194,000
$1,579/mo
Price history
| Date | Event | Price |
|---|---|---|
| 10/3/2026 | Pending sale | $185,000$148/sqft |
Source: TVRMLS #10001477 Report a problem | ||
| 9/29/2026 | Listed for sale | $185,000+137.2%$148/sqft |
Source: TVRMLS #10001477 Report a problem | ||
| 12/1/2017 | Sold | $78,000-1.1%$62/sqft |
Source: TVRMLS #392685 Report a problem | ||
| 8/22/2017 | Pending sale | $78,900$63/sqft |
Source: CENTURY 21 Heritage #392685 Report a problem | ||
| 7/5/2017 | Listed for sale | $78,900$63/sqft |
Source: CENTURY 21 Heritage #392685 Report a problem | ||
| 6/16/2017 | Pending sale | $78,900$63/sqft |
Source: CENTURY 21 Heritage #392685 Report a problem | ||
| 6/5/2017 | Listed for sale | $78,900-1.4%$63/sqft |
Source: CENTURY 21 Heritage #392685 Report a problem | ||
| 3/31/2017 | Listing removed | $79,985$64/sqft |
Source: RE/MAX Results #378391 Report a problem | ||
| 2/7/2017 | Listed for sale | $79,985$64/sqft |
Source: RE/MAX Results #378391 Report a problem | ||
| 12/6/2016 | Listing removed | $79,985$64/sqft |
Source: RE/MAX Results #378391 Report a problem | ||
| 11/29/2016 | Price change | $79,985-5.9%$64/sqft |
Source: RE/MAX Results #378391 Report a problem | ||
| 6/8/2016 | Listed for sale | $84,985$68/sqft |
Source: RE/MAX Results #378391 Report a problem | ||
Public tax history
| Year | Property taxes | Tax assessment |
|---|---|---|
| 2025 | $755 +33.9% | $46,825 +107.2% |
| 2024 | $564 +3.7% | $22,600 |
| 2023 | $544 | $22,600 |
| 2022 | $544 | $22,600 |
| 2021 | -- | $22,600 +4.9% |
| 2020 | $554 | $21,550 |
| 2019 | $554 +0.8% | $21,550 |
| 2018 | $550 -0.1% | $21,550 |
| 2017 | $550 | $21,550 +16.6% |
| 2016 | $550 +29.1% | $18,475 -0.1% |
| 2014 | $426 | $18,486 |
| 2013 | $426 -1.1% | $18,486 |
| 2012 | $431 +8% | $18,486 -1.2% |
| 2011 | $399 | $18,716 |
| 2010 | $399 | $18,716 |
| 2009 | $399 | $18,716 |
| 2008 | -- | $18,716 +15.7% |
| 2007 | $409 | $16,178 |
| 2006 | $409 | $16,178 |
| 2005 | $409 -5.2% | $16,178 |
| 2004 | $432 +14.7% | $16,178 +0.9% |
| 2002 | $377 | $16,027 +0.1% |
| 2001 | -- | $16,015 -70.6% |
| 2000 | -- | $54,398 |
Find assessor info on the county website
Monthly payment
Est. payment
Payment breakdown
Explore the cost of this home by adjusting the details. Changes won't be saved.Climate risks
Neighborhood: 37620
Nearby schools
Schools provided by the listing agent
- Elementary: Emmett
- Middle: East Middle
- High: Sullivan East
Source: TVRMLS. This data may not be complete. We recommend contacting the local school district to confirm school assignments for this home.
Similar homes
- $193,0003 bd2 ba960 sqft201 Penrod Rd, Bristol, TN 37620For Sale
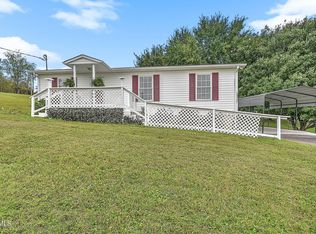 MLS ID #10001319, Brooke Mabe. TVRMLS
- $175,0002 bd1 ba786 sqft1210 Kentucky Ave, Bristol, TN 37620For Sale
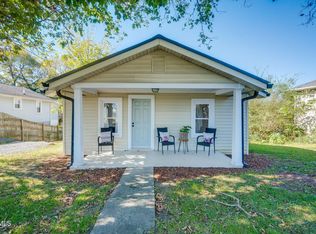 MLS ID #10002469, Kelly Moran. TVRMLS
- $180,0002 bd1 ba903 sqft323 Booher Ln, Bristol, TN 37620For Sale
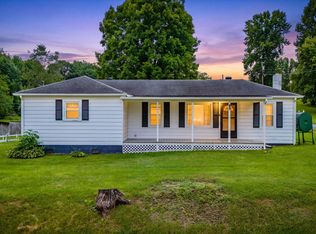 MLS ID #9998640, Dylan Lawrence. TVRMLS
- $240,0003 bd2 ba1.2k sqft102 Tanglewood Dr, Bristol, TN 37620For Sale
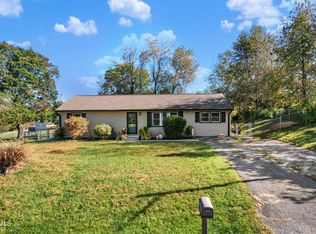 MLS ID #10002471, Jason Meyers. TVRMLS
- $159,9002 bd1 ba702 sqft2823 Anderson St, Bristol, TN 37620For Sale
 MLS ID #112149, Carol Jones, BHHS Jones Property Group VA. SWVAR
