Welcome to 349 Belmont Dr in Bristol, TN a well-maintained split-level home offering space, functionality, and endless potential in an established neighborhood! Situated on approximately 0.3 acres, this 3-bedroom, 1.5-bath home features a partially converted one-car garage currently used as additional living/storage space and laundry area while still maintaining a functional garage door.
Inside, you'll find a spacious living room with beautiful hardwood flooring and a cozy brick fireplace, creating the perfect gathering space. The kitchen offers abundant cabinet storage, classic character, and easy access to the dining area and covered patio ideal for entertaining or enjoying your morning coffee. The primary bedroom includes its own private half bath, while two additional bedrooms provide comfortable space for family, guests, or a home office.
Downstairs, the walkout basement features a large recreation/bonus room with flexible use options including a media room, playroom, workout area, or additional living space. Outside, the home offers a large attached 2-car carport, generous yard space, mature trees, and plenty of room to enjoy the outdoors.
Conveniently located near shopping, dining, schools, and everything Bristol has to offer, this home combines solid construction, usable space, and opportunity to make it your own. Don't miss your chance to own this charming property with room to grow! *Buyer and buyer's agent to verify all information contained herein. Deemed reliable, but not guaranteed. *Equal Housing Opportunity
For sale
Price cut: $10K (8/4)
$250,000
349 Belmont Dr, Bristol, TN 37620
3beds
1,718sqft
:
Get pre-qualified$1,560/mo
Single Family Residence, Residential
Built in 1961
0.3 Acres Lot
$246,100 Zestimate®
$146/sqft
$-- HOA
What's special
Well-maintained split-level homeMature treesAbundant cabinet storageGenerous yard spaceBeautiful hardwood flooringCozy brick fireplace
- 82 days |
- 779 |
- 31 |
Zillow last checked:
Listing updated:
Listed by:
Seth Lester 423-444-5011,
NextHome Magnolia Realty 423-631-5723
Source: TVRMLS,MLS#: 9995421
Facts & features
Interior
Bedrooms & bathrooms
- Bedrooms: 3
- Bathrooms: 2
- Full bathrooms: 1
- 1/2 bathrooms: 1
Heating
- Fireplace(s), Heat Pump
Cooling
- Ceiling Fan(s), Heat Pump
Appliances
- Included: Built-In Electric Oven, Cooktop, Dishwasher, Refrigerator
- Laundry: Electric Dryer Hookup, Washer Hookup
Features
- Laminate Counters
- Flooring: Hardwood, Vinyl
- Basement: Exterior Entry,Finished,Garage Door,Heated,Interior Entry,Partial,Partial Cool,Partially Finished,Walk-Out Access
- Number of fireplaces: 1
- Fireplace features: Living Room
Interior area
- Total structure area: 1,718
- Total interior livable area: 1,718 sqft
- Finished area below ground: 435
Property
Parking
- Total spaces: 3
- Parking features: Driveway, Attached, Carport
- Garage spaces: 1
- Carport spaces: 2
- Covered spaces: 3
- Has uncovered spaces: Yes
Features
- Levels: Split Level
- Patio & porch: Covered, Side Porch
Lot
- Size: 0.3 Acres
- Dimensions: 70 x 155.37 IRR
- Topography: Cleared, Level
Details
- Additional structures: Shed(s)
- Parcel number: 038b A 021.00
- Zoning: R 1A
Construction
Type & style
- Home type: SingleFamily
- Architectural style: Ranch
- Property subtype: Single Family Residence, Residential
Materials
- Brick
- Roof: Shingle
Condition
- Average
- New construction: No
- Year built: 1961
Utilities & green energy
- Sewer: Public Sewer
- Water: Public
Community & HOA
Community
- Subdivision: Cedar Valley
HOA
- Has HOA: No
Location
- Region: Bristol
Financial & listing details
- Price per square foot: $146/sqft
- Tax assessed value: $236,100
- Annual tax amount: $2,041
- Date on market: 5/15/2026
- Listing terms: Cash,Conventional,FHA,VA Loan
Estimated market value
$246,100
$234,000 - $258,000
$1,722/mo
Price history
| Date | Event | Price |
|---|---|---|
| 8/4/2026 | Price change | $250,000-3.8%$146/sqft |
Source: TVRMLS #9995421 Report a problem | ||
| 6/25/2026 | Price change | $260,000-1.9%$151/sqft |
Source: TVRMLS #9995421 Report a problem | ||
| 6/9/2026 | Price change | $265,000-3.6%$154/sqft |
Source: TVRMLS #9995421 Report a problem | ||
| 5/15/2026 | Listed for sale | $275,000+15.1%$160/sqft |
Source: TVRMLS #9995421 Report a problem | ||
| 7/8/2022 | Sold | $239,000$139/sqft |
Source: TVRMLS #9938302 Report a problem | ||
| 5/24/2022 | Listed for sale | $239,000+109.6%$139/sqft |
Source: TVRMLS #9938302 Report a problem | ||
| 4/8/2015 | Sold | $114,000+1.8%$66/sqft |
Source: TVRMLS #358780 Report a problem | ||
| 2/19/2015 | Listed for sale | $112,000$65/sqft |
Source: REMAX RESULTS BRISTOL #358780 Report a problem | ||
Public tax history
| Year | Property taxes | Tax assessment |
|---|---|---|
| 2025 | $2,041 +76.4% | $59,025 +142.2% |
| 2024 | $1,157 +8.1% | $24,375 |
| 2023 | $1,071 | $24,375 |
| 2022 | $1,071 | $24,375 |
| 2021 | -- | $24,375 +4.1% |
| 2020 | $1,108 +84.1% | $23,425 |
| 2019 | $602 -45.4% | $23,425 |
| 2018 | $1,104 +0.1% | $23,425 |
| 2017 | $1,103 | $23,425 +12.5% |
| 2016 | $1,103 +16.2% | $20,825 -0.1% |
| 2014 | $949 | $20,837 |
| 2013 | $949 +0.8% | $20,837 |
| 2012 | $942 +2% | $20,837 -2.5% |
| 2011 | $924 | $21,381 |
| 2010 | $924 | $21,381 |
| 2009 | $924 | $21,381 |
| 2008 | -- | $21,381 +18.8% |
| 2007 | $891 +2.5% | $17,997 |
| 2006 | $869 | $17,997 |
| 2005 | $869 -3.8% | $17,997 |
| 2004 | $903 +13.4% | $17,997 +6.1% |
| 2002 | $797 | $16,957 |
| 2001 | -- | $16,957 -72.2% |
| 2000 | -- | $60,998 |
Find assessor info on the county website
Monthly payment
Est. payment
Payment breakdown
Explore the cost of this home by adjusting the details. Changes won't be saved.Climate risks
Neighborhood: 37620
Nearby schools
GreatSchools rating
- 5/10Fairmount Elementary SchoolGrades: PK-5Distance: 1.1 mi
- 5/10Bristol Tennessee Middle SchoolGrades: 6-8Distance: 0.9 mi
- 7/10Tennessee High SchoolGrades: 9-12Distance: 1 mi
Schools provided by the listing agent
- Elementary: Fairmont
- Middle: Vance
- High: Tennessee
Source: TVRMLS. This data may not be complete. We recommend contacting the local school district to confirm school assignments for this home.
- $254,9003 bd1 ba2.4k sqft353 Belmont Dr, Bristol, TN 37620Off Market
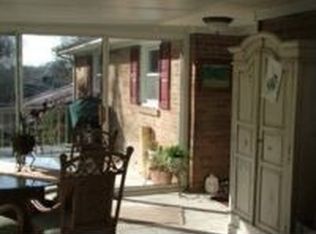
- $212,900-- bd2 ba1.2k sqft345 Belmont Dr, Bristol, TN 37620Off Market
- $84,700-- bd1 ba856 sqft361 Belmont Dr APT 18, Bristol, TN 37620Off Market
- $90,500-- bd1 ba856 sqft361 Belmont Dr APT 17, Bristol, TN 37620Off Market
- $110,4002 bd1 ba856 sqft361 Belmont Dr APT 15, Bristol, TN 37620Off Market
- $204,600-- bd1 ba1.2k sqft340 Belmont Dr, Bristol, TN 37620Off Market
- $251,200-- bd1 ba1.5k sqft357 Belmont Dr, Bristol, TN 37620Off Market
- $254,100-- bd2 ba1.6k sqft145 Ridgecrest Rd, Bristol, TN 37620Off Market
A local agent can set up tours, give advice and negotiate with sellers.
Similar homes
- $269,9003 bd2 ba1.6k sqft116 Eastside Dr, Bristol, TN 37620For Sale
 MLS ID #9997764, Katelyn Baker. TVRMLS
 - $239,9003 bd2 ba1.4k sqft1420 E Cedar St, Bristol, TN 37620For Sale
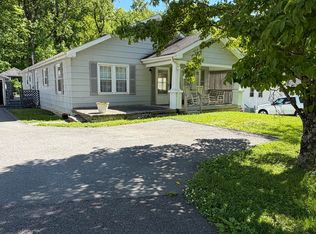 MLS ID #9994907, Sherree Holt. TVRMLS
 - $239,0003 bd1 ba1.5k sqft116 W Cedar St, Bristol, TN 37620For Sale
 MLS ID #9996338, James David Richards. TVRMLS
 - $259,9004 bd2 ba1.3k sqft1403 Rock Rose Rd, Bristol, TN 37620For Sale
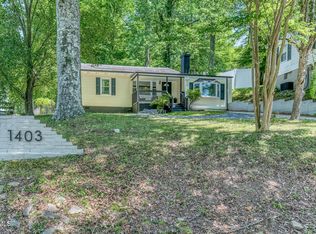 MLS ID #9997675, Amy Booher. TVRMLS
 - $275,4004 bd2 ba1.5k sqft105 Pemberton Ct, Bristol, TN 37620For SaleMLS ID #9998302, Jil Piercy. TVRMLS
- $279,0003 bd2 ba1.5k sqft612 Cherry St, Bristol, TN 37620For SaleMLS ID #9998929, Hannah Bibee. TVRMLS
- $240,0003 bd2 ba1.2k sqft907 Marion Ave, Bristol, TN 37620For SaleMLS ID #9996896, Brie Kite. TVRMLS
- $275,0003 bd2 ba1.3k sqft1027 Columbia Rd, Bristol, TN 37620For SaleMLS ID #9993483, Jesse Shelton. TVRMLS
- $239,9004 bd2 ba1.5k sqft125 Maplelawn Dr, Bristol, TN 37620For SaleMLS ID #9997057, Rebecca Arnold. TVRMLS
- $210,0003 bd2 ba2.2k sqft1018 Carolina Ave, Bristol, TN 37620For SaleMLS ID #9998543, Cory Parsons. TVRMLS
- $270,0004 bd2 ba1.6k sqft1234 Maryland Ave, Bristol, TN 37620For SaleMLS ID #9996676, Jennifer Riddle. TVRMLS
- $239,9004 bd2 ba2.1k sqft941 Windsor Ave, Bristol, TN 37620For SaleMLS ID #9996533, Seth Slagle. TVRMLS
- $289,9003 bd3 ba1.6k sqft166B Robinson Walk #166-B, Bristol, TN 37620For SaleMLS ID #9998701, Pam Addington-Wagner. TVRMLS
- $225,0002 bd1 ba903 sqft323 Booher Ln, Bristol, TN 37620For SaleMLS ID #9998640, Dylan Lawrence. TVRMLS
- $250,0003 bd2 ba1.2k sqft1301 Windsor Ave, Bristol, TN 37620For Sale
 MLS ID #1333126, Cindy Hurston, Creek Country Real Estate. East Tennessee Realtors
 - $329,0003 bd2 ba2.4k sqft301 Carolyn Cir, Bristol, TN 37620For SaleMLS ID #9996157, Sara Banks. TVRMLS
- $289,9003 bd3 ba1.6k sqft449 Manchester Pl Unit 449, Bristol, TN 37620For SaleMLS ID #9998862, Marshall Palmer. TVRMLS
- $349,9855 bd3 ba2.2k sqft1600/1604 Kentucky Ave, Bristol, TN 37620For SaleMLS ID #9998806, Gavin Leonard. TVRMLS
- $240,0002 bd2 ba2k sqft311/313 Carolina Ave #313, Bristol, TN 37620For SaleMLS ID #9993240, Tammy Childress. TVRMLS
- $259,0004 bd3 ba2.3k sqft1207 W Cedar St, Bristol, TN 37620For SaleMLS ID #9997164, Amber Crum. TVRMLS
