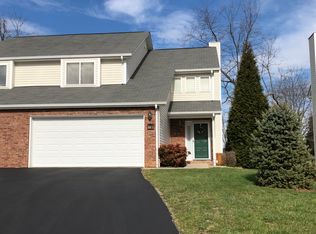
Low-maintenance living meets comfort and convenience in this beautiful 3 bedroom, 2.5 bath condo in the heart of Bristol! Step inside to find a bright, inviting floor plan with plenty of space for everyday living and entertaining. The main level offers a comfortable living area with fireplace, dining room, a well-appointed kitchen, and a convenient half bath for guests. Upstairs, you'll find three spacious bedrooms, including a private primary suite with its own full bath, plus an additional full bathroom to accommodate family or guests. Spend less time on maintenance and more time enjoying everything Bristol has to offer, with shopping, dining, healthcare, and entertainment just minutes away. Start relaxing today and enjoy living in this quiet and serene neighborhood. Schedule your private showing today.
HOA is $72 a month and $144 annually due tot Fairfield HOA. Visit https://heritageoaksbristoltn.com for more info. HOA covers mowing, driveway maintenance & pressure washing. Enjoy the community pool and club house. Buyer/buyer agent to verify all information give.
Pending
$289,900
166B Robinson Walk #166-B, Bristol, TN 37620
3beds
1,648sqft
Single Family Residence, Residential
Built in 2007
0.27 Acres Lot
$283,400 Zestimate®
$176/sqft
$70/mo HOA
What's special
Bright inviting floor planClub houseWell-appointed kitchenCommunity poolThree spacious bedroomsDining room
- 57 days
- 420
- 13
Likely to sell faster than
Zillow last checked:
Listing updated:
Listed by:
Pam Addington-Wagner 423-360-3446,
A Team Real Estate Professionals 423-726-2260
Source: TVRMLS,MLS#: 9998701
Facts & features
Interior
Bedrooms & bathrooms
- Bedrooms: 3
- Bathrooms: 3
- Full bathrooms: 2
- 1/2 bathrooms: 1
Heating
- Electric, Fireplace(s), Heat Pump
Cooling
- Heat Pump
Appliances
- Included: Dishwasher, Disposal, Microwave, Range, Refrigerator
- Laundry: Electric Dryer Hookup, Washer Hookup
Features
- Bar, Entrance Foyer, Open Floorplan, Pantry, Walk-In Closet(s), See Remarks
- Flooring: Carpet, Ceramic Tile, Hardwood
- Number of fireplaces: 1
- Fireplace features: Gas Log, Living Room
Interior area
- Total structure area: 1,648
- Total interior livable area: 1,648 sqft
Property
Parking
- Total spaces: 1
- Parking features: Asphalt, Attached, Garage Door Opener, Shared Driveway
- Attached garage spaces: 1
- Has uncovered spaces: Yes
Features
- Levels: Two
- Stories: 2
- Patio & porch: Back, Covered, Deck, Front Patio
- Exterior features: See Remarks, Balcony
- Pool features: Community
Lot
- Size: 0.27 Acres
- Dimensions: 50 x 159 x 118 x 141
- Topography: Level
Details
- Parcel number: 038d C 014.20
- Zoning: R-2
Construction
Type & style
- Home type: SingleFamily
- Property subtype: Single Family Residence, Residential
Materials
- Brick, Vinyl Siding
- Roof: Shingle
Condition
- Above Average
- New construction: No
- Year built: 2007
Utilities & green energy
- Sewer: Public Sewer
- Water: Public
- Utilities for property: Electricity Connected, Sewer Connected, Water Connected, Cable Connected
Community & HOA
Community
- Features: Clubhouse
- Subdivision: Heritage Oaks
HOA
- Has HOA: Yes
- Amenities included: Landscaping
- HOA fee: $70 monthly
Location
- Region: Bristol
Financial & listing details
- Price per square foot: $176/sqft
- Date on market: 7/26/2026
- Listing terms: Cash,Conventional
- Electric utility on property: Yes
Estimated market value
$283,400
$269,000 - $298,000
$2,058/mo
Price history
| Date | Event | Price |
|---|---|---|
| 9/6/2026 | Pending sale | $289,900$176/sqft |
Source: TVRMLS #9998701 Report a problem | ||
| 7/26/2026 | Listed for sale | $289,900$176/sqft |
Source: TVRMLS #9998701 Report a problem | ||
Public tax history
Tax history is unavailable.
Monthly payment
Est. payment
Payment breakdown
Explore the cost of this home by adjusting the details. Changes won't be saved.Climate risks
Neighborhood: 37620
Nearby schools
Schools provided by the listing agent
- Elementary: Holston View
- Middle: Vance
- High: Tennessee
Source: TVRMLS. This data may not be complete. We recommend contacting the local school district to confirm school assignments for this home.
Similar homes
- $282,0003 bd2 ba1.2k sqft5011 Old Jonesboro Rd, Bristol, TN 37620For Sale
 MLS ID #9997335, Mike Rosenbaum. TVRMLS
 - $259,9003 bd3 ba1.2k sqft112 Boardwalk, Bristol, TN 37620For Sale
 MLS ID #10001210, Steven Koleno. TVRMLS
 - $359,9854 bd3 ba2.1k sqft225 Jaybird Ct, Bristol, TN 37620For Sale
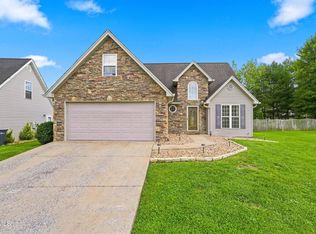 MLS ID #9999902, Gavin Leonard. TVRMLS
 - $300,0005 bd3 ba1.9k sqft1326 Valley Dr, Bristol, TN 37620For Sale
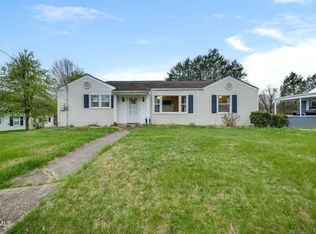 MLS ID #9999589, Thomas Kellner. TVRMLS
