Welcome home to this beautifully updated Ranch-style HOME, nestled on a spacious lot shaded by mature trees, in the desirable Meadowfield neighborhood in the Haynesfield school district of Bristol, TN. Conveniently located just minutes to downtown Bristol, Haynesfield Elementary, Tennessee Middle and Tennessee High School.
You'll love the attractive Exterior with the freshly painted and stylish Sage green siding, black accents, inviting front porch stoop, freshly paved driveway and opportunity to add the landscaping of your choice! HUGE brand new back deck that overlooks the mostly level and usable fenced-in backyard. The spacious lot offers plenty of room for gardening, entertaining or simply relaxing under the shade trees.
Inside, you'll find the perfect blend of modern finishes with functional and bright living spaces. Upon entering through the front door, you'll appreciate the beautiful refinished hardwood floors and the spacious living room with fireplace. The updated kitchen boasts white cabinetry, granite countertops, matching Stainless Steel appliances and a sweet eat-in space. You'll also find a formal dining room off the kitchen with new sliding glass doors to the back deck plus the laundry closet, perfectly tucked away for a stackable washer/dryer. 2 spacious bedrooms and 1.5 bathrooms on the main level. Downstairs, you'll find the spacious 3rd bedroom, tucked away to one side for privacy. On the other side, you'll find a HUGE finished space with a second fireplace that could serve as a ''Den'', Media room, home gym, etc. and a second set of sliding glass doors to access the backyard. You're not lacking for storage here either, as you'll find 3 separate HUGE closets to accommodate all your storage needs!
Just bring your furniture and family! Move in ready! Schedule your showing today!
All or some information is taken from third party and deemed reliable. Buyer/Buyer agent to verify ALL information.
For sale
Price cut: $5K (7/20)
$329,900
301 Carolyn Cir, Bristol, TN 37620
3beds
2,444sqft
:
Get pre-qualified$2,060/mo
Single Family Residence, Residential
Built in 1957
0.34 Acres Lot
$323,000 Zestimate®
$135/sqft
$-- HOA
What's special
Freshly paved drivewayBlack accentsBeautiful refinished hardwood floorsSweet eat-in spaceInviting front porch stoop
- 56 days |
- 810 |
- 41 |
Zillow last checked:
Listing updated:
Listed by:
Sara Banks 423-383-3355,
Property Executives Johnson City 423-952-0226
Source: TVRMLS,MLS#: 9996157
Facts & features
Interior
Bedrooms & bathrooms
- Bedrooms: 3
- Bathrooms: 2
- Full bathrooms: 1
- 1/2 bathrooms: 1
Heating
- Heat Pump
Cooling
- Central Air, Heat Pump
Appliances
- Included: Dishwasher, Electric Range, Microwave, Refrigerator
- Laundry: Electric Dryer Hookup, Washer Hookup
Features
- Windows: Double Pane Windows
- Basement: Finished,Full
- Number of fireplaces: 2
Interior area
- Total structure area: 2,444
- Total interior livable area: 2,444 sqft
- Finished area below ground: 1,222
Property
Parking
- Parking features: Driveway, Asphalt
- Has uncovered spaces: Yes
Features
- Patio & porch: Back, Deck
- Fencing: Back Yard,Full
Lot
- Size: 0.34 Acres
- Dimensions: 85.72 x 175
- Topography: Level
Details
- Parcel number: 021p E 005.00
- Zoning: R 1A
Construction
Type & style
- Home type: SingleFamily
- Architectural style: Ranch
- Property subtype: Single Family Residence, Residential
Materials
- Wood Siding
- Roof: Shingle
Condition
- Above Average
- New construction: No
- Year built: 1957
Utilities & green energy
- Sewer: Public Sewer
- Water: Public
Community & HOA
Community
- Subdivision: Meadowfield
HOA
- Has HOA: No
Location
- Region: Bristol
Financial & listing details
- Price per square foot: $135/sqft
- Tax assessed value: $185,300
- Annual tax amount: $1,602
- Date on market: 5/31/2026
- Listing terms: Cash,Conventional,FHA,VA Loan
Estimated market value
$323,000
$307,000 - $339,000
$2,131/mo
Price history
| Date | Event | Price |
|---|---|---|
| 7/20/2026 | Price change | $329,900-1.5%$135/sqft |
Source: TVRMLS #9996157 Report a problem | ||
| 7/9/2026 | Price change | $334,900-2.9%$137/sqft |
Source: TVRMLS #9996157 Report a problem | ||
| 6/29/2026 | Price change | $344,900-2.8%$141/sqft |
Source: TVRMLS #9996157 Report a problem | ||
| 6/22/2026 | Price change | $354,900-1.1%$145/sqft |
Source: TVRMLS #9996157 Report a problem | ||
| 5/31/2026 | Listed for sale | $359,000+172%$147/sqft |
Source: TVRMLS #9996157 Report a problem | ||
| 6/12/2025 | Sold | $132,000+54.4%$54/sqft |
Source: Public Record Report a problem | ||
| 8/14/2017 | Listing removed | $85,500$35/sqft |
Source: PRESTIGE HOMES OF THE TRICITIES INC #390897 Report a problem | ||
| 5/16/2017 | Pending sale | $85,500$35/sqft |
Source: PRESTIGE HOMES OF THE TRICITIES INC #390897 Report a problem | ||
| 5/8/2017 | Listed for sale | $85,500$35/sqft |
Source: PRESTIGE HOMES OF THE TRICITIES INC #390897 Report a problem | ||
| 5/5/2017 | Pending sale | $85,500$35/sqft |
Source: PRESTIGE HOMES OF THE TRICITIES INC #390897 Report a problem | ||
| 4/27/2017 | Listed for sale | $85,500$35/sqft |
Source: PRESTIGE HOMES OF THE TRICITIES INC #390897 Report a problem | ||
Public tax history
| Year | Property taxes | Tax assessment |
|---|---|---|
| 2025 | $1,602 +20.4% | $46,325 +65.3% |
| 2024 | $1,330 +8.1% | $28,025 |
| 2023 | $1,231 | $28,025 |
| 2022 | $1,231 | $28,025 |
| 2021 | -- | $28,025 +19.8% |
| 2020 | $1,107 +84.1% | $23,400 |
| 2019 | $601 -45.4% | $23,400 |
| 2018 | $1,102 -0.1% | $23,400 |
| 2017 | $1,103 | $23,400 +20% |
| 2016 | $1,103 +24.2% | $19,500 +0% |
| 2014 | $888 | $19,494 |
| 2013 | $888 +0.8% | $19,494 |
| 2012 | $881 +5% | $19,494 +0.4% |
| 2011 | $839 | $19,417 |
| 2010 | $839 | $19,417 |
| 2009 | $839 | $19,417 |
| 2008 | -- | $19,417 +18.6% |
| 2007 | $811 +2.5% | $16,376 |
| 2006 | $791 | $16,376 |
| 2005 | $791 -3.8% | $16,376 |
| 2004 | $822 +8% | $16,376 +1.1% |
| 2002 | $761 | $16,198 |
| 2001 | -- | $16,198 -69.8% |
| 2000 | -- | $53,716 |
Find assessor info on the county website
Monthly payment
Est. payment
Payment breakdown
Explore the cost of this home by adjusting the details. Changes won't be saved.Climate risks
Neighborhood: 37620
Nearby schools
GreatSchools rating
- 7/10Haynesfield Elementary SchoolGrades: PK-5Distance: 0.5 mi
- 5/10Bristol Tennessee Middle SchoolGrades: 6-8Distance: 0.6 mi
- 7/10Tennessee High SchoolGrades: 9-12Distance: 0.6 mi
Schools provided by the listing agent
- Elementary: Haynesfield
- Middle: Tennessee Middle
- High: Tennessee
Source: TVRMLS. This data may not be complete. We recommend contacting the local school district to confirm school assignments for this home.
- $147,900-- bd1 ba1.2k sqft217 Carolyn Cir, Bristol, TN 37620Off Market
- $210,800-- bd1 ba1.5k sqft305 Carolyn Cir, Bristol, TN 37620Off Market
- $229,900-- bd1 ba1.6k sqft105 Carolyn Cir, Bristol, TN 37620Off Market
- $316,8003 bd3 ba2.1k sqft213 Carolyn Cir, Bristol, TN 37620Off Market
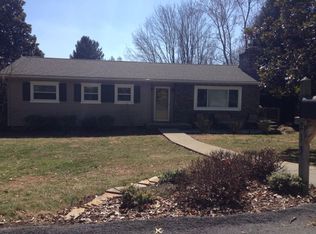
- $323,5004 bd2 ba2.1k sqft101 Carolyn Cir, Bristol, TN 37620Off Market
- $299,2004 bd1 ba2.5k sqft109 Carolyn Cir, Bristol, TN 37620Off Market
- $199,700-- bd1 ba1.5k sqft300 Carolyn Cir, Bristol, TN 37620Off Market
- $195,400-- bd1 ba1.7k sqft304 Carolyn Cir, Bristol, TN 37620Off Market
A local agent can set up tours, give advice and negotiate with sellers.
A local lender can help you make sure your offer is ready when you are.
Similar homes
- $271,9003 bd2 ba1.6k sqft116 Eastside Dr, Bristol, TN 37620For Sale
 MLS ID #9997764, Katelyn Baker. TVRMLS
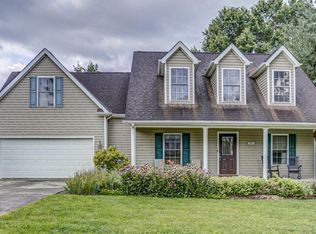
 - $355,0004 bd3 ba2.4k sqft4132 Old Jonesboro Rd, Bristol, TN 37620For Sale
 MLS ID #9998553, Danielle Parker. TVRMLS
 - $339,9993 bd2 ba2k sqft615 Holston Ave, Bristol, TN 37620For Sale
 MLS ID #9995660, Monica Carico. TVRMLS
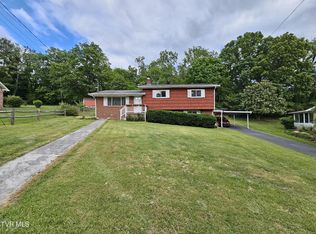
 - $260,0003 bd2 ba1.7k sqft349 Belmont Dr, Bristol, TN 37620For Sale
 MLS ID #9995421, Seth Lester. TVRMLS
 - $210,0003 bd2 ba2.2k sqft1018 Carolina Ave, Bristol, TN 37620For SaleMLS ID #9998543, Cory Parsons. TVRMLS
- $359,5004 bd3 ba2.5k sqft1200 Windsor Ave, Bristol, TN 37620For SaleMLS ID #9996317, Dominick Abate. TVRMLS
- $239,0003 bd1 ba1.5k sqft116 W Cedar St, Bristol, TN 37620For SaleMLS ID #9996338, James David Richards. TVRMLS
- $433,0003 bd3 ba2.2k sqft105 Dale Pl, Bristol, TN 37620For SaleMLS ID #9994946, Melissa Hall. TVRMLS
- $259,9004 bd3 ba2.7k sqft605 Haynes St, Bristol, TN 37620For SaleMLS ID #9995936, Mark Falls. TVRMLS
- $275,4004 bd2 ba1.5k sqft105 Pemberton Ct, Bristol, TN 37620For SaleMLS ID #9998302, Jil Piercy. TVRMLS
- $299,9994 bd3 ba1.7k sqft112 Holston View Dr, Bristol, TN 37620For Sale By Owner
- $340,0004 bd2 ba2.4k sqft1000 Garden Ln, Bristol, VA 24201For SaleMLS ID #9998296, Jeff Rountree. TVRMLS
- $294,0003 bd4 ba1.8k sqft2701 Broad St, Bristol, TN 37620For Sale
 MLS ID #105743, Amanda Vance, Matt Smith Realty. SWVAR
 - $424,9003 bd3 ba2.3k sqft720 Bluff City Hwy, Bristol, TN 37620For SaleMLS ID #110526, Travis Dyson, Landmark Realty. SWVAR
- $292,0003 bd2 ba1.2k sqft5011 Old Jonesboro Rd, Bristol, TN 37620For SaleMLS ID #9997335, Mike Rosenbaum. TVRMLS
- $298,9005 bd3 ba3k sqft601 6th St, Bristol, TN 37620For SaleMLS ID #9990822, Jody Jones Garrison. TVRMLS
- $329,7773 bd3 ba1.4k sqft111 Auburn St, Bristol, TN 37620New ConstructionMLS ID #9993442, Scott Smile. TVRMLS
- $350,0005 bd3 ba1.9k sqft1326 Valley Dr, Bristol, TN 37620For SaleMLS ID #9993013, Thomas Kellner. TVRMLS
- $464,9004 bd2 ba2.2k sqft1461 Holston Dr, Bristol, TN 37620For SaleMLS ID #9994321, Brie Kite. TVRMLS
- $254,0004 bd2 ba1.4k sqft1020 Florida Ave, Bristol, TN 37620For SaleMLS ID #9997334, Cassandra Jackson. TVRMLS
