Custom-built 3-bedroom, 2-bath home featuring an open-concept floor plan with split bedrooms, a spacious office, and workshop with window unit attached to rear of the garage. Just under 800 square feet of beautiful hardwood flooring installed in main living area. Situated on a quiet cul-de-sac in a highly desirable neighborhood just minutes from Nixa High School. The functional layout offers generous living spaces and endless potential.Property is being sold as-is due to seller's circumstances and is priced accordingly. A great opportunity to build equity in a quality custom home in an excellent location.
Pending
$235,000
149 S Cedar Heights Drive, Nixa, MO 65714
3beds
1,575sqft
:
Get pre-qualified$1,517/mo
Single Family Residence
Built in 2002
0.37 Acres Lot
$231,400 Zestimate®
$149/sqft
$-- HOA
What's special
Open-concept floor planGenerous living spacesSpacious officeSplit bedrooms
- 8 days |
- 828 |
- 48 |
Likely to sell faster than
Zillow last checked:
Listing updated:
Listed by:
Shannon Achterberg 417-335-5950,
ReeceNichols - Branson
Source: SOMOMLS as distributed by MLS GRID,MLS#: 60329112
Facts & features
Interior
Bedrooms & bathrooms
- Bedrooms: 3
- Bathrooms: 2
- Full bathrooms: 2
Rooms
- Room types: Workshop, Hobby Room
Bedroom 1
- Area: 187.6
- Dimensions: 13.4 x 14
Bedroom 2
- Area: 123.12
- Dimensions: 10.8 x 11.4
Bedroom 3
- Area: 114
- Dimensions: 10 x 11.4
Bathroom full
- Area: 58.8
- Dimensions: 8.4 x 7
Bathroom full
- Area: 58.8
- Dimensions: 7 x 8.4
Great room
- Description: kitchen/dining/living
- Area: 561.6
- Dimensions: 23.4 x 24
Other
- Description: window ac in garage
- Area: 115.64
- Dimensions: 9.8 x 11.8
Office
- Area: 184.8
- Dimensions: 12 x 15.4
Utility room
- Area: 40.32
- Dimensions: 5.6 x 7.2
Heating
- Central, Electric
Cooling
- Central Air
Appliances
- Included: Disposal, Convection Oven, Microwave, Electric Water Heater
- Laundry: Main Level, W/D Hookup
Features
- Flooring: Carpet, Hardwood
- Windows: Double Pane Windows
- Has basement: No
- Attic: Pull Down Stairs
- Has fireplace: No
Interior area
- Total structure area: 1,575
- Total interior livable area: 1,575 sqft
- Finished area above ground: 1,575
- Finished area below ground: 0
Property
Parking
- Total spaces: 2
- Parking features: Garage Faces Front
- Attached garage spaces: 2
Features
- Levels: One
- Stories: 1
- Fencing: Partial,Wood
Lot
- Size: 0.37 Acres
- Dimensions: 74 x 145 x 127 x 128
Details
- Parcel number: 100515003001067000
Construction
Type & style
- Home type: SingleFamily
- Architectural style: Ranch
- Property subtype: Single Family Residence
Materials
- Vinyl Siding
- Foundation: Brick/Mortar, Crawl Space
- Roof: Composition
Condition
- Year built: 2002
Utilities & green energy
- Sewer: Public Sewer
- Water: Public
Community & HOA
Community
- Subdivision: Cedar Heights
Location
- Region: Nixa
Financial & listing details
- Price per square foot: $149/sqft
- Tax assessed value: $145,800
- Annual tax amount: $1,726
- Date on market: 7/17/2026
Estimated market value
$231,400
$220,000 - $243,000
$1,397/mo
Price history
| Date | Event | Price |
|---|---|---|
| 7/22/2026 | Pending sale | $235,000$149/sqft |
Source:  SOMOMLS as distributed by MLS GRID #60329112 Report a problem SOMOMLS as distributed by MLS GRID #60329112 Report a problem | ||
| 7/17/2026 | Listed for sale | $235,000$149/sqft |
Source: SOMOMLS as distributed by MLS GRID #60329112 Report a problem | ||
Public tax history
| Year | Property taxes | Tax assessment |
|---|---|---|
| 2025 | $1,716 +5.4% | $27,700 +6.1% |
| 2024 | $1,627 | $26,110 |
| 2023 | $1,627 +7.7% | $26,110 +7.8% |
| 2022 | $1,511 | $24,210 |
| 2021 | -- | $24,210 +15.2% |
| 2020 | -- | $21,010 |
| 2019 | -- | $21,010 |
| 2018 | -- | $21,010 |
| 2017 | $1,262 | $21,010 |
| 2016 | $1,262 | $21,010 |
| 2015 | $1,262 +2.3% | $21,010 -0.2% |
| 2014 | $1,234 +9376.3% | $21,050 |
| 2013 | $13 | $21,050 -52.7% |
| 2011 | $13 | $44,500 |
Find assessor info on the county website
Monthly payment
Est. payment
Payment breakdown
Explore the cost of this home by adjusting the details. Changes won't be saved.Climate risks
Neighborhood: 65714
Nearby schools
GreatSchools rating
- 9/10Espy Elementary SchoolGrades: K-4Distance: 0.7 mi
- 8/10Nixa Junior High SchoolGrades: 7-8Distance: 2.2 mi
- 10/10Nixa High SchoolGrades: 9-12Distance: 0.7 mi
Schools provided by the listing agent
- Elementary: Nixa
- Middle: Nixa
- High: Nixa
Source: SOMOMLS as distributed by MLS GRID. This data may not be complete. We recommend contacting the local school district to confirm school assignments for this home.
- $265,4003 bd2 ba1.6k sqft147 S Cedar Heights Dr, Nixa, MO 65714Off Market

- $255,4003 bd1 ba1.4k sqft148 S Carlisle Dr, Nixa, MO 65714Off Market
- $--3 bd2 ba1.4k sqft148 S Carlisle Dr, Nixa, MO 65714Sold

- $252,8003 bd1 ba1.5k sqft151 S Cedar Heights Dr, Nixa, MO 65714Off Market
- $269,0003 bd2 ba1.5k sqft146 S Carlisle Dr, Nixa, MO 65714Off Market
- $258,5003 bd2 ba1.3k sqft145 S Cedar Heights Dr, Nixa, MO 65714Off Market
- $250,6003 bd1 ba1.5k sqft144 S Carlisle Dr, Nixa, MO 65714Off Market
- $271,0003 bd2 ba1.5k sqft148 S Cedar Heights Dr, Nixa, MO 65714Off Market
A local agent can set up tours, give advice and negotiate with sellers.
Similar homes
- $255,0003 bd2 ba1.4k sqft712 S Pinewood Lane, Nixa, MO 65714Active
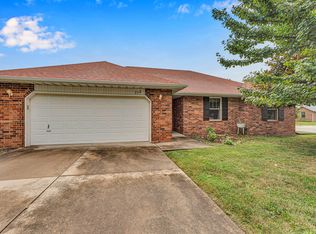
 MLS ID #60329783, Mia Davis, Murney Associates - Primrose. SOMOMLS as distributed by MLS GRID
 - $257,0003 bd2 ba1.3k sqft968 S Redwood Street, Nixa, MO 65714Active
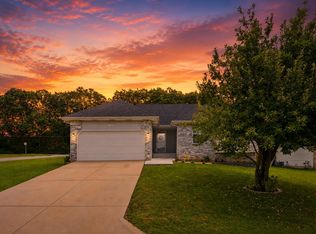 MLS ID #60329346, Hilary Pennarts, ReeceNichols - Springfield. SOMOMLS as distributed by MLS GRID
 - $259,0003 bd2 ba1.4k sqft610 N Ellen Street, Nixa, MO 65714Active
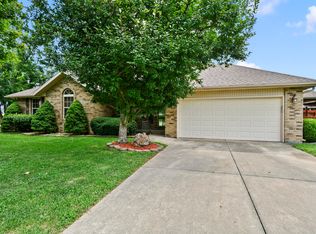 MLS ID #60329765, Hyon Washburn, Keller Williams Tri-Lakes. SOMOMLS as distributed by MLS GRID
 - $224,9003 bd1 ba1.4k sqft803 Lone Oak Circle, Nixa, MO 65714Active
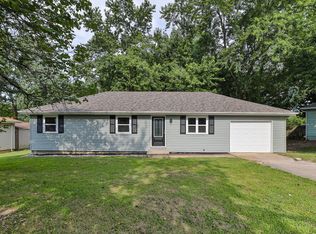 MLS ID #60329800, Evan Ryan, Keller Williams Local. SOMOMLS as distributed by MLS GRID
 - $233,0003 bd2 ba1.4k sqft176 S Essex Road, Nixa, MO 65714ActiveMLS ID #60319037, Langston Group, Murney Associates - Primrose. SOMOMLS as distributed by MLS GRID
- $249,9003 bd2 ba1.9k sqft17 Hillside Drive, Nixa, MO 65714ActiveMLS ID #60328905, Holt Homes Group, Keller Williams Local. SOMOMLS as distributed by MLS GRID
- $319,9003 bd3 ba2k sqft204 N Maplecrest Drive, Nixa, MO 65714ActiveMLS ID #60329751, Michelle Hutton, Action Real Estate. SOMOMLS as distributed by MLS GRID
- $249,0003 bd2 ba1.7k sqft1721 N Pine Street, Nixa, MO 65714ActiveMLS ID #60313507, Carolyn S. Mayhew, Mayhew Realty Group LLC. SOMOMLS as distributed by MLS GRID
- $215,0003 bd2 ba1k sqft305 N Missouri Avenue, Nixa, MO 65714ActiveMLS ID #60328448, Marci Hinnen, Gerken & Associates, Inc.. SOMOMLS as distributed by MLS GRID
- $315,0003 bd2 ba1.5k sqft658 Greer Avenue, Nixa, MO 65714ActiveMLS ID #60329561, Cori Jett, Keller Williams Local. SOMOMLS as distributed by MLS GRID
- $330,0003 bd2 ba1.6k sqft310 N 37th Street, Nixa, MO 65714ActiveMLS ID #60329755, Debra Oman, RE/MAX House of Brokers. SOMOMLS as distributed by MLS GRID
- $279,0003 bd2 ba1.7k sqft714 N Fort Street, Nixa, MO 65714ActiveMLS ID #60323908, Rebecca D Supak, Murney Associates - Primrose. SOMOMLS as distributed by MLS GRID
- $279,9003 bd2 ba1.4k sqft142 W Trail Point Drive, Nixa, MO 65714ActiveMLS ID #60321130, William Troy Luginbill, EXP Realty LLC. SOMOMLS as distributed by MLS GRID
- $210,0003 bd1 ba1.1k sqft5802 S State Highway Ff, Battlefield, MO 65619ActiveMLS ID #60329767, Amanda Carraway, Murney Associates - Primrose. SOMOMLS as distributed by MLS GRID
- $295,0003 bd3 ba2.1k sqft203 N Ellen Street, Nixa, MO 65714Active w/ContingencyMLS ID #60322650, Grace Compton, Alpha Realty MO, LLC. SOMOMLS as distributed by MLS GRID
- $340,0004 bd2 ba1.8k sqft1657 N Kingfisher Drive, Nixa, MO 65714ActiveMLS ID #60329775, Joy Bray, Gateway Real Estate Team LLC. SOMOMLS as distributed by MLS GRID
- $259,9003 bd2 ba1.3k sqft5549 S Aspen Dr, Battlefield, MO 65619For Sale By Owner
- $269,0004 bd2 ba1.6k sqft5328 S Allen Avenue, Battlefield, MO 65619ActiveMLS ID #60329717, Saylor Paige King, Smith Realty. SOMOMLS as distributed by MLS GRID
- $304,9003 bd2 ba1.4k sqft873 E Ozark Jubilee Drive, Nixa, MO 65714ActiveMLS ID #60329064, Holt Homes Group, Keller Williams Local. SOMOMLS as distributed by MLS GRID
- $240,0003 bd2 ba1.4k sqft4336 W 3rd Street, Battlefield, MO 65619ActiveMLS ID #60328359, Melinda A Hayes, Murney Associates - Nixa. SOMOMLS as distributed by MLS GRID
