Welcome to this well-maintained 3-bedroom, 2-bath home situated on 8.67 acres in a peaceful rural setting in Central City. The spacious primary suite features a trey ceiling and private ensuite bath. The galley-style kitchen offers abundant cabinetry, bar seating, room for a dining table, and all kitchen appliances remain with the home. A large family room welcomes you at the front of the home, while the enclosed sunroom at the rear provides a comfortable space to enjoy views of the private backyard. LVP flooring runs throughout most of the home, and built-in bookshelves add convenient storage and character in the hallway. Step outside to a covered back deck overlooking the fenced backyard. Beyond the fence, the property is heavily wooded, offering plenty of privacy and a natural setting. A 26' x 40' workshop with electricity provides excellent space for hobbies, storage, projects, or equipment, and the safe inside the workshop will convey with the sale. Located in a rural area with highway frontage and convenient access to local public schools. Personal belongings may be negotiable with the sale. With 8.67 acres, a private wooded setting, spacious living areas, and a substantial workshop, this property offers plenty of room to enjoy country living.
Under contract
$260,000
149 S Cherry Hill Rd, Central City, KY 42330
3beds
1,393sqft
Single Family Residence
Built in 1998
8.67 Acres Lot
$256,500 Zestimate®
$187/sqft
$-- HOA
What's special
Private ensuite bathCovered back deckGalley-style kitchenAll kitchen appliances remainAbundant cabinetryLarge family roomEnclosed sunroom
- 22 days
- 1,130
- 144
Likely to sell faster than
Zillow last checked:
Listing updated:
Listed by:
Tracey Shifflett 270-847-5837,
Keller Williams First Choice R
Source: RASK,MLS#: RA20265827
Facts & features
Interior
Bedrooms & bathrooms
- Bedrooms: 3
- Bathrooms: 2
- Full bathrooms: 2
- Main level bathrooms: 2
- Main level bedrooms: 3
Rooms
- Room types: Attic, Family Room, Workshop
Primary bedroom
- Level: Main
- Area: 177.8
- Dimensions: 12.7 x 14
Bedroom 2
- Level: Main
- Area: 104.03
- Dimensions: 10.1 x 10.3
Bedroom 3
- Level: Main
- Area: 93.83
- Dimensions: 9.11 x 10.3
Primary bathroom
- Level: Main
- Area: 75.26
- Dimensions: 10.6 x 7.1
Bathroom
- Features: Separate Shower, Tub/Shower Combo
Dining room
- Level: Main
- Area: 244.53
- Dimensions: 17.1 x 14.3
Kitchen
- Features: Bar, Pantry, Solid Surface Counter Top
- Level: Main
- Area: 137.06
- Dimensions: 17.8 x 7.7
Living room
- Level: Main
- Area: 269.69
- Dimensions: 18.1 x 14.9
Heating
- Central, Forced Air, Natural Gas
Cooling
- Central Air, Central Electric, Combination
Appliances
- Included: Dishwasher, Microwave, Range/Oven, Electric Range, Range Hood, Refrigerator, Smooth Top Range, Dryer, Gas Water Heater
- Laundry: Laundry Room
Features
- Bookshelves, Ceiling Fan(s), Chandelier, Closet Light(s), Tray Ceiling(s), Walls (Dry Wall), Eat-in Kitchen
- Flooring: Carpet, Vinyl
- Doors: Insulated Doors, Storm Door(s)
- Windows: Metal Frame, Thermo Pane Windows, Tilt, Vinyl Frame, Drapes
- Basement: None,Crawl Space
- Attic: Storage
- Has fireplace: No
- Fireplace features: None
Interior area
- Total structure area: 1,393
- Total interior livable area: 1,393 sqft
Video & virtual tour
Property
Parking
- Total spaces: 2
- Parking features: Attached, Front Entry, Garage Door Opener
- Attached garage spaces: 2
- Has uncovered spaces: Yes
Accessibility
- Accessibility features: 1st Floor Bathroom, Level Drive, Level Lot, Low Threshold, Walk in Shower
Features
- Patio & porch: Covered Deck
- Exterior features: Concrete Walks, Lighting, Mature Trees, Outdoor Lighting, Trees
- Fencing: Back Yard,Chain Link
- Body of water: None
Lot
- Size: 8.67 Acres
- Features: Rural Property, Trees, Wooded, County, Out of City Limits
Details
- Additional structures: Workshop
- Parcel number: 1230203006.000
Construction
Type & style
- Home type: SingleFamily
- Architectural style: Ranch
- Property subtype: Single Family Residence
Materials
- Brick
- Foundation: Brick/Mortar
- Roof: Dimensional,Shingle
Condition
- New Construction
- New construction: No
- Year built: 1998
Utilities & green energy
- Sewer: Septic Tank
- Water: County, Public
- Utilities for property: Cable Available, Electricity Available, Garbage-Private, Internet Cable, Natural Gas
Community & HOA
Community
- Security: Smoke Detector(s)
- Subdivision: N/A
HOA
- Amenities included: None
Location
- Region: Central City
Financial & listing details
- Price per square foot: $187/sqft
- Tax assessed value: $168,000
- Annual tax amount: $1,599
- Price range: $260K - $260K
- Date on market: 9/25/2026
- Road surface type: Concrete
Estimated market value
$256,500
$244,000 - $269,000
$1,192/mo
Price history
| Date | Event | Price |
|---|---|---|
| 10/5/2026 | Pending sale | $260,000$187/sqft |
Source:  RASK #RA20265827 Report a problem RASK #RA20265827 Report a problem | ||
| 9/25/2026 | Listed for sale | $260,000+3614.3%$187/sqft |
Source: RASK #RA20265827 Report a problem | ||
| 3/1/1998 | Sold | $7,000$5/sqft |
Source: Agent Provided Report a problem | ||
Public tax history
| Year | Property taxes | Tax assessment |
|---|---|---|
| 2025 | $1,599 +100.8% | $168,000 +32.3% |
| 2024 | $797 -1.3% | $127,000 |
| 2023 | $807 -7.3% | $127,000 |
| 2022 | $871 -2% | $127,000 |
| 2021 | $889 +3% | $127,000 |
| 2020 | $863 -0.6% | $127,000 |
| 2019 | $868 -0.1% | $127,000 |
| 2018 | $869 +4.1% | $127,000 |
| 2017 | $835 +1.9% | $127,000 |
| 2016 | $820 +3.1% | $127,000 |
| 2012 | $795 +0.7% | $127,000 |
| 2011 | $790 -0.7% | $127,000 |
| 2010 | $795 | -- |
Find assessor info on the county website
Monthly payment
Est. payment
Payment breakdown
Explore the cost of this home by adjusting the details. Changes won't be saved.Climate risks
Neighborhood: 42330
Nearby schools
Schools provided by the listing agent
- Elementary: Central City
- Middle: Muhlenberg County
- High: Muhlenberg County
Source: RASK. This data may not be complete. We recommend contacting the local school district to confirm school assignments for this home.
- $60,500-- bd-- ba-- sqft111 S Cherry Hill Rd, Central City, KY 42330Off Market
- $3,000-- bd-- ba-- sqft111 S Cherry Hill Rd, Central City, KY 42330Off Market
- $182,700-- bd-- ba-- sqft194 S Cherry Hill Rd, Central City, KY 42330Off Market
- $38,000-- bd-- ba-- sqft68 S Cherry Hill Rd, Central city, KY 42330Off Market
Similar homes
- $260,0003 bd2 ba1.9k sqft305 N 6th St, Central City, KY 42330For Sale
 MLS ID #11953555, Bobbie Campbell, Wright Choice of Kentucky Realty & Auction. My State MLS
 - $225,0003 bd2 ba1.9k sqft2661 Highway 2584, Central City, KY 42330For Sale
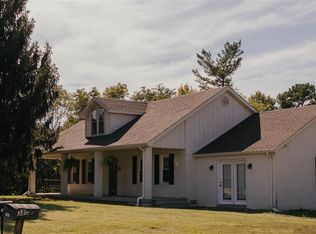
 MLS ID #RA20265628, Courtney Moore, Eaves Realty Auc-KW 1st Choice. RASK
 - $319,9003 bd3 ba1.6k sqft1896 State Route 81, Central City, KY 42330For Sale
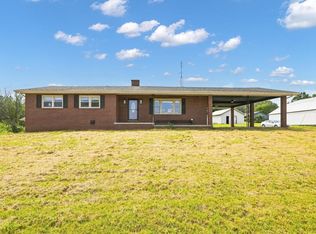 MLS ID #122199, Javin Vannoy, Benchmark Realty LLC. MHCBOR
 - $279,9003 bd3 ba1.5k sqft112 Eastview Dr, Central City, KY 42330For Sale
 MLS ID #122248, April Perdue, Bhg Realty. MHCBOR
 - $225,0003 bd2 ba1.9k sqft521 E Broad St, Central City, KY 42330For Sale
 MLS ID #95945, Teudis Perez, Keller Williams Elite. Greater Owensboro Realtor Association
 - $315,0002 bd1 ba1.1k sqft2437 State Route 1379, Central City, KY 42330For SaleMLS ID #95597, Jennifer Legg, Supreme Dream Realty, LLC. Greater Owensboro Realtor Association
- $210,0003 bd3 ba1.3k sqft822 N 4th St, Central City, KY 42330For Sale
 MLS ID #3397688, Karla Mullen. RealTracs MLS as distributed by MLS GRID
 - $205,0004 bd2 ba1.6k sqft335 N 8th St, Central City, KY 42330For SaleMLS ID #RA20262270, Carla Brewer, Eaves Realty Auc-KW 1st Choice. RASK
- $219,0003 bd2 ba1.6k sqft405 Conway Rd, Central City, KY 42330For SaleMLS ID #RA20264570, Misty D Avery, Eaves Realty Auc-KW 1st Choice. RASK
- $164,0003 bd1 ba1.4k sqft1105 Burgess St, Central City, KY 42330For SaleMLS ID #RA20264803, Judy Westbrook, Eaves Realty Auc-KW 1st Choice. RASK
- $234,9003 bd2 ba1.6k sqft361 State Route 189 S, Greenville, KY 42345For SaleMLS ID #RA20263254, Judy Westbrook, Eaves Realty Auc-KW 1st Choice. RASK
- $156,9003 bd2 ba1.4k sqft711 Center St, Central City, KY 42330For SaleMLS ID #RA20263151, Carla Brewer, Eaves Realty Auc-KW 1st Choice. RASK
- $295,0002 bd3 ba1.8k sqft870 Dillingham Schoolhouse Rd, White Plains, KY 42464For SaleMLS ID #95684, THE HARRIS GROUP, Keller Williams Elite. Greater Owensboro Realtor Association
- $285,0003 bd2 ba2k sqft35 Inn View Ln, Dunmor, KY 42339For SaleMLS ID #RA20265054, Judy Westbrook, Eaves Realty Auc-KW 1st Choice. RASK
