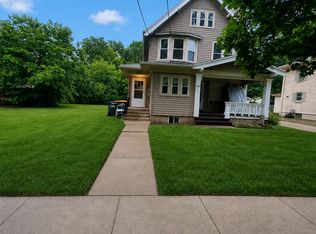
Classic charm meets modern updates in this 4-BR home! Featuring 2 BRs & a full bath w/ ceramic tile on the main level, plus 2 add'l BRs upstairs, this versatile floor plan offers room for everyone. Beautiful hardwood floors add warmth & character throughout much of the home, while the updated kitchen provides the perfect space for everyday living & entertaining. Relax with your morning coffee or unwind after a long day in the bright & inviting sunroom. The lower level includes a stylish modern half bath & add'l space for rec room ideas or hobbies. Outside, newer patio plus water mitigating trenching offers peace of mind. Major updates: furnace (2021) & A/C (2019), water heater (2020), roof (2023), sunroom windows, east LR windows, stairwell windows, & patio door (2020). Move right in!
Pending
$299,900
149 W Wabash AVENUE, Waukesha, WI 53186
4beds
1,160sqft
:
Get pre-qualified$2,010/mo
Single Family Residence
Built in 1938
6,098 Square Feet Lot
$321,300 Zestimate®
$259/sqft
$-- HOA
What's special
- 29 days |
- 474 |
- 25 |
Likely to sell faster than
Zillow last checked:
Listing updated:
Listed by:
Uhl Plassmeyer Group* 262-336-9000,
RE/MAX Liberty
Source: WIREX MLS,MLS#: 1968112 Originating MLS: Metro MLS
Originating MLS: Metro MLSFacts & features
Interior
Bedrooms & bathrooms
- Bedrooms: 4
- Bathrooms: 2
- Full bathrooms: 1
- 1/2 bathrooms: 1
- Main level bedrooms: 2
Primary bedroom
- Level: Upper
- Area: 120
- Dimensions: 12 x 10
Bedroom 2
- Level: Upper
- Area: 120
- Dimensions: 12 x 10
Bedroom 3
- Level: Main
- Area: 110
- Dimensions: 11 x 10
Bedroom 4
- Level: Main
- Area: 88
- Dimensions: 11 x 8
Bathroom
- Features: Tub Only, Ceramic Tile, Shower Over Tub
Kitchen
- Level: Main
- Area: 150
- Dimensions: 15 x 10
Living room
- Level: Main
- Area: 195
- Dimensions: 15 x 13
Heating
- Natural Gas, Forced Air
Cooling
- Central Air
Appliances
- Included: Dishwasher, Disposal, Dryer, Microwave, Oven, Range, Refrigerator, Washer
Features
- High Speed Internet
- Flooring: Wood
- Basement: Block,Full,Radon Mitigation System
Interior area
- Total structure area: 1,192
- Total interior livable area: 1,160 sqft
- Finished area above ground: 1,160
Property
Parking
- Total spaces: 1.5
- Parking features: Garage Door Opener, Detached, 1 Car, 1 Space
- Garage spaces: 1.5
Features
- Levels: One and One Half,Two
- Stories: 1
- Patio & porch: Patio
Lot
- Size: 6,098 Square Feet
Details
- Parcel number: 2911333327
- Zoning: RESID
Construction
Type & style
- Home type: SingleFamily
- Architectural style: Cape Cod
- Property subtype: Single Family Residence
Materials
- Aluminum Trim, Vinyl Siding
Condition
- 21+ Years
- New construction: No
- Year built: 1938
Utilities & green energy
- Sewer: Public Sewer
- Water: Public
- Utilities for property: Cable Available
Community & HOA
Location
- Region: Waukesha
- Municipality: Waukesha
Financial & listing details
- Price per square foot: $259/sqft
- Tax assessed value: $194,526
- Annual tax amount: $3,353
- Date on market: 6/26/2026
- Inclusions: Oven, Range, Refrigerator, Disposal, Dishwasher, Microwave, Washer, Dryer, Window Treatments, Raised Garden Beds
- Exclusions: Perennial Plants:front Yard: 2 Lilies, 2 False Indigo, 4 Liatris, 1 Butterfly Weed;backyard East Fence: Lilies, Irisis, Sedum, Large Hosta;backyard South Fence: 1 Lily, Raspberry Shoots;backyard West Fence: 1 Rhubarb, 1 Geranium, 5 Allium, 4 Lovage, 1 Lambs Ear, 1 Iris, 3 Liatris
Estimated market value
$321,300
$305,000 - $337,000
$2,034/mo
Price history
| Date | Event | Price |
|---|---|---|
| 6/28/2026 | Pending sale | $299,900$259/sqft |
Source:  WIREX MLS #1968112 Report a problem WIREX MLS #1968112 Report a problem | ||
| 6/26/2026 | Listed for sale | $299,900+59.5%$259/sqft |
Source: WIREX MLS #1968112 Report a problem | ||
| 4/10/2018 | Sold | $188,000+4.5%$162/sqft |
Source: Public Record Report a problem | ||
| 2/27/2018 | Listed for sale | $179,900+61.9%$155/sqft |
Source: Milwaukee Flat Fee Homes #1568480 Report a problem | ||
| 6/12/2015 | Sold | $111,111+20.8%$96/sqft |
Source: Public Record Report a problem | ||
| 4/20/2015 | Listed for sale | $92,000-14.3%$79/sqft |
Source: Beckman Properties Report a problem | ||
| 3/30/2015 | Sold | $107,300-22.8%$93/sqft |
Source: Public Record Report a problem | ||
| 12/13/2012 | Listing removed | $139,000$120/sqft |
Source: First Weber Group #1276035 Report a problem | ||
| 11/26/2012 | Price change | $139,000-4.1%$120/sqft |
Source: First Weber Group #1276035 Report a problem | ||
| 9/28/2012 | Price change | $145,000-3.3%$125/sqft |
Source: First Weber Group #1276035 Report a problem | ||
| 9/14/2012 | Listed for sale | $150,000+33.9%$129/sqft |
Source: First Weber Group #1276035 Report a problem | ||
| 3/20/2012 | Sold | $112,000+3.7%$97/sqft |
Source: Agent Provided Report a problem | ||
| 2/8/2012 | Price change | $108,000-3.5%$93/sqft |
Source: Homepath #1239711 Report a problem | ||
| 1/5/2012 | Price change | $111,900-8.2%$96/sqft |
Source: Homepath #1234665 Report a problem | ||
| 11/29/2011 | Price change | $121,900-6.2%$105/sqft |
Source: RE/MAX Realty 100 #1231271 Report a problem | ||
| 11/1/2011 | Price change | $129,900-5.7%$112/sqft |
Source: RE/MAX Realty 100 #1231271 Report a problem | ||
| 9/27/2011 | Listed for sale | $137,700-7.7%$119/sqft |
Source: Fannie Mae Report a problem | ||
| 9/20/2011 | Sold | $149,173-19.3%$129/sqft |
Source: Public Record Report a problem | ||
| 1/2/2011 | Listing removed | $184,900$159/sqft |
Source: Badgerland REALTORS, LLC #1152679 Report a problem | ||
| 7/21/2010 | Price change | $184,900-2.6%$159/sqft |
Source: Badgerland REALTORS, LLC #1152679 Report a problem | ||
| 7/3/2010 | Listed for sale | $189,900+7.6%$164/sqft |
Source: Badgerland REALTORS, LLC #1152679 Report a problem | ||
| 5/18/2005 | Sold | $176,500+55.5%$152/sqft |
Source: Public Record Report a problem | ||
| 3/27/1998 | Sold | $113,500$98/sqft |
Source: Public Record Report a problem | ||
Public tax history
| Year | Property taxes | Tax assessment |
|---|---|---|
| 2024 | $2,563 +3.6% | $179,100 |
| 2023 | $2,473 -29.2% | $179,100 -3.2% |
| 2022 | $3,495 -2.1% | $185,000 |
| 2021 | $3,570 +3.2% | $185,000 |
| 2020 | $3,461 +3.4% | $185,000 |
| 2019 | $3,347 -1.3% | $185,000 +15.1% |
| 2018 | $3,389 +0.8% | $160,700 |
| 2017 | $3,361 +8% | $160,700 +5% |
| 2015 | $3,112 -10.8% | $153,000 +2% |
| 2014 | $3,490 +10.8% | $150,000 |
| 2013 | $3,151 -7.5% | $150,000 -5% |
| 2012 | $3,408 -8.4% | $157,900 |
| 2011 | $3,719 -2.9% | $157,900 -7% |
| 2010 | $3,831 | $169,800 |
| 2009 | -- | $169,800 +3.1% |
| 2008 | -- | $164,700 |
| 2006 | -- | $164,700 |
| 2005 | -- | $164,700 +33.7% |
| 2004 | -- | $123,200 |
| 2003 | -- | $123,200 |
| 2002 | -- | $123,200 +14.3% |
| 2001 | -- | $107,800 |
| 2000 | -- | $107,800 |
Find assessor info on the county website
Monthly payment
Est. payment
Payment breakdown
Explore the cost of this home by adjusting the details. Changes won't be saved.Climate risks
Neighborhood: 53186
Nearby schools
GreatSchools rating
- 4/10Hadfield Elementary SchoolGrades: PK-5Distance: 1.1 mi
- 4/10Horning Middle SchoolGrades: 6-8Distance: 2.6 mi
- 5/10South High SchoolGrades: 9-12Distance: 0.4 mi
Schools provided by the listing agent
- Middle: Horning
- High: Waukesha South
- District: Waukesha
Source: WIREX MLS. This data may not be complete. We recommend contacting the local school district to confirm school assignments for this home.
- $261,9001 bd1 ba982 sqft145 W Wabash Ave, Waukesha, WI 53186Off Market
- $291,6003 bd1 ba1.3k sqft155 W Wabash Ave, Waukesha, WI 53186Off Market
- $322,4003 bd1 ba1.3k sqft141 W Wabash Ave, Waukesha, WI 53186Off Market
- $9951 bd1 ba421 sqft135-137 Garfield Ave FRONT 133, Waukesha, WI 53186For Rent
- $--1 bd1 ba750 sqft135-137 Garfield Ave, Waukesha, WI 53186Off Market
- $314,8003 bd3 ba1k sqft137 W Wabash Ave, Waukesha, WI 53186Off Market
- $346,2004 bd1 ba1.8k sqft150 Estberg Ave, Waukesha, WI 53186Off Market
- $340,8003 bd1 ba1.8k sqft154 Estberg Ave, Waukesha, WI 53186Off Market
A local agent can set up tours, give advice and negotiate with sellers.
Similar homes
- $375,0003 bd2 ba1.5k sqft1016 Guthrie ROAD, Waukesha, WI 53186Active
 MLS ID #1970000, John Gscheidmeier. WIREX MLS
 - $349,9003 bd1 ba1.2k sqft1532 S Grand AVENUE, Waukesha, WI 53189Active
 MLS ID #1970938, Daniel Anderson. WIREX MLS
 - $299,9004 bd2 ba1.5k sqft2815 S 91st STREET, West Allis, WI 53227Active
 MLS ID #1973051, Melina Cortes. WIREX MLS
 - $275,0003 bd1 ba912 sqft1304 N Grandview BOULEVARD, Waukesha, WI 53188Active
 MLS ID #1964631, Amiee Melero. WIREX MLS
 - $299,9994 bd2 ba1.3k sqft4873 N 88th STREET, Milwaukee, WI 53225ActiveMLS ID #1972919, Mario Hardwick. WIREX MLS
- $300,0003 bd2 ba1.5k sqft3526 S 83rd STREET, Milwaukee, WI 53220ActiveMLS ID #1972084, A Key Home Team*. WIREX MLS
- $299,9003 bd2 ba1.3k sqft521 E Main STREET, Waterford, WI 53185ActiveMLS ID #1971411, Suanne Riley. WIREX MLS
- $249,0002 bd1 ba896 sqft1604 E North STREET, Waukesha, WI 53188ActiveMLS ID #1969706, Mary Tesch. WIREX MLS
- $315,0003 bd1 ba1.4k sqft3127 N 90th STREET, Milwaukee, WI 53222ActiveMLS ID #1972791, Safia Awan. WIREX MLS
- $299,9004 bd2 ba1.5k sqft1954 S 58th STREET, West Allis, WI 53219ActiveMLS ID #1970717, Hoffmann Team*. WIREX MLS
- $279,0003 bd2 ba1.2k sqft1345 N 68th STREET, Milwaukee, WI 53213ActiveMLS ID #1972872, Morgan McCabe. WIREX MLS
- $369,9004 bd1 ba1.5k sqftW272N2593 Apple Tree LANE, Pewaukee, WI 53072ActiveMLS ID #1972415, Devin Piehl. WIREX MLS
- $288,0004 bd2 ba1.6k sqft2144 S 98th STREET, West Allis, WI 53227ActiveMLS ID #1964458, Ryan Smith. WIREX MLS
- $279,9003 bd1 ba964 sqft11729 W Washington STREET, West Allis, WI 53214ActiveMLS ID #1970733, Cheryl Oelke. WIREX MLS
- $399,0003 bd2 ba1.5k sqft210 Prospect AVENUE, Pewaukee, WI 53072ActiveMLS ID #1972742, Jacob Schneider Group*. WIREX MLS
- $275,0003 bd1 ba1.2k sqft1236 S 104th STREET, West Allis, WI 53214ActiveMLS ID #1969663, Judy Moffatt. WIREX MLS
- $286,5003 bd1 ba1.2k sqft3550 S 58th STREET, Milwaukee, WI 53220ActiveMLS ID #1967933, Uhl Plassmeyer Group*. WIREX MLS
- $339,9004 bd2 ba1.3k sqft158 N 92nd STREET, Milwaukee, WI 53226ActiveMLS ID #1971899, Katherine Sprague. WIREX MLS
- $269,7004 bd2 ba1.2k sqft3235 N 88th STREET, Milwaukee, WI 53222ActiveMLS ID #1970750, Laurie Belmer. WIREX MLS
- $299,9004 bd2 ba1.5k sqft4260 N 93rd STREET, Wauwatosa, WI 53222ActiveMLS ID #1959500, Suzanne Powers Realty Group*. WIREX MLS
