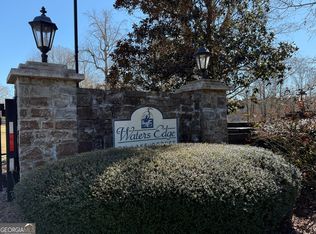
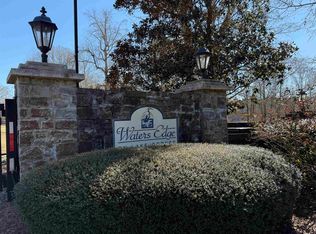
Welcome to your dream home in the exclusive, gated Waters Edge community! This BRAND NEW 4-bedroom, 2-bathroom ranch sits on a huge 2.13-acre lot, offering privacy, space, and endless opportunities for outdoor fun! With a state-of-the-art island kitchen, a bright breakfast area, and a spacious pantry, this home is designed for both comfort and convenience. The open floor plan creates a seamless flow between the kitchen and the living room, where a cozy fireplace adds warmth and charm. The luxurious master suite features a separate shower and soaking tub, a dual vanity and a spacious walk-in closet, providing the perfect retreat at the end of the day. Located in a gated, waterfront, equestrian community, this home also has a community boat ramp on Lake Oconee. As you drive through Waters Edge, you'll admire the beautiful 4-board fenced horse properties, setting the scene for this serene and private retreat. The large, wooded lot gives kids and pets plenty of space to play safely, while the peaceful surroundings offer a true escape from the hustle and bustle. Since this is new construction, you also have the chance to customize a few details to make it truly yours! Don't miss this rare opportunity to own a stunning home in one of Lake Oconee's most sought-after communities. Call me today to schedule a private tour and make this dream home yours!
Active
$630,000
149 Waters Edge Dr, Eatonton, GA 31024
4beds
2,000sqft
Single Family Residence
Built in 2025
2.13 Acres Lot
$475,000 Zestimate®
$315/sqft
$108/mo HOA
What's special
Cozy fireplaceOpen floor planState-of-the-art island kitchenBright breakfast areaSpacious pantrySpacious walk-in closetLuxurious master suite
- 11 days
- 216
- 2
Zillow last checked:
Listing updated:
Listed by:
Jasmyn Fuller 762-499-4062,
RE/MAX Central Realty
Source: GAMLS,MLS#: 10843232
Facts & features
Interior
Bedrooms & bathrooms
- Bedrooms: 4
- Bathrooms: 2
- Full bathrooms: 2
- Main level bathrooms: 2
- Main level bedrooms: 4
Rooms
- Room types: Den, Family Room, Laundry, Office, Other
Heating
- Central
Cooling
- Ceiling Fan(s), Central Air
Appliances
- Included: Dishwasher, Electric Water Heater, Gas Water Heater, Microwave, Refrigerator, Stainless Steel Appliance(s)
- Laundry: Laundry Closet
Features
- Master On Main Level, Roommate Plan, Walk-In Closet(s)
- Flooring: Carpet, Hardwood
- Basement: Crawl Space
- Attic: Pull Down Stairs
- Number of fireplaces: 1
Interior area
- Total structure area: 2,000
- Total interior livable area: 2,000 sqft
- Finished area above ground: 2,000
- Finished area below ground: 0
Property
Parking
- Parking features: Garage, Garage Door Opener, Kitchen Level
- Has garage: Yes
Features
- Levels: One
- Stories: 1
Lot
- Size: 2.13 Acres
- Features: Level
Details
- Parcel number: 119A004
Construction
Type & style
- Home type: SingleFamily
- Architectural style: Ranch,Traditional
- Property subtype: Single Family Residence
Materials
- Other
- Roof: Composition
Condition
- New Construction
- New construction: Yes
- Year built: 2025
Utilities & green energy
- Sewer: Septic Tank
- Water: Well
- Utilities for property: Cable Available, Electricity Available, High Speed Internet, Phone Available
Community & HOA
Community
- Features: Gated, Lake, Street Lights
- Subdivision: Water's Edge
HOA
- Has HOA: Yes
- Services included: Maintenance Grounds, Other
- HOA fee: $1,300 annually
Location
- Region: Eatonton
Financial & listing details
- Price per square foot: $315/sqft
- Tax assessed value: $52,000
- Annual tax amount: $324
- Date on market: 9/10/2026
- Listing agreement: Exclusive Right To Sell
- Electric utility on property: Yes
Estimated market value
$475,000
$423,000 - $532,000
$3,003/mo
Price history
| Date | Event | Price |
|---|---|---|
| 9/10/2026 | Listed for sale | $630,000$315/sqft |
Source:  GAMLS #10843232 Report a problem GAMLS #10843232 Report a problem | ||
| 9/9/2026 | Listing removed | $630,000$315/sqft |
Source: GAMLS #10705237 Report a problem | ||
| 3/6/2026 | Listed for sale | $630,000$315/sqft |
Source: GAMLS #10705237 Report a problem | ||
| 3/1/2026 | Listing removed | $630,000$315/sqft |
Source: Milledgeville MLS #53094 Report a problem | ||
| 10/12/2025 | Listed for sale | $630,000+4.1%$315/sqft |
Source: GAMLS #10623551 Report a problem | ||
| 3/17/2025 | Listing removed | $605,000$303/sqft |
Source: GAMLS #10479112 Report a problem | ||
| 3/14/2025 | Listed for sale | $605,000+1063.5%$303/sqft |
Source: Milledgeville MLS #52326 Report a problem | ||
| 9/17/2024 | Sold | $52,000+19.5%$26/sqft |
Source: Public Record Report a problem | ||
| 7/19/2024 | Sold | $43,500+17.6%$22/sqft |
Source: Public Record Report a problem | ||
| 3/18/2005 | Sold | $37,000$19/sqft |
Source: Public Record Report a problem | ||
Public tax history
| Year | Property taxes | Tax assessment |
|---|---|---|
| 2025 | $387 +24.7% | $20,800 +15.6% |
| 2024 | $310 -4.6% | $18,000 |
| 2023 | $325 -10.1% | $18,000 |
| 2022 | $361 +24.1% | $18,000 +40.8% |
| 2021 | $291 -6% | $12,780 |
| 2020 | $310 -1.5% | $12,780 |
| 2019 | $314 +9.1% | $12,780 |
| 2018 | $288 -9.7% | $12,780 |
| 2017 | $319 +10.7% | $12,780 |
| 2016 | $288 | $12,780 |
| 2015 | $288 +3.8% | $12,780 |
| 2014 | $278 | $12,780 |
| 2013 | -- | -- |
| 2012 | -- | -- |
| 2011 | -- | -- |
| 2010 | -- | -- |
| 2009 | -- | $21,300 |
| 2008 | -- | $21,300 +56.3% |
| 2007 | -- | $13,632 |
| 2006 | -- | $13,632 +51.5% |
| 2005 | -- | $8,997 |
Find assessor info on the county website
Monthly payment
Est. payment
Payment breakdown
Explore the cost of this home by adjusting the details. Changes won't be saved.Climate risks
Neighborhood: 31024
Nearby schools
Schools provided by the listing agent
- Elementary: Putnam
- Middle: Putnam County
- High: Putnam
Source: GAMLS. This data may not be complete. We recommend contacting the local school district to confirm school assignments for this home.
Similar homes
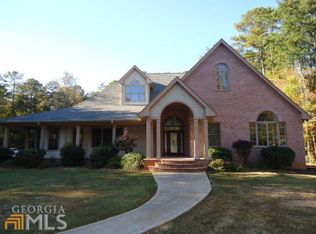
- $565,0004 bd3 ba2.8k sqft105 Capps Ln, Eatonton, GA 31024For Sale
 MLS ID #71791, Melissa Fitzgerald. LCBOR
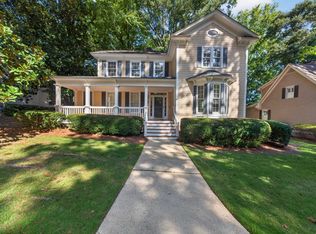
 - $699,0003 bd3 ba2.1k sqft113 Seven Oaks Way, Eatonton, GA 31024For Sale
 MLS ID #71774, S&T Real Estate. LCBOR
 - $425,0003 bd2 ba1.5k sqft101 Timothy Ct, Eatonton, GA 31024For Sale
 MLS ID #71723, Jimmy Branan. LCBOR
 - $--3 bd2 ba1.9k sqft185 Pine Knoll Ln, Eatonton, GA 31024Auction
 Xome
Xome - $470,0004 bd3 ba2.7k sqft130 N Wesley Chapel Rd, Eatonton, GA 31024Active
 MLS ID #10808316, Regan Skinner, eXp Realty. GAMLS
 - $525,0002 bd2 ba1.5k sqft393 Scuffleboro Rd, Eatonton, GA 31024ActiveMLS ID #10770899, Mandy Davis, Keller Williams Lake Oconee. GAMLS
- $569,0003 bd3 ba2.2k sqft111 Bluewater Blvd, Eatonton, GA 31024ActiveMLS ID #10821883, Kay Collins, Southern Classic Realtors. GAMLS
- $389,9003 bd2 ba2k sqft121 Normandy Rd, Eatonton, GA 31024ActiveMLS ID #10805421, Candace McClung, NorthGroup Real Estate Inc. GAMLS
- $496,0003 bd3 ba1.5k sqft120 Bay Ct, Eatonton, GA 31024ActiveMLS ID #10789895, Tanya Pickens, Opendoor Brokerage. GAMLS
