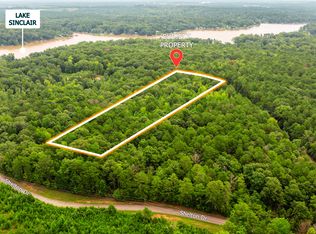
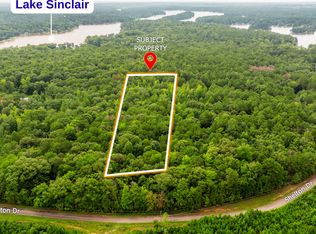
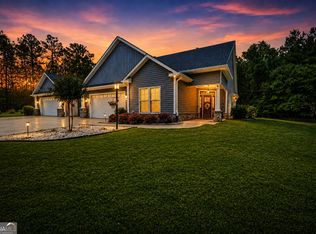
Welcome to your private retreat just minutes from the lake! This NEW CONSTRUCTION 4-bedroom, 2-bathroom ranch is perfectly situated on 2.64 acres, offering unmatched privacy, space, and room to truly unwind-set far off the road so you can enjoy peace and seclusion without sacrificing convenience. Step inside to a stunning open-concept design built for both everyday living and effortless entertaining. At the heart of the home, you'll find a show-stopping kitchen featuring a large island, custom cabinetry, designer lighting, beautiful backsplash, high-end appliances, and a gas range-everything today's buyer is looking for. The kitchen flows seamlessly into the spacious living area, where a cozy fireplace creates a warm and inviting atmosphere. Natural light pours into the bright breakfast area, while sliding glass doors lead to a covered back porch with high ceilings-perfect for relaxing or entertaining while overlooking your private backyard. With plenty of space, there's even room to add a future pool. The luxurious owner's suite offers a true escape, complete with a soaking tub, separate shower, dual vanities, and a large walk-in closet. As new construction, this home also gives you the opportunity to add your personal touch with select custom finishes. If you've been searching for privacy, modern upgrades, and a vibrant lake lifestyle-this home truly has it all. Schedule your private tour today and experience all the luxuries of 129 Lakeshore Drive for yourself!
Active
$485,000
129 Lakeshore Dr, Eatonton, GA 31024
4beds
2,000sqft
Single Family Residence
Built in 2026
2.64 Acres Lot
$481,600 Zestimate®
$243/sqft
$-- HOA
What's special
Cozy fireplaceDesigner lightingLarge islandPrivate backyardStunning open-concept designBeautiful backsplashShow-stopping kitchen
- 177 days
- 136
- 6
Zillow last checked:
Listing updated:
Listed by:
Jasmyn Fuller 762-499-4062,
RE/MAX Central Realty
Source: GAMLS,MLS#: 10754484
Facts & features
Interior
Bedrooms & bathrooms
- Bedrooms: 4
- Bathrooms: 2
- Full bathrooms: 2
- Main level bathrooms: 2
- Main level bedrooms: 4
Rooms
- Room types: Den, Family Room, Other
Heating
- Central, Electric
Cooling
- Ceiling Fan(s), Central Air
Appliances
- Included: Dishwasher, Microwave, Refrigerator, Stainless Steel Appliance(s)
- Laundry: Laundry Closet
Features
- Master On Main Level, Split Bedroom Plan, Vaulted Ceiling(s), Walk-In Closet(s)
- Flooring: Carpet, Laminate, Tile
- Basement: Crawl Space
- Number of fireplaces: 1
Interior area
- Total structure area: 2,000
- Total interior livable area: 2,000 sqft
- Finished area above ground: 2,000
- Finished area below ground: 0
Property
Parking
- Parking features: Garage, Garage Door Opener, Kitchen Level
- Has garage: Yes
Features
- Levels: One
- Stories: 1
Lot
- Size: 2.64 Acres
- Features: Level
Details
- Parcel number: 056 003027
Construction
Type & style
- Home type: SingleFamily
- Architectural style: Traditional
- Property subtype: Single Family Residence
Materials
- Other
- Roof: Composition
Condition
- New Construction
- New construction: Yes
- Year built: 2026
Utilities & green energy
- Sewer: Public Sewer
- Water: Public
- Utilities for property: Cable Available, Electricity Available, High Speed Internet, Natural Gas Available
Community & HOA
Community
- Features: Lake, Street Lights
- Subdivision: none
HOA
- Has HOA: No
- Services included: None
Location
- Region: Eatonton
Financial & listing details
- Price per square foot: $243/sqft
- Date on market: 4/30/2026
- Cumulative days on market: 177 days
- Listing agreement: Exclusive Right To Sell
- Electric utility on property: Yes
Estimated market value
$481,600
$458,000 - $506,000
$3,038/mo
Price history
| Date | Event | Price |
|---|---|---|
| 4/30/2026 | Listed for sale | $485,000$243/sqft |
Source:  GAMLS #10754484 Report a problem GAMLS #10754484 Report a problem | ||
Public tax history
Tax history is unavailable.
Monthly payment
Est. payment
Payment breakdown
Explore the cost of this home by adjusting the details. Changes won't be saved.Climate risks
Neighborhood: 31024
Nearby schools
Schools provided by the listing agent
- Elementary: Putnam
- Middle: Putnam County
- High: Putnam
Source: GAMLS. This data may not be complete. We recommend contacting the local school district to confirm school assignments for this home.
Similar homes
- $539,0003 bd3 ba2k sqft340 Thomas Dr, Eatonton, GA 31024Active
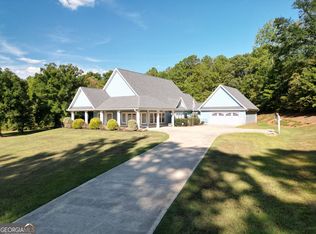
 MLS ID #10851512, Michelle Kent, Drake Realty Lake Area. GAMLS
 - $509,8883 bd2 ba1.2k sqft68 Franklin Rd, Eatonton, GA 31024Active
 MLS ID #10758961, Jon Peeler, Peeler Realty Associates. GAMLS
 - $569,0003 bd3 ba2.2k sqft111 Bluewater Blvd, Eatonton, GA 31024Active
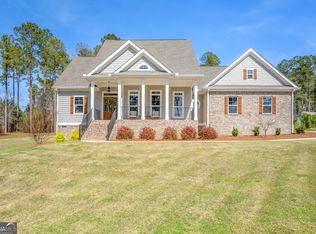 MLS ID #10821883, Kay Collins, Southern Classic Realtors. GAMLS
 - $525,0002 bd2 ba1.5k sqft393 Scuffleboro Rd, Eatonton, GA 31024Active
 MLS ID #10770899, Mandy Davis, Keller Williams Lake Oconee. GAMLS
 - $259,0003 bd2 ba1.7k sqft140 B Lakeshore Dr, Eatonton, GA 31024ActiveMLS ID #10871122, Cindy J Bramlett, Elite Investment Realty Group. GAMLS
- $437,9003 bd2 ba1k sqft251 Twilight Shores Rd, Eatonton, GA 31024ActiveMLS ID #10720330, Regan M Slater, Next Move Real Estate. GAMLS
- $534,9005 bd3 ba2.4k sqft201 Collins Rd NW, Milledgeville, GA 31061ActiveMLS ID #10741410, Mandy Davis, Keller Williams Lake Oconee. GAMLS
- $472,9994 bd4 ba2.6k sqft150 W Lakeview Dr, Milledgeville, GA 31061ActiveMLS ID #10825360, Taylor Whipple Sr, LandWhip LLC. GAMLS
- $497,5004 bd3 ba2.2k sqft121 Marshall Rd NE, Milledgeville, GA 31061ActiveMLS ID #10858243, Vickie Melder, Drake Realty Lake Area. GAMLS
- $500,0004 bd3 ba2k sqft324 West Lakeview, Milledgeville, GA 31061ActiveMLS ID #10729733, Kelsey Murphy, Lake Water Living Realty. GAMLS
- $699,9993 bd2 ba1.7k sqft112 Sinclair Cir, Eatonton, GA 31024ActiveMLS ID #10801608, Ashton Lewis, Compass. GAMLS
- $616,0003 bd2 ba1.4k sqft132 Franklin Road, Eatonton, GA 31024For Sale
 MLS ID #SA357399, Jackson Whalen, Keller Williams Coastal Area P. Hive MLS
