Welcome to this inviting two-story townhouse nestled in the desirable Deerwood community. Offering a functional floor plan, this 2-bedroom, 2.5-bath home features durable laminate and tile flooring throughout and a kitchen with a convenient pass-through overlooking the main living area—perfect for everyday living and entertaining. A spacious storage closet beneath the staircase adds valuable functionality, while the glass-enclosed porch, updated in 2024, creates a bright, flexible living space and includes a laundry closet. Upstairs, both generously sized bedrooms enjoy their own full bathrooms, with a convenient half bath located downstairs for guests. Additional highlights include an assigned parking space directly in front of the unit, a newer roof (2023), Hardie-type concrete siding, and a new water heater (2026). Monthly association dues include water, sewer, trash service, building insurance, and exterior building maintenance, making for easy, low-maintenance living. Conveniently located near shopping, restaurants, colleges, Daytona International Speedway, and major roadways.
Pending
Price cut: $25.1K (7/17)
$124,900
149 WHITE FAWN DRIVE #1490, DAYTONA BEACH, FL 32114
2beds
1,182sqft
Condominium
Built in 1985
-- sqft lot
$-- Zestimate®
$106/sqft
$472/mo HOA
What's special
Two spacious bedroomsFunctional and inviting layoutLaundry room closet
- 159 days
- 137
- 8
Zillow last checked:
Listing updated:
Listed by:
Toni Wright 386-290-5146,
ADAMS, CAMERON & CO., REALTORS 386-673-2100
Source: Stellar MLS,MLS#: V4948078 Originating MLS: West Volusia
Originating MLS: West Volusia
Facts & features
Interior
Bedrooms & bathrooms
- Bedrooms: 2
- Bathrooms: 3
- Full bathrooms: 2
- 1/2 bathrooms: 1
Rooms
- Room types: Florida Room
Primary bedroom
- Features: Ceiling Fan(s), En Suite Bathroom, Walk-In Closet(s)
- Level: Second
- Area: 190.26 Square Feet
- Dimensions: 12.6x15.1
Bedroom 2
- Features: Ceiling Fan(s), En Suite Bathroom, Built-in Closet
- Level: Second
- Area: 152.22 Square Feet
- Dimensions: 11.8x12.9
Balcony porch lanai
- Features: Ceiling Fan(s), Other
- Level: First
- Area: 61.2 Square Feet
- Dimensions: 12x5.1
Dining room
- Level: First
- Area: 96.39 Square Feet
- Dimensions: 11.9x8.1
Kitchen
- Features: Pantry
- Level: First
- Area: 80.73 Square Feet
- Dimensions: 11.7x6.9
Laundry
- Level: First
- Area: 12.18 Square Feet
- Dimensions: 2.1x5.8
Living room
- Features: Ceiling Fan(s)
- Level: First
- Area: 220.46 Square Feet
- Dimensions: 15.1x14.6
Heating
- Central
Cooling
- Central Air
Appliances
- Included: Dishwasher, Disposal, Dryer, Microwave, Range, Refrigerator, Washer
- Laundry: Laundry Closet, Other
Features
- Ceiling Fan(s), Living Room/Dining Room Combo, Open Floorplan, Walk-In Closet(s)
- Flooring: Laminate, Tile
- Doors: Sliding Doors
- Has fireplace: No
Interior area
- Total structure area: 1,243
- Total interior livable area: 1,182 sqft
Video & virtual tour
Property
Features
- Levels: Two
- Stories: 2
- Patio & porch: Enclosed, Rear Porch
- Exterior features: Rain Gutters
- Has view: Yes
- View description: City
Lot
- Size: 904 Square Feet
- Features: City Lot, Sidewalk
- Residential vegetation: Trees/Landscaped
Details
- Parcel number: 15321406031490
- Zoning: CONDO
- Special conditions: None
Construction
Type & style
- Home type: Condo
- Property subtype: Condominium
Materials
- HardiPlank Type
- Foundation: Slab
- Roof: Shingle
Condition
- New construction: No
- Year built: 1985
Utilities & green energy
- Sewer: Public Sewer
- Water: Public
- Utilities for property: Cable Connected, Electricity Connected, Sewer Connected, Water Connected
Community & HOA
Community
- Features: Buyer Approval Required, Community Mailbox, Deed Restrictions, Pool, Sidewalks
- Pet fee: $0 monthly
- Subdivision: DEERWOOD PH 05 CONDO
HOA
- Has HOA: No
- Amenities included: Pool
- Services included: Community Pool, Maintenance Structure, Maintenance Grounds, Sewer, Trash, Water
- HOA fee: $472 monthly
- HOA name: Charla Khatib
- HOA phone: 386-446-6333
Location
- Region: Daytona Beach
Financial & listing details
- Price per square foot: $106/sqft
- Tax assessed value: $149,067
- Annual tax amount: $2,041
- Date on market: 3/25/2026
- Cumulative days on market: 159 days
- Listing terms: Cash,Conventional,FHA,VA Loan
- Ownership: Fee Simple
- Total actual rent: 0
- Electric utility on property: Yes
- Road surface type: Paved
Estimated market value
Not available
Estimated sales range
Not available
Not available
Price history
| Date | Event | Price |
|---|---|---|
| 8/20/2026 | Pending sale | $124,900$106/sqft |
Source:  Stellar MLS #V4948078 Report a problem Stellar MLS #V4948078 Report a problem | ||
| 7/17/2026 | Price change | $124,900-16.7%$106/sqft |
Source: Stellar MLS #V4948078 Report a problem | ||
| 4/25/2026 | Price change | $150,000-5.1%$127/sqft |
Source: Stellar MLS #V4948078 Report a problem | ||
| 3/25/2026 | Listed for sale | $158,000$134/sqft |
Source: Stellar MLS #V4948078 Report a problem | ||
Public tax history
| Year | Property taxes | Tax assessment |
|---|---|---|
| 2025 | $2,042 +5.7% | $108,079 +21% |
| 2024 | $1,932 +4.6% | $89,322 +10% |
| 2023 | $1,847 +14.6% | $81,202 +10% |
| 2022 | $1,612 | $73,820 +10% |
| 2021 | -- | $67,109 +10% |
| 2020 | $1,323 | $61,008 -35% |
| 2019 | $1,323 -0.1% | $93,907 +21.8% |
| 2018 | $1,325 +10.9% | $77,103 +26.2% |
| 2017 | $1,194 +11.4% | $61,115 +19.5% |
| 2016 | $1,072 +7.9% | $51,157 +11.2% |
| 2015 | $993 +22.2% | $46,025 +33.6% |
| 2014 | $812 | $34,437 +5.6% |
| 2013 | -- | $32,601 -19.9% |
| 2012 | -- | $40,681 -0.8% |
| 2011 | -- | $40,993 -27.6% |
| 2010 | -- | $56,602 -24.1% |
| 2009 | -- | $74,568 -34.8% |
| 2007 | -- | $114,324 -10.6% |
| 2006 | -- | $127,809 +39.2% |
| 2005 | -- | $91,821 +18.7% |
| 2004 | -- | $77,352 +21.9% |
| 2003 | -- | $63,476 +17.9% |
| 2002 | -- | $53,851 +13.7% |
| 2001 | -- | $47,370 +9.1% |
| 2000 | -- | $43,414 |
Find assessor info on the county website
Monthly payment
Est. payment
Payment breakdown
Explore the cost of this home by adjusting the details. Changes won't be saved.Climate risks
Neighborhood: 32114
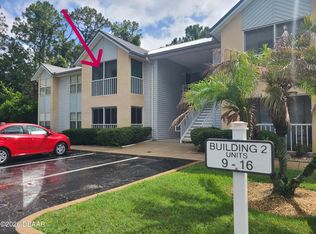
- $124,9002 bd3 ba1.1k sqft149 White Fawn Dr, Daytona Beach, FL 32114Pending

- $135,0002 bd2 ba1k sqft151 White Fawn Dr #151, Daytona Beach, FL 32114Off Market
- $144,1002 bd2 ba1.1k sqft147 White Fawn Dr #1470, Daytona Beach, FL 32114Off Market

- $151,4002 bd3 ba1.1k sqft147 White Fawn Dr, Daytona Beach, FL 32114Off Market
Similar homes
- $149,9002 bd3 ba1.1k sqft129 WHITE FAWN DRIVE #1290, DAYTONA BEACH, FL 32114For Sale

 MLS ID #O6410349, Annette Ortega, KELLER WILLIAMS ADVANTAGE 2 REALTY. Stellar MLS
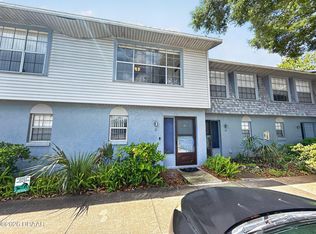
 - $140,0002 bd2 ba1k sqft101 Bent Tree Dr APT 13, Daytona Beach, FL 32114For Sale
 MLS ID #1226799, Kandi Schromm, RE/MAX Signature. DBAMLS
 - $115,0002 bd2 ba1k sqft175 Yorktowne Dr APT 11, Daytona Beach, FL 32119For Sale
 MLS ID #1225960, Eric Zimmerman, RE/MAX Advantage. DBAMLS
 - $118,0001 bd1 ba703 sqft112 La Costa Ln #115, Daytona Beach, FL 32114For Sale
 MLS ID #1220068, Debbie Ellis, EXP Realty LLC. DBAMLS
 - $150,0002 bd2 ba1k sqft404 S Beach St APT 1001, Daytona Beach, FL 32114For SaleMLS ID #1229092, Destiny Woodard, Oceans Luxury Realty Full Service LLC. DBAMLS
- $131,0002 bd2 ba1k sqft1401 S Palmetto Ave APT 300, Daytona Beach, FL 32114For SaleMLS ID #1229582, Logan Henderson, O'Brien Real Estate LLC. DBAMLS
- $120,0002 bd2 ba970 sqft900 S Peninsula Dr APT 308, Daytona Beach, FL 32118For SaleMLS ID #1228626, Judy Visnic, Keller Williams Realty Florida Partners. DBAMLS
- $149,0002 bd2 ba1k sqft325 Wilder Blvd APT A404, Daytona Beach, FL 32114For SaleMLS ID #1228523, Donna Lang PA, LoKation. DBAMLS
- $119,9002 bd2 ba1.2k sqft910 BIG TREE ROAD #202, SOUTH DAYTONA, FL 32119For SaleMLS ID #O6399128, Kristina Peacock, EXIT GLOBAL REALTY. Stellar MLS
- $139,5002 bd2 ba833 sqft1600 BIG TREE ROAD #O8, DAYTONA BEACH, FL 32119For SaleMLS ID #NS1088744, Jennifer Waldo, EXP REALTY LLC. Stellar MLS
- $129,9002 bd1 ba784 sqft840 CENTER AVENUE #730, DAYTONA BEACH, FL 32117For SaleMLS ID #V4950074, Jackie Balaban, RE/MAX SIGNATURE. Stellar MLS
- $139,8362 bd2 ba864 sqft1601 Big Tree Rd APT 101, Daytona Beach, FL 32119For SaleMLS ID #1224448, Elaine Kogut, Adams, Cameron & Co., Realtors. DBAMLS
- $129,9002 bd1 ba820 sqft1401 S Palmetto Ave APT 309, Daytona Beach, FL 32114For SaleMLS ID #1224158, Richard Zicker, Coldwell Banker Coast Realty. DBAMLS
- $125,0002 bd2 ba883 sqft1600 Big Tree Rd APT K1, Daytona Beach, FL 32119For SaleMLS ID #1228899, Taner Banks, Keller Williams Realty Florida Partners. DBAMLS
- $130,0002 bd3 ba1.3k sqft2250 S PALMETTO AVENUE #i-11, DAYTONA BEACH, FL 32119For SaleMLS ID #S5144327, Gira Patel, KELLER WILLIAMS LEGACY REALTY. Stellar MLS
- $124,9992 bd1 ba864 sqft400 OAKRIDGE BOULEVARD #60, DAYTONA BEACH, FL 32118For SaleMLS ID #S5142557, Vincenza Di Cesare De Vieira, PA, LPT REALTY, LLC. Stellar MLS
- $125,0002 bd2 ba833 sqft1600 Big Tree Rd APT U7, Daytona Beach, FL 32119For SaleMLS ID #1223575, Ryan Kandetzke, Reel In Realty LLC. DBAMLS
- $139,9002 bd2 ba1k sqft325 Wilder Blvd APT A103, Daytona Beach, FL 32114For SaleMLS ID #1226861, Matthew Miller, LPT Realty, LLC. DBAMLS
- $132,0002 bd2 ba900 sqft415 N Halifax Ave APT 303, Daytona Beach, FL 32118For SaleMLS ID #1227879, Stephen Hachey, Flat Fee MLS Realty. DBAMLS
