Skip main navigation
Off market
  • Price Unknown

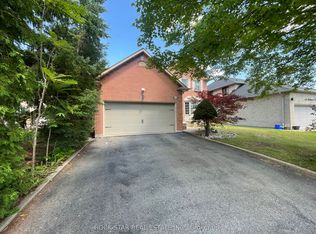
    1490 Queensbury Cres, Oakville, ON L6H 4G5

    5beds
    2,290sqft
    SingleFamily
    Built in 1985
    -- sqft lot
    $-- Zestimate®
    C$--/sqft
    C$5,311 Estimated rent

    Home value

    Not available

    Estimated sales range

    Not available

    Not available

    Loading
    Loading...

    Owner options

    List your home for rent

    C$5,311/mo

    Rent Zestimate®

    Find your next renter with Zillow Rental Manager. Plus, with online applications, you can quickly screen prospective tenants – for free.

    Learn more

    C$5,311/mo

    Rent Zestimate®

    Refinance and save

    Refinancing to a lower rate could help reduce your monthly payments and save thousands over the life of the loan.

    See today's rates

    Explore your selling options

    Work with a Zillow partner agent

    Leverage their expertise and Zillow's premium Showcase listings to get your home seen by more buyers.

    Get started

    List with your own agent

    Get your home in front of millions of buyers by listing it on Zillow.

    Learn how to do it

    Sell it yourself

    Take full control of how buyers see your home on Zillow by listing For Sale by Owner (FSBO).

    List your home

    What's special

    COMPLETELY RENOVATED,Bright and Gorgeous executive 4+1 bedroom home situated on QUIET family friendly CRESCENT backing onto Tranquil RAVINE. Extensively renovated and lovingly maintained by the same owners for 19 years. This home boasts upgraded gourmet kitchen with newer stainless steel top of the line appliances, Maple cabinetry,and granite countertops, upgraded taps and electric light fixtures compliment this terrific reno. Professionally done and open to well thought out dining area. Enjoy the beautiful view while entertaining or dining with family. Spacious open concept layout. Family room offers cozy gas fireplace, hardwood floors overlooking the ravine. Oversize bay window in the living room allows for plenty of light. Maple and Ash Hardwood flooring ,crown moulding and freshly painted throughout. 3036 SQ FT of finished living space. Upstairs offers 4 spacious bedrooms with beautiful neutral decor, crown moulding and Ash hardwood floors. Large Master bedroom with walk in closet and sumptuous ensuite. Oversize windows offer beautiful view of the ravine or quiet Crescent and treed yard. Lower level offers great nanny suite potential with existing Recreation room and beautiful gas fireplace, terrific bedroom, full bathroom with an extra finished area for study, potential kitchen or ping pong table for the kids! Centrally located, Walking distance to excellent schools, parks, trails, close to numerous grocery stores, smart centre, easy access to major hwys, quick access to 407, 5 min drive to the GO, 10 mins to Winston Churchill, 10 mins to Burloak, 7 mins to Beautiful Lake Ontario. EXCELLENT central location and quietly tucked and private. Come to see this beautiful gem.

    This property is not currently displayed as for sale or rent on Zillow. This may be different from what's on other websites or public sources.
    Facts & features

    Interior

    Bedrooms & bathrooms
    • Bedrooms: 5
    • Bathrooms: 4
    • Full bathrooms: 3
    • 1/2 bathrooms: 1
    Appliances
    • Laundry: Main Level
    Features
    • Central Vacuum, Built-In Appliances, Auto Garage Door Remote(s), Water Heater
    • Fireplace features: Natural Gas, Family Room, Rec Room
    Interior area
    • Total interior livable area: 2,290 sqft

    Property

    Accessibility
    • Accessibility features: Accessible Public Transit Nearby
    Lot
    • Topography: Wooded/Treed, Level
    Details
    • Additional structures: Shed, Fence - Full

    Construction

    Type & style
    • Home type: SingleFamily
    • Architectural style: 2 Storey
    Condition
    • Year built: 1985

    Utilities & green energy

    • Sewer: Sewer (Municipal)

    Community & HOA

    Community
    • Security: Carbon Monoxide Detector(s), Smoke Detector(s), Security System
    Location
    • Region: Oakville

    Price history

    DateEventPrice
    2/9/2021Listed for saleC$1,399,000C$611/sqft
    Source: RE/MAX Aboutowne Realty Corp., Brokerage #40064063 Report a problem

    Public tax history

    Tax history is unavailable.

    Neighborhood: College Park

    Nearby schools

    GreatSchools rating

    No schools nearby

    We couldn't find any schools near this home.

    Schools provided by the listing agent
    • Elementary: Sunningdale Public School/ Montclair Public School
    • High: Holy Trinity/ Iroquois Ridge/ White Oaks Sec/ Sher

    Source: The MLS. This data may not be complete. We recommend contacting the local school district to confirm school assignments for this home.