Welcome to 14900 West Bay Road in Fair Haven! Built in 2019, this beautiful 2-bedroom, 1.5-bath waterfront home offers 1,280 sq. ft. of living space with a gorgeous open floor plan perfect for entertaining. The spacious kitchen flows seamlessly into the living room and features Samsung black appliances, an oversized island with seating for up to 10, plenty of soft-close cabinetry, and a large pantry cupboard. A convenient half bath is located just off the kitchen. Both bedrooms offer plenty of space, with the primary featuring an oversized walk-in closet with built-in racks. The Jack-and-Jill full bath features a beautiful tiled shower wall along with a conveniently located laundry area and additional cabinetry for storage. Enjoy summer nights from the screened-in back patio overlooking the beautiful bay, or step outside and take a walk down your own dock where you can keep your boat or jet skis, fish, or simply enjoy being on the water. Additional features include a large outdoor storage shed, electric vehicle hookup, and paved driveway. Whether you're looking for a year-round home or your own waterfront getaway, this property offers a wonderful opportunity to enjoy the Fair Haven lifestyle!
Active
$619,000
14900 W Bay Rd, Sterling, NY 13156
2beds
1,280sqft
Single Family Residence
Built in 2019
7,435 Square Feet Lot
$-- Zestimate®
$484/sqft
$-- HOA
What's special
Electric vehicle hookupSamsung black appliancesLarge pantry cupboardPlenty of soft-close cabinetryLarge outdoor storage shedSpacious kitchenPaved driveway
- 37 days
- 706
- 18
Zillow last checked:
Listing updated:
Listed by:
Century 21 Leah's Signature 315-598-1165,
Jessica Shepard 315-598-1165
Source: NYSAMLSs,MLS#: S1716380 Originating MLS: Syracuse
Facts & features
Interior
Bedrooms & bathrooms
- Bedrooms: 2
- Bathrooms: 2
- Full bathrooms: 1
- 1/2 bathrooms: 1
- Main level bathrooms: 2
- Main level bedrooms: 2
Heating
- Ductless, Other, See Remarks
Cooling
- Ductless
Appliances
- Included: Dryer, Dishwasher, Electric Oven, Electric Range, Microwave, Refrigerator, See Remarks, Water Heater, Washer
- Laundry: Main Level
Features
- Granite Counters, Kitchen Island, Bedroom on Main Level
- Flooring: Varies, Vinyl
- Basement: Full
- Has fireplace: No
Interior area
- Total structure area: 1,280
- Total interior livable area: 1,280 sqft
Video & virtual tour
Property
Parking
- Parking features: No Garage
Features
- Levels: One
- Stories: 1
- Exterior features: Blacktop Driveway, Dock, Enclosed Porch, Porch, See Remarks
- On waterfront: Yes
- Waterfront features: Bayfront
- Body of water: Little Sodus Bay
- Frontage length: 0
Lot
- Size: 7,435 Square Feet
- Dimensions: 103 x 71
- Features: Rectangular, Rectangular Lot
Details
- Additional structures: Shed(s), Storage
- Parcel number: 05568900501900010200010000
- Special conditions: Estate
Construction
Type & style
- Home type: SingleFamily
- Architectural style: Ranch
- Property subtype: Single Family Residence
Materials
- Vinyl Siding
- Foundation: Block
- Roof: Asphalt
Condition
- Resale
- Year built: 2019
Utilities & green energy
- Sewer: Connected
- Water: Connected, Public
- Utilities for property: Sewer Connected, Water Connected
Community & HOA
Location
- Region: Sterling
Financial & listing details
- Price per square foot: $484/sqft
- Tax assessed value: $479,000
- Annual tax amount: $8,064
- Date on market: 9/22/2026
- Listing terms: Cash,Conventional,FHA,VA Loan
Estimated market value
Not available
Estimated sales range
Not available
Not available
Price history
| Date | Event | Price |
|---|---|---|
| 9/22/2026 | Listed for sale | $619,000+209.5%$484/sqft |
Source:  NYSAMLSs #S1716380 Report a problem | ||
| 9/7/2018 | Sold | $200,000$156/sqft |
Source: Public Record Report a problem | ||
Public tax history
| Year | Property taxes | Tax assessment |
|---|---|---|
| 2025 | -- | $479,000 +47.4% |
| 2024 | -- | $325,000 |
| 2023 | -- | $325,000 |
| 2022 | -- | $325,000 |
| 2021 | -- | $325,000 |
| 2020 | -- | $325,000 -15.6% |
| 2019 | -- | $385,000 +70.4% |
| 2018 | -- | $225,900 |
Find assessor info on the county website
Monthly payment
Climate risks
Neighborhood: 13156
Nearby schools
Schools provided by the listing agent
- District: Red Creek
Source: NYSAMLSs. This data may not be complete. We recommend contacting the local school district to confirm school assignments for this home.
Similar homes
- $599,9003 bd1 ba1.7k sqft14790 W Bay Rd, Sterling, NY 13156For Sale
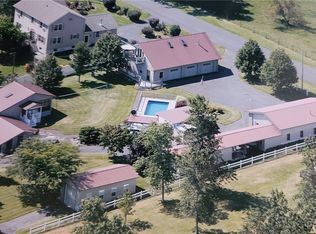
 MLS ID #R1702411, Thomas J. Collier Sr., Listing by: Howard Hanna. NYSAMLSs
- $350,0005 bd2 ba1.8k sqft14452 Stafford St, Sterling, NY 13156For Sale
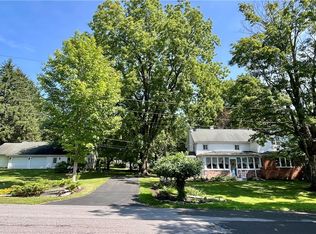 MLS ID #S1711625, Faye Beckwith, Listing by: Freedom Real Estate. NYSAMLSs
- $584,0004 bd3 ba1.5k sqft7733 E Port Bay Rd, Wolcott, NY 14590For Sale
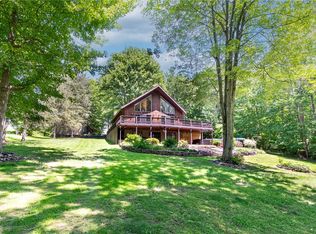 MLS ID #R1682354, Darlene Maimone, Listing by: Howard Hanna. NYSAMLSs
- $484,9004 bd2 ba1.1k sqft12899 Pople Rd, Martville, NY 13111For Sale
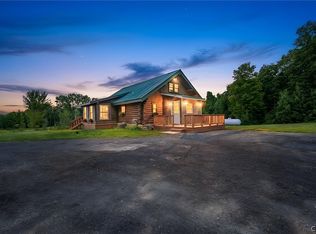 MLS ID #S1700100, Racquel Keller, Listing by: Balance Realty. NYSAMLSs
- $650,0002 bd2 ba960 sqft91 Banjo Ln, Oswego, NY 13126For SaleMLS ID #S1677620, James Scanlon, Listing by: Berkshire Hathaway CNY Realty. NYSAMLSs
- $424,9002 bd2 ba1k sqft651 Middle Rd, Oswego, NY 13126For SaleMLS ID #S1722448, Jamie Hawksby, Listing by: Century 21 Galloway Realty. NYSAMLSs
- $329,9002 bd1 ba960 sqft7682 Cottage Rd #2, Wolcott, NY 14590For SaleMLS ID #R1690981, Angel Harrison, Listing by: Howard Hanna. NYSAMLSs
- $499,0002 bd2 ba1.1k sqft7586 2nd St, Sodus Point, NY 14555For SaleMLS ID #R1711873, Darlene Maimone, Listing by: Howard Hanna. NYSAMLSs
- $315,0003 bd2 ba1.5k sqft12727 S Butler Rd, Savannah, NY 13146For SaleMLS ID #R1709488, Jay N Martin, Listing by: Keuka Lake & Land Realty. NYSAMLSs
- $419,0004 bd3 ba1.8k sqft103 Mariposa Dr, Oswego, NY 13126For SaleMLS ID #S1721517, Ed Fayette, Listing by: Century 21 Galloway Realty. NYSAMLSs
- $395,0003 bd3 ba1.7k sqft7128 Lake Bluff Rd, Wolcott, NY 14590For SaleMLS ID #R1716135, Katharine S. DeAngelis, Listing by: DeAngelis Real Estate LLC. NYSAMLSs
- $375,0003 bd1 ba1.1k sqft8441 Lummis Street Ext, Sodus Point, NY 14555For SaleMLS ID #R1711231, David A. Doebler, Listing by: Doebler Realty, LLC. NYSAMLSs
- $466,6203 bd2 ba1.6k sqft7635 Fairway Dr, Sodus, NY 14551New ConstructionMLS ID #R1150663, John M. Graziose, Listing by: Gerber Homes. NYSAMLSs
- $334,9003 bd1 ba1.8k sqft460 County Route 29 #454, Oswego, NY 13126For SaleMLS ID #S1673773, Edward DePalma, Listing by: Hunt Real Estate ERA. NYSAMLSs
- $375,0001 bd2 ba1k sqft158 Joe Fultz Blvd, Oswego, NY 13126For SaleMLS ID #S1691389, Jamie Hawksby, Listing by: Century 21 Galloway Realty. NYSAMLSs
