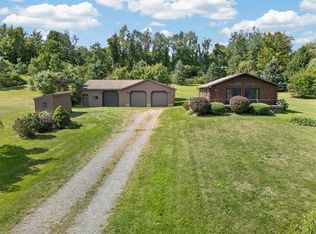
Nestled on a prime private large lot (nearly half an acre) with a detached 2-car garage and convenient storage shed, this year-round home at 8441 Lummis Street Extension offers an ideal retreat ready for your immediate enjoyment. From the welcoming front porch, take in stunning views of Sodus Bay, perfect for relaxing with morning coffee or watching the sun set over the water. An additional enclosed side porch offers even more space to unwind and take in the surroundings. The expansive, peaceful yard provides rare privacy and generous outdoor space right within the village bounds.
Inside, the home features a spacious eat-in kitchen ideal for casual dining and gathering, alongside a cozy living room. The layout offers practical everyday living with desirable first-floor laundry, plus a versatile bonus room that easily adapts for additional storage, a home office, or your favorite hobbies.
Situated just a short walking distance from the heart of Sodus Point, this property places you moments away from everything that makes this community so special. Sodus Point is a quintessential historic lakefront village renowned for its vibrant waterfront amenities, including full-service marinas, public boat launches, sandy beaches, and the iconic Sodus Point Lighthouse Museum. Enjoy a bustling seasonal calendar filled with community events, live music at the park, unique local shops, and popular waterfront dining options, all while benefiting from the comfort of a turn-key year-round residence. The seller is reviewing all offers on Wednesday, September 16, 2026.
Active
$375,000
8441 Lummis Street Ext, Sodus Point, NY 14555
3beds
1,196sqft
Single Family Residence
Built in 1875
0.47 Acres Lot
$-- Zestimate®
$314/sqft
$-- HOA
What's special
- 16 days
- 12
- 0
Zillow last checked:
Listing updated:
Listed by:
Doebler Realty, LLC 315-331-7070,
David A. Doebler 315-331-7070
Source: NYSAMLSs,MLS#: R1711231 Originating MLS: Rochester
Originating MLS: RochesterFacts & features
Interior
Bedrooms & bathrooms
- Bedrooms: 3
- Bathrooms: 1
- Full bathrooms: 1
- Main level bathrooms: 1
Heating
- Gas, Forced Air
Cooling
- Central Air
Appliances
- Included: Appliances Negotiable, Electric Water Heater
- Laundry: Main Level
Features
- Eat-in Kitchen
- Flooring: Carpet, Hardwood, Luxury Vinyl, Varies
- Windows: Thermal Windows
- Basement: Full,Sump Pump
- Has fireplace: No
Interior area
- Total structure area: 1,196
- Total interior livable area: 1,196 sqft
Property
Parking
- Total spaces: 2
- Parking features: Attached, Garage
- Attached garage spaces: 2
Features
- Levels: Two
- Stories: 2
- Patio & porch: Open, Porch
- Exterior features: Blacktop Driveway, Enclosed Porch, Fence, Porch
- Fencing: Partial
- Has view: Yes
- View description: Water
- Has water view: Yes
- Water view: Water
- Waterfront features: Bayfront
- Body of water: Sodus Bay
Lot
- Size: 0.47 Acres
- Dimensions: 104 x 162
- Features: Rectangular, Rectangular Lot
Details
- Additional structures: Shed(s), Storage
- Parcel number: 54420307111900183761630000
- Special conditions: Standard
Construction
Type & style
- Home type: SingleFamily
- Architectural style: Cape Cod
- Property subtype: Single Family Residence
Materials
- Vinyl Siding, Copper Plumbing
- Foundation: Block, Stone
- Roof: Metal
Condition
- Resale
- Year built: 1875
Utilities & green energy
- Electric: Circuit Breakers
- Sewer: Connected
- Water: Connected, Public
- Utilities for property: Cable Available, High Speed Internet Available, Sewer Connected, Water Connected
Community & HOA
Location
- Region: Sodus Point
Financial & listing details
- Price per square foot: $314/sqft
- Tax assessed value: $92,800
- Annual tax amount: $3,482
- Date on market: 9/8/2026
- Listing terms: Cash,Conventional,FHA
Estimated market value
Not available
Estimated sales range
Not available
Not available
Price history
| Date | Event | Price |
|---|---|---|
| 9/8/2026 | Listed for sale | $375,000$314/sqft |
Source:  NYSAMLSs #R1711231 Report a problem NYSAMLSs #R1711231 Report a problem | ||
Public tax history
Tax history is unavailable.
Monthly payment
Climate risks
Neighborhood: 14555
Nearby schools
Schools provided by the listing agent
- District: Sodus
Source: NYSAMLSs. This data may not be complete. We recommend contacting the local school district to confirm school assignments for this home.
Similar homes
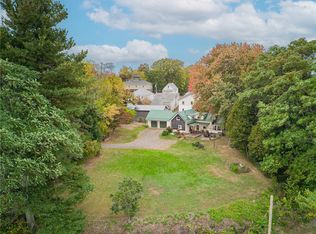
- $395,0003 bd3 ba1.7k sqft7128 Lake Bluff Rd, Wolcott, NY 14590For Sale
 MLS ID #R1716135, Katharine S. DeAngelis, Listing by: DeAngelis Real Estate LLC. NYSAMLSs
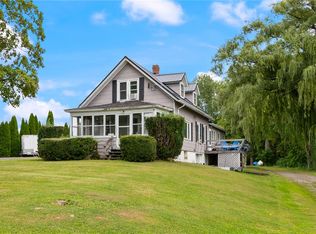
 - $499,0002 bd2 ba1.1k sqft7586 2nd St, Sodus Point, NY 14555For Sale
 MLS ID #R1711873, Darlene Maimone, Listing by: Howard Hanna. NYSAMLSs
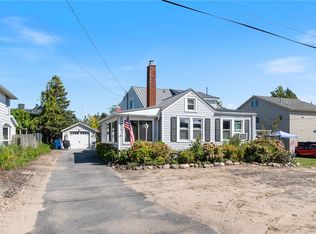
 - $345,0004 bd3 ba1.4k sqft3511 Cole Rd, Marion, NY 14505For Sale
 MLS ID #R1714400, Kelly A Roche, Listing by: RE/MAX Plus. NYSAMLSs
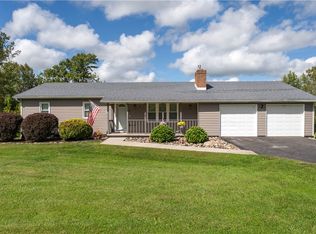
 - $299,9003 bd2 ba1.2k sqft6037 Lasher Rd, Wolcott, NY 14590For Sale
 MLS ID #R1712635, Angel Harrison, Listing by: Howard Hanna. NYSAMLSs
 - $466,6203 bd2 ba1.6k sqft7635 Fairway Dr, Sodus, NY 14551New ConstructionMLS ID #R1150663, John M. Graziose, Listing by: Gerber Homes. NYSAMLSs
- $349,9003 bd1 ba1.4k sqft8160 Graves Point Rd, Wolcott, NY 14590For SaleMLS ID #R1701406, Richard J. Borrelli, Listing by: WCI Realty. NYSAMLSs
- $349,9003 bd2 ba1.6k sqft3927 State Route 414, Clyde, NY 14433For SaleMLS ID #R1710284, Elaine L. Flaherty, Listing by: Liberty & Lotus Properties. NYSAMLSs
- $299,9003 bd2 ba1.5k sqft4394 Witherden Rd, Marion, NY 14505For SaleMLS ID #R1716063, Heidi Berrios, Listing by: Empire Realty Group. NYSAMLSs
- $340,0003 bd2 ba1.5k sqft12727 S Butler Rd, Savannah, NY 13146For SaleMLS ID #R1709488, Jay N Martin, Listing by: Keuka Lake & Land Realty. NYSAMLSs
- $199,9003 bd1 ba1.3k sqft4942 Steurrys Rd, Marion, NY 14505For SaleMLS ID #R1716014, Tracy Lynn Zornow, Listing by: Empire Realty Group. NYSAMLSs
- $329,9002 bd1 ba960 sqft7682 Cottage Rd #2, Wolcott, NY 14590For SaleMLS ID #R1690981, Angel Harrison, Listing by: Howard Hanna. NYSAMLSs
- $224,9004 bd1 ba1.3k sqft2251 Trimble Rd, Ontario, NY 14519For SaleMLS ID #R1717249, Daniel L. Patterson, Listing by: Howard Hanna. NYSAMLSs
- $199,900-- bd-- ba1.6k sqft6970 Route 14, Sodus, NY 14551For SaleMLS ID #R1616938, William B. Dixon, Listing by: DXN Realty LLC. NYSAMLSs
- $269,9004 bd2 ba1.6k sqft5955 Route 21, Williamson, NY 14589For SaleMLS ID #R1711539, Raymond Luke Cino, Listing by: Cornerstone Realty Associates. NYSAMLSs
- $275,0003 bd2 ba1.7k sqft12410 Countryman Rd, Wolcott, NY 14590For SaleMLS ID #R1714838, Angel Harrison, Listing by: Howard Hanna. NYSAMLSs
- $299,9003 bd3 ba1.4k sqft4455 Eddy Ridge Rd, Marion, NY 14505For SaleMLS ID #R1695087, Michael Doty, Listing by: Keller Williams Realty Greater Rochester. NYSAMLSs
- $189,9002 bd1 ba1.1k sqft7957 N Maple Rd, Wolcott, NY 14590For SaleMLS ID #R1709490, Ryan D. Smith, Listing by: Tru Agent Real Estate. NYSAMLSs
- $467,2153 bd2 ba1.5k sqft7631 Fairway Dr, Sodus, NY 14551New ConstructionMLS ID #R260570, John M. Graziose, Listing by: Gerber Homes. NYSAMLSs
